
HeaderIcon
  1. Agent Logo

Explore by Metro

  • Atlanta
  • Baltimore
  • Boston
  • Bronx
  • Brooklyn
  • Chicago
  • Los Angeles
  • Manhattan
  • Miami
  • Nashville
  • North Port
  • Orlando
  • Philadelphia
  • Phoenix
  • Queens
  • San Diego
  • San Jose
  • Tampa
  • Washington
HeaderIcon

Explore By Metro

  • Atlanta
  • Baltimore
  • Boston
  • Bronx
  • Brooklyn
  • Chicago
  • Los Angeles
  • Manhattan
  • Miami
  • Nashville
  • North Port
  • Orlando
  • Philadelphia
  • Phoenix
  • Queens
  • San Diego
  • San Jose
  • Tampa
  • Washington
leftArrowBack to Search
OverviewAmenities & PoliciesFinancialsNeighborhood
Add to favoritesAdd to favorites (hover)
Save
  1. Home
  2. /Aurora, IL
  3. /307 Abington Woods Drive
leftArrow
Add to favoritesAdd to favorites (hover)
$365,000est. $1,846 MortgageInfo icon
Date Listed : Jun 12, 2026 Days on HelloCondo: 19

307 Abington Woods Drive, Aurora, IL 60502

BEDS

beds

3

BATHS

baths

3

PARKING

parking

4

SQFT

sqft
1698

Description

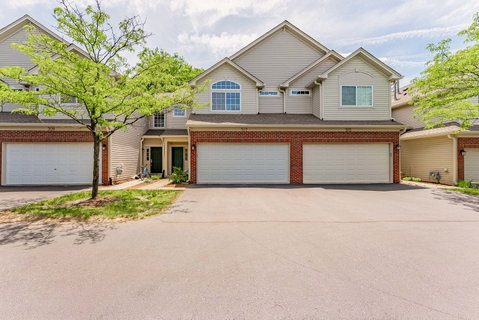
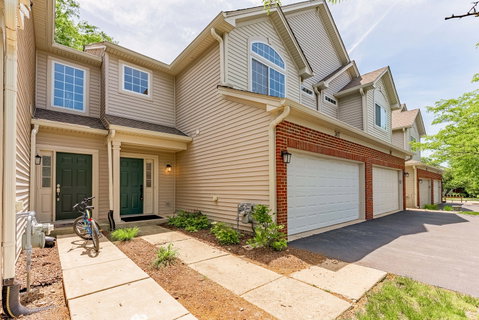
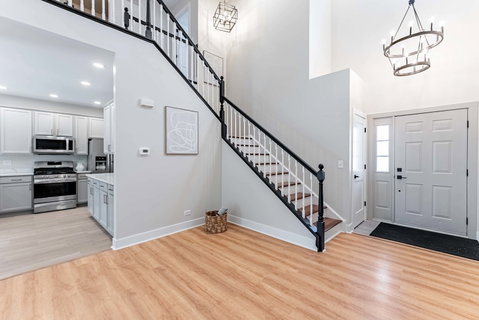
Welcome to this modern beautifully updated Townhome feels huge the moment you step in. Dramatic two story foyer and true OPEN-CONCEPT layout that lets natural light pour in through the living, dinning and kitchen spaces.The Main level is wide open and airy, perfect for everyday life. Upstairs the BRAZILIAN HARDWOOD FLOORS, rich, warm running up the staircase and across the entire second floor no carpet to worry about. The primary bedroom feels like a private suite with vaulted ceiling, great wall space and updated bath. NEW HVAC SYSTEM, FURNACE AND A/C REPLACED THIS YEAR gives serious peace of mind. Big- ticket mechanicals are already done for you. New doors, trim, updated lighting and hardware. Ultra-convenient second floor Laundry. INDIAN PRARIE SCHOOL DISTRICT 204 one of the most desirable school districts. Quick access to the ROUTE 59 SHOPPING AND DINNING CORRIDOR, minutes to the Rt 59 METRA STATION AND I-88, providing convenient access for your daily commute.

Description

Welcome to this modern beautifully updated Townhome feels huge the moment you step in. Dramatic two story foyer and true OPEN-CONCEPT layout that lets natural light pour in through the living, dinning and kitchen spaces.The Main level is wide open and airy, perfect for everyday life. Upstairs the BRAZILIAN HARDWOOD FLOORS, rich, warm running up the staircase and across the entire second floor no carpet to worry about. The primary bedroom feels like a private suite with vaulted ceiling, great wall space and updated bath. NEW HVAC SYSTEM, FURNACE AND A/C REPLACED THIS YEAR gives serious peace of mind. Big- ticket mechanicals are already done for you. New doors, trim, updated lighting and hardware. Ultra-convenient second floor Laundry. INDIAN PRARIE SCHOOL DISTRICT 204 one of the most desirable school districts. Quick access to the ROUTE 59 SHOPPING AND DINNING CORRIDOR, minutes to the Rt 59 METRA STATION AND I-88, providing convenient access for your daily commute.
listing image
listing image 2
listing image 3
$365,000
est. $1,845.64 MortgageInfo icon
Date Listed : Jun 12, 2026
Days on HelloCondo: 19

307 Abington Woods Drive, Aurora, IL 60502

BEDS

3

BATHS

3

PARKING

4

SQFT

1,698

Description

Welcome to this modern beautifully updated Townhome feels huge the moment you step in. Dramatic two story foyer and true OPEN-CONCEPT layout that lets natural light pour in through the living, dinning and kitchen spaces.The Main level is wide open and airy, perfect for everyday life. Upstairs the BRAZILIAN HARDWOOD FLOORS, rich, warm running up the staircase and across the entire second floor no carpet to worry about. The primary bedroom feels like a private suite with vaulted ceiling, great wall space and updated bath. NEW HVAC SYSTEM, FURNACE AND A/C REPLACED THIS YEAR gives serious peace of mind. Big- ticket mechanicals are already done for you. New doors, trim, updated lighting and hardware. Ultra-convenient second floor Laundry. INDIAN PRARIE SCHOOL DISTRICT 204 one of the most desirable school districts. Quick access to the ROUTE 59 SHOPPING AND DINNING CORRIDOR, minutes to the Rt 59 METRA STATION AND I-88, providing convenient access for your daily commute.

Description

Welcome to this modern beautifully updated Townhome feels huge the moment you step in. Dramatic two story foyer and true OPEN-CONCEPT layout that lets natural light pour in through the living, dinning and kitchen spaces.The Main level is wide open and airy, perfect for everyday life. Upstairs the BRAZILIAN HARDWOOD FLOORS, rich, warm running up the staircase and across the entire second floor no carpet to worry about. The primary bedroom feels like a private suite with vaulted ceiling, great wall space and updated bath. NEW HVAC SYSTEM, FURNACE AND A/C REPLACED THIS YEAR gives serious peace of mind. Big- ticket mechanicals are already done for you. New doors, trim, updated lighting and hardware. Ultra-convenient second floor Laundry. INDIAN PRARIE SCHOOL DISTRICT 204 one of the most desirable school districts. Quick access to the ROUTE 59 SHOPPING AND DINNING CORRIDOR, minutes to the Rt 59 METRA STATION AND I-88, providing convenient access for your daily commute.

Glen Gardens Estate Market Stats Last 12 months

LOCKER
Contact Us for Info

POSSESSION
Closing
HOA FEESinfo
$340 /Monthly

OUTDOOR SPACE
Contact Us for Info
TAXES
$5,798 (2024)

BUILDING AGE
25 Years
BASEMENT FEATURE
None

PRICE PER SQFTinfo
$215

Market Stats

HOA FEESinfo
$340 /Monthly

OUTDOOR SPACE
Contact Us for Info
TAXES
$5,798 (2024)

BUILDING AGE
25 Years
BASEMENT FEATURE
None

PRICE PER SQFTinfo
$215

Amenities

Parking
Parking
Check Icon
Locker
Locker
Concierge
Concierge
-
Elevator(s)
Elevator(s)
-
Central AC
Central AC
Check Icon
Pool
Pool
-
Fitness Center
Fitness Center
-
Visitors Parking
Visitors Parking
-

Amenities

Unit
ParkingParking
Parking GarageParking Garage
Building

Policies

Pet Allowed
Check
Pet Allowed Info icon
Check Icon
BBQ Permitted
BBQ Permitted
Sublet Allowed
Sublet Allowed
Short-term Rental Allowed

Unit Price History

DateMLSStatusPrice
-MLS#: 12656921Active Under Contract$365,000
Jun 2007MLS#: 06430245Closed$205,000

Unit Price History

$365,000

Active Under Contract

-MLS#: 12656921

$205,000

Closed

Jun 2007MLS#: 06430245

Monthly Payment Calculator

$2,738 / Monthly

All calculations are estimates and provided by HelloCondo.com
for informational purposes only. Actual amounts may vary.

DropDown
$2,738
Est.
Listing Price
Down Payment
Interest Rate
Terms
Listing Price
Down Payment
Interest Rate
Terms

Monthly Payment Calculator

$2,738
Est.
Listing Price
Down Payment
Interest Rate
Terms
Listing Price
Down Payment
Interest Rate
Terms
$2,738 / Monthly

All calculations are estimates and provided by HelloCondo.com for informational purposes only. Actual amounts may vary.

view source
DropDown

Monthly Payment Calculator

Mortgage calculator

Monthly Mortgage: $1,846
DropDown

The Neighborhood: Aurora, IL

Get the HelloCondo Newsletter
Real-estate tips, insights, and market reports in your inbox.
Newsletter
  1. Home
  2. /Aurora, IL
  3. /307 Abington Woods Drive
Nearby Cities
Zion

Neighborhoods

Albany ParkAndersonvilleAvondale
BridgeportBucktownChicago LawnChicago Midway International AirportClearingDundeeEast VillageEdgelawn RandallEnglewoodEola YardsLincoln SquareNear West GalenaNew CityPigeon HillSouth East VillagesSouth SideUkrainian Village

ZIP Codes

600166003460050
6006060110601196015160169604036040460430604326043360455604596048160513605446055660633

Community

Abington Trace CondosAbington Woods CondosAcorn Woods Condominiums
Alden of WaterfordAmber FieldsAshcroft PlaceAshton Pointe CondosAshwood Park NorthAstor PlaceAutumn Lakes CondosBaileywoodBarclay ManorBelles TerresBellevue PlaceBenningtonBlackstoneBoulder HillBreton CourtBriar Court VillasBridgewater
Hellocondo Logo
HelloCondo Is The #1 Condo Search Platform And Real Estate Recommendation Engine. Search, Find And Buy The Perfect Condo And Get Matched With The Best Agents. Finding A Condo Has Never Been So Easy.

HelloCondo is a division of HelloCasa, LLC

FacebookIconInstagramIconXIconRedditIcon

HelloCondo

Find A RealtorTerms of UsePrivacy PolicyCalifornia Privacy NoticeAccessibility PolicyCCPA Notice on CollectionDMCABrowseBlogsNYS Standard Operating ProcedureNYS Fair Housing Notice

Contact

LocationIcon
300 Galleria Pkwy SE, Suite 1500,
Atlanta, GA 30339
PhoneICon
(855) 625-0319
EmailIConhello@hellocondo.com
Contact Us

For Sale

Condos for saleTownhomes for sale
AgentIcon
LocationIcon

Berkshire Hathaway Starck Real EstatePaul AmbrogioServing Chicago and all of Northern IL13300 IL RT 47Huntley, Illinois 60142

PhoneICon(224) 268-9139
EmailIConpaul@illinoispropertysearch.com
© HelloCondo 2026. All Rights Reserved.
