Listed: $ 299,900 (Sold on: Sep 1, 2026) Days on Market:41
3069 Autumn Lake Drive, Aurora, IL 60504
BEDS
2
BATHS
3
PARKING
1
SQFT
1395
Description
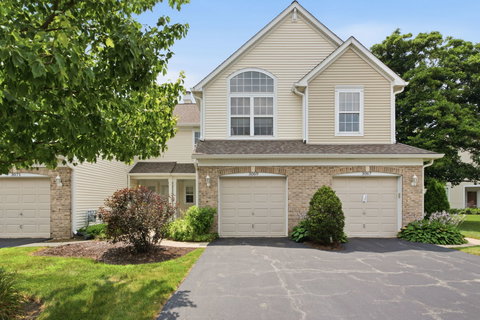
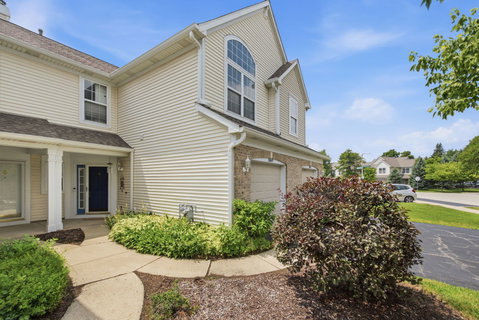
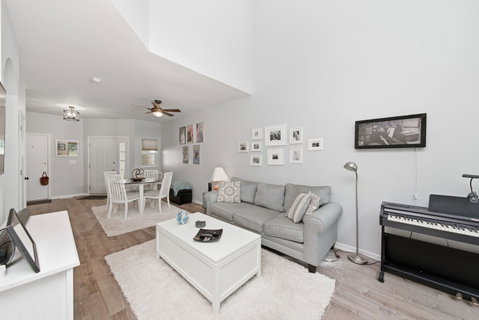
Enjoy maintenance-free living with picturesque water views in this beautifully maintained and updated 2-bedroom, 2.1-bath, two story townhome in desirable Autumn Lakes. Situated on a premium waterfront lot, this home welcomes you with a covered front porch and an pen-concept floor plan perfect for everyday living and entertaining. The spacious living and dining area feature a cozy corner gas log fireplace and flow seamlessly into the fully applianced white kitchen with brand-new quartz countertops and a sliding glass door leading to the concrete patio overlooking the tranquil pond. Upstairs, the impressive primary suite offers soaring cathedral ceilings, built-in bookshelves, a charming window seat, new carpeting, a walk-in-closet, and an updated en-suite bath with dual sink vanity, a relaxing soaker tub, and new shower doors. A generously sized second bedroom, and additional full bath, and a convenient second-floor laundry room with washer and dryer (2021) complete the upper level. Additional updates include a new hot water heater (2025) newer roof (2019) and newer furnace. The attached one-car garage provides added convenience, while the Ring doorbell and Ecobee smart thermostat are included. A wonderful opportunity to enjoy comfortable living with beautiful water views in a sought-after community.
Listed: $ 299,900 (Sold on: Sep 1, 2026) Days on Market:41
3069 Autumn Lake Drive, Aurora, IL 60504
BEDS
2
BATHS
3
PARKING
1
SQFT
1,395
Description
Enjoy maintenance-free living with picturesque water views in this beautifully maintained and updated 2-bedroom, 2.1-bath, two story townhome in desirable Autumn Lakes. Situated on a premium waterfront lot, this home welcomes you with a covered front porch and an pen-concept floor plan perfect for everyday living and entertaining. The spacious living and dining area feature a cozy corner gas log fireplace and flow seamlessly into the fully applianced white kitchen with brand-new quartz countertops and a sliding glass door leading to the concrete patio overlooking the tranquil pond. Upstairs, the impressive primary suite offers soaring cathedral ceilings, built-in bookshelves, a charming window seat, new carpeting, a walk-in-closet, and an updated en-suite bath with dual sink vanity, a relaxing soaker tub, and new shower doors. A generously sized second bedroom, and additional full bath, and a convenient second-floor laundry room with washer and dryer (2021) complete the upper level. Additional updates include a new hot water heater (2025) newer roof (2019) and newer furnace. The attached one-car garage provides added convenience, while the Ring doorbell and Ecobee smart thermostat are included. A wonderful opportunity to enjoy comfortable living with beautiful water views in a sought-after community.
HelloCondo Is The #1 Condo Search Platform And Real Estate Recommendation Engine. Search, Find And Buy The Perfect Condo And Get Matched With The Best Agents. Finding A Condo Has Never Been So Easy.