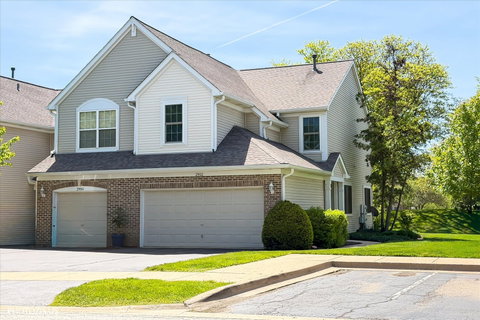
Highly sought-after end-unit townhome in Autumn Lakes located within acclaimed Naperville School District #204! This spacious 2-bedroom plus loft, 2.1-bath home features an open floor plan with 9-foot ceilings on the main level and an abundance of natural light throughout. The versatile loft can easily be converted into a third bedroom, home office, or flex space. The living and dining areas flow seamlessly into the updated kitchen featuring 2020 improvements including new countertops, stainless steel sink and faucet, garbage disposal, white subway tile backsplash, pendant lighting, pantry closet, breakfast bar with additional seating, stainless steel refrigerator, stove, and convection microwave. The kitchen eating area overlooks the patio and peaceful green space, creating the perfect setting for relaxing or entertaining. A convenient powder room completes the first floor. Upstairs, the spacious primary suite offers a private full bath, while the second bedroom, additional full bathroom, loft area, and laundry room provide comfort and functionality. The extra-deep attached 2-car garage offers added privacy and convenience, along with additional guest parking within the subdivision. This ideally located home is close to Metra, parks, shopping, restaurants, library, recreation center, major highways, and offers easy access to I-88 tollway. Make sure to view our virtual tour!
Description
Highly sought-after end-unit townhome in Autumn Lakes located within acclaimed Naperville School District #204! This spacious 2-bedroom plus loft, 2.1-bath home features an open floor plan with 9-foot ceilings on the main level and an abundance of natural light throughout. The versatile loft can easily be converted into a third bedroom, home office, or flex space. The living and dining areas flow seamlessly into the updated kitchen featuring 2020 improvements including new countertops, stainless steel sink and faucet, garbage disposal, white subway tile backsplash, pendant lighting, pantry closet, breakfast bar with additional seating, stainless steel refrigerator, stove, and convection microwave. The kitchen eating area overlooks the patio and peaceful green space, creating the perfect setting for relaxing or entertaining. A convenient powder room completes the first floor. Upstairs, the spacious primary suite offers a private full bath, while the second bedroom, additional full bathroom, loft area, and laundry room provide comfort and functionality. The extra-deep attached 2-car garage offers added privacy and convenience, along with additional guest parking within the subdivision. This ideally located home is close to Metra, parks, shopping, restaurants, library, recreation center, major highways, and offers easy access to I-88 tollway. Make sure to view our virtual tour!
Highly sought-after end-unit townhome in Autumn Lakes located within acclaimed Naperville School District #204! This spacious 2-bedroom plus loft, 2.1-bath home features an open floor plan with 9-foot ceilings on the main level and an abundance of natural light throughout. The versatile loft can easily be converted into a third bedroom, home office, or flex space. The living and dining areas flow seamlessly into the updated kitchen featuring 2020 improvements including new countertops, stainless steel sink and faucet, garbage disposal, white subway tile backsplash, pendant lighting, pantry closet, breakfast bar with additional seating, stainless steel refrigerator, stove, and convection microwave. The kitchen eating area overlooks the patio and peaceful green space, creating the perfect setting for relaxing or entertaining. A convenient powder room completes the first floor. Upstairs, the spacious primary suite offers a private full bath, while the second bedroom, additional full bathroom, loft area, and laundry room provide comfort and functionality. The extra-deep attached 2-car garage offers added privacy and convenience, along with additional guest parking within the subdivision. This ideally located home is close to Metra, parks, shopping, restaurants, library, recreation center, major highways, and offers easy access to I-88 tollway. Make sure to view our virtual tour!
Description
Highly sought-after end-unit townhome in Autumn Lakes located within acclaimed Naperville School District #204! This spacious 2-bedroom plus loft, 2.1-bath home features an open floor plan with 9-foot ceilings on the main level and an abundance of natural light throughout. The versatile loft can easily be converted into a third bedroom, home office, or flex space. The living and dining areas flow seamlessly into the updated kitchen featuring 2020 improvements including new countertops, stainless steel sink and faucet, garbage disposal, white subway tile backsplash, pendant lighting, pantry closet, breakfast bar with additional seating, stainless steel refrigerator, stove, and convection microwave. The kitchen eating area overlooks the patio and peaceful green space, creating the perfect setting for relaxing or entertaining. A convenient powder room completes the first floor. Upstairs, the spacious primary suite offers a private full bath, while the second bedroom, additional full bathroom, loft area, and laundry room provide comfort and functionality. The extra-deep attached 2-car garage offers added privacy and convenience, along with additional guest parking within the subdivision. This ideally located home is close to Metra, parks, shopping, restaurants, library, recreation center, major highways, and offers easy access to I-88 tollway. Make sure to view our virtual tour!
HelloCondo Is The #1 Condo Search Platform And Real Estate Recommendation Engine. Search, Find And Buy The Perfect Condo And Get Matched With The Best Agents. Finding A Condo Has Never Been So Easy.