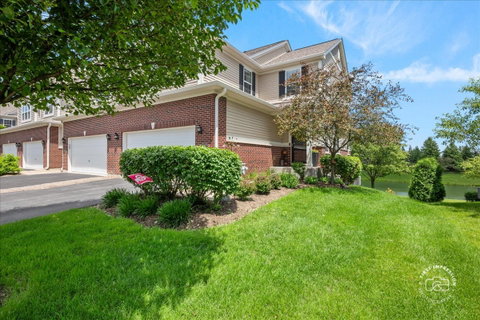
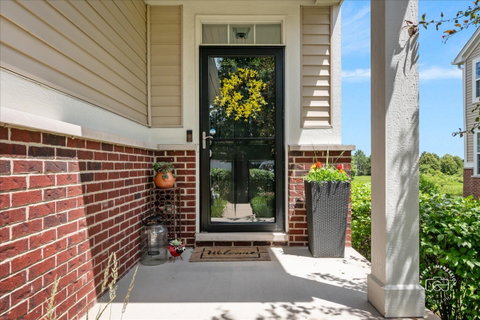
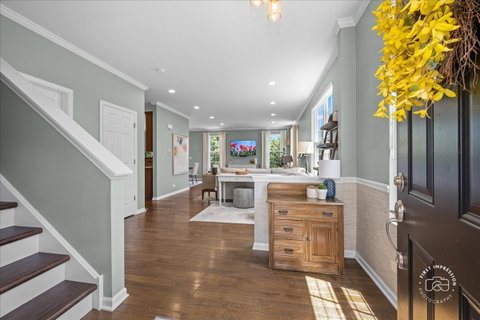
This exceptional end-unit townhome looks as though it stepped straight from the pages of a design magazine. Thoughtfully styled by a professional interior designer and meticulously maintained, this home offers beautiful finishes, generous living space, peaceful pond views, and a highly desirable location within Batavia School District 101. The main level features an inviting living room and dining room with an easy, open flow that is ideal for everyday living and entertaining. The spacious kitchen offers abundant cabinetry and counter space, a pantry with custom wood shelving, and a full complement of appliances that will remain with the home. STUNNING hardwood flooring extends throughout the main level, and the updated mudroom provides a practical and attractive transition from the attached garage. Upstairs, you will find two generously sized bedrooms, both offering excellent closet space. The impressive primary suite includes a luxurious private bathroom with a separate shower and dual sinks, along with a custom closet organizer. The versatile loft is perfect for a home office, reading area, play space, or second television room. Convenient second-floor laundry makes daily routines even easier. The full walkout basement provides outstanding storage and is ready to be finished for additional living space, a recreation room, home gym, or guest area. Outside, enjoy tranquil water views from the freshly painted deck or the newer patio below. With no home directly behind and a peaceful pond setting, the outdoor spaces offer a relaxing place to unwind or entertain. Many thoughful improvements have been completed, including: 2020/New powder-room sink, Bosch dishwasher, and freshly painted interior. 2022/Updated mudroom and wood pantry shelving 2024/New garage door, garage organization system and painted garage. 2025/New upstairs carpeting, updated staircase to the second floor, new sump pump, thermostat, primary-bedroom closet organizer, freshly painted deck, and new patio. 2026/New roof, flashing, and gutters; freshly painted front door and exterior trim around the windows, doors, and garage opening; and fresh sealcoating...all completed through the homeowners association. Located within highly regarded Batavia schools and convenient to major roads, shopping, dining, parks, and everyday amenities, this move-in-ready, end-unit townhome combines designer style, flexible living space, thoughtful updates, and a serene pond setting. Welcome home!
Description
This exceptional end-unit townhome looks as though it stepped straight from the pages of a design magazine. Thoughtfully styled by a professional interior designer and meticulously maintained, this home offers beautiful finishes, generous living space, peaceful pond views, and a highly desirable location within Batavia School District 101. The main level features an inviting living room and dining room with an easy, open flow that is ideal for everyday living and entertaining. The spacious kitchen offers abundant cabinetry and counter space, a pantry with custom wood shelving, and a full complement of appliances that will remain with the home. STUNNING hardwood flooring extends throughout the main level, and the updated mudroom provides a practical and attractive transition from the attached garage. Upstairs, you will find two generously sized bedrooms, both offering excellent closet space. The impressive primary suite includes a luxurious private bathroom with a separate shower and dual sinks, along with a custom closet organizer. The versatile loft is perfect for a home office, reading area, play space, or second television room. Convenient second-floor laundry makes daily routines even easier. The full walkout basement provides outstanding storage and is ready to be finished for additional living space, a recreation room, home gym, or guest area. Outside, enjoy tranquil water views from the freshly painted deck or the newer patio below. With no home directly behind and a peaceful pond setting, the outdoor spaces offer a relaxing place to unwind or entertain. Many thoughful improvements have been completed, including: 2020/New powder-room sink, Bosch dishwasher, and freshly painted interior. 2022/Updated mudroom and wood pantry shelving 2024/New garage door, garage organization system and painted garage. 2025/New upstairs carpeting, updated staircase to the second floor, new sump pump, thermostat, primary-bedroom closet organizer, freshly painted deck, and new patio. 2026/New roof, flashing, and gutters; freshly painted front door and exterior trim around the windows, doors, and garage opening; and fresh sealcoating...all completed through the homeowners association. Located within highly regarded Batavia schools and convenient to major roads, shopping, dining, parks, and everyday amenities, this move-in-ready, end-unit townhome combines designer style, flexible living space, thoughtful updates, and a serene pond setting. Welcome home!
This exceptional end-unit townhome looks as though it stepped straight from the pages of a design magazine. Thoughtfully styled by a professional interior designer and meticulously maintained, this home offers beautiful finishes, generous living space, peaceful pond views, and a highly desirable location within Batavia School District 101. The main level features an inviting living room and dining room with an easy, open flow that is ideal for everyday living and entertaining. The spacious kitchen offers abundant cabinetry and counter space, a pantry with custom wood shelving, and a full complement of appliances that will remain with the home. STUNNING hardwood flooring extends throughout the main level, and the updated mudroom provides a practical and attractive transition from the attached garage. Upstairs, you will find two generously sized bedrooms, both offering excellent closet space. The impressive primary suite includes a luxurious private bathroom with a separate shower and dual sinks, along with a custom closet organizer. The versatile loft is perfect for a home office, reading area, play space, or second television room. Convenient second-floor laundry makes daily routines even easier. The full walkout basement provides outstanding storage and is ready to be finished for additional living space, a recreation room, home gym, or guest area. Outside, enjoy tranquil water views from the freshly painted deck or the newer patio below. With no home directly behind and a peaceful pond setting, the outdoor spaces offer a relaxing place to unwind or entertain. Many thoughful improvements have been completed, including: 2020/New powder-room sink, Bosch dishwasher, and freshly painted interior. 2022/Updated mudroom and wood pantry shelving 2024/New garage door, garage organization system and painted garage. 2025/New upstairs carpeting, updated staircase to the second floor, new sump pump, thermostat, primary-bedroom closet organizer, freshly painted deck, and new patio. 2026/New roof, flashing, and gutters; freshly painted front door and exterior trim around the windows, doors, and garage opening; and fresh sealcoating...all completed through the homeowners association. Located within highly regarded Batavia schools and convenient to major roads, shopping, dining, parks, and everyday amenities, this move-in-ready, end-unit townhome combines designer style, flexible living space, thoughtful updates, and a serene pond setting. Welcome home!
Description
This exceptional end-unit townhome looks as though it stepped straight from the pages of a design magazine. Thoughtfully styled by a professional interior designer and meticulously maintained, this home offers beautiful finishes, generous living space, peaceful pond views, and a highly desirable location within Batavia School District 101. The main level features an inviting living room and dining room with an easy, open flow that is ideal for everyday living and entertaining. The spacious kitchen offers abundant cabinetry and counter space, a pantry with custom wood shelving, and a full complement of appliances that will remain with the home. STUNNING hardwood flooring extends throughout the main level, and the updated mudroom provides a practical and attractive transition from the attached garage. Upstairs, you will find two generously sized bedrooms, both offering excellent closet space. The impressive primary suite includes a luxurious private bathroom with a separate shower and dual sinks, along with a custom closet organizer. The versatile loft is perfect for a home office, reading area, play space, or second television room. Convenient second-floor laundry makes daily routines even easier. The full walkout basement provides outstanding storage and is ready to be finished for additional living space, a recreation room, home gym, or guest area. Outside, enjoy tranquil water views from the freshly painted deck or the newer patio below. With no home directly behind and a peaceful pond setting, the outdoor spaces offer a relaxing place to unwind or entertain. Many thoughful improvements have been completed, including: 2020/New powder-room sink, Bosch dishwasher, and freshly painted interior. 2022/Updated mudroom and wood pantry shelving 2024/New garage door, garage organization system and painted garage. 2025/New upstairs carpeting, updated staircase to the second floor, new sump pump, thermostat, primary-bedroom closet organizer, freshly painted deck, and new patio. 2026/New roof, flashing, and gutters; freshly painted front door and exterior trim around the windows, doors, and garage opening; and fresh sealcoating...all completed through the homeowners association. Located within highly regarded Batavia schools and convenient to major roads, shopping, dining, parks, and everyday amenities, this move-in-ready, end-unit townhome combines designer style, flexible living space, thoughtful updates, and a serene pond setting. Welcome home!
HelloCondo Is The #1 Condo Search Platform And Real Estate Recommendation Engine. Search, Find And Buy The Perfect Condo And Get Matched With The Best Agents. Finding A Condo Has Never Been So Easy.