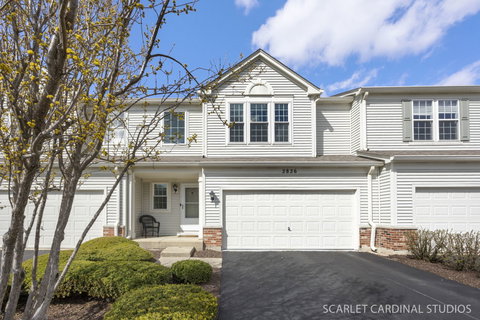
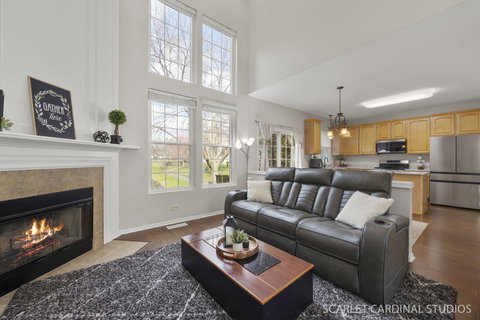
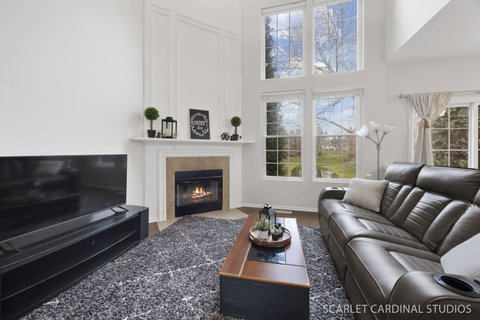
SPECTACULAR POND VIEWS and stylish updates make this townhome a standout in highly desirable Country Club Village. Offering the perfect blend of comfort, elegance, and convenience, this move-in-ready home features a sun-filled open-concept floor plan designed for both everyday living and effortless entertaining. The beautifully updated kitchen is the heart of the home, showcasing 42" cabinetry, stunning new granite countertops (2025), a center island, and a spacious pantry. Open to the dining area and dramatic two-story living room, the space is anchored by a cozy gas-start, wood-burning fireplace and framed by breathtaking water views. Upstairs, the spacious primary suite offers a large walk-in closet, shared full bathroom and second bedroom. Convenient second-floor laundry complete the upper level. The fully finished basement provides valuable additional living space, featuring a large recreation room complete with a 70" TV and soundbar. A second full bath makes the lower level ideal for guests, a home office, fitness area, or media room. Step outside to your private backyard oasis overlooking a picturesque pond, arguably one of the best views in the neighborhood. Whether enjoying your morning coffee or unwinding in the evening, the tranquil setting creates the perfect backdrop. Recent updates provide peace of mind, including a new washer and dryer (2026), granite countertops (2025), water heater (2025), Samsung refrigerator, oven, and microwave (2024), furnace (2022), windows (2019), and A/C (2018). Ideally located just minutes from the Aurora/Naperville Metra Station, I-88, Metea Valley High School, and the shopping, dining, and entertainment along Route 59. Investor-friendly and ready for its next owner.
Description
SPECTACULAR POND VIEWS and stylish updates make this townhome a standout in highly desirable Country Club Village. Offering the perfect blend of comfort, elegance, and convenience, this move-in-ready home features a sun-filled open-concept floor plan designed for both everyday living and effortless entertaining. The beautifully updated kitchen is the heart of the home, showcasing 42" cabinetry, stunning new granite countertops (2025), a center island, and a spacious pantry. Open to the dining area and dramatic two-story living room, the space is anchored by a cozy gas-start, wood-burning fireplace and framed by breathtaking water views. Upstairs, the spacious primary suite offers a large walk-in closet, shared full bathroom and second bedroom. Convenient second-floor laundry complete the upper level. The fully finished basement provides valuable additional living space, featuring a large recreation room complete with a 70" TV and soundbar. A second full bath makes the lower level ideal for guests, a home office, fitness area, or media room. Step outside to your private backyard oasis overlooking a picturesque pond, arguably one of the best views in the neighborhood. Whether enjoying your morning coffee or unwinding in the evening, the tranquil setting creates the perfect backdrop. Recent updates provide peace of mind, including a new washer and dryer (2026), granite countertops (2025), water heater (2025), Samsung refrigerator, oven, and microwave (2024), furnace (2022), windows (2019), and A/C (2018). Ideally located just minutes from the Aurora/Naperville Metra Station, I-88, Metea Valley High School, and the shopping, dining, and entertainment along Route 59. Investor-friendly and ready for its next owner.
SPECTACULAR POND VIEWS and stylish updates make this townhome a standout in highly desirable Country Club Village. Offering the perfect blend of comfort, elegance, and convenience, this move-in-ready home features a sun-filled open-concept floor plan designed for both everyday living and effortless entertaining. The beautifully updated kitchen is the heart of the home, showcasing 42" cabinetry, stunning new granite countertops (2025), a center island, and a spacious pantry. Open to the dining area and dramatic two-story living room, the space is anchored by a cozy gas-start, wood-burning fireplace and framed by breathtaking water views. Upstairs, the spacious primary suite offers a large walk-in closet, shared full bathroom and second bedroom. Convenient second-floor laundry complete the upper level. The fully finished basement provides valuable additional living space, featuring a large recreation room complete with a 70" TV and soundbar. A second full bath makes the lower level ideal for guests, a home office, fitness area, or media room. Step outside to your private backyard oasis overlooking a picturesque pond, arguably one of the best views in the neighborhood. Whether enjoying your morning coffee or unwinding in the evening, the tranquil setting creates the perfect backdrop. Recent updates provide peace of mind, including a new washer and dryer (2026), granite countertops (2025), water heater (2025), Samsung refrigerator, oven, and microwave (2024), furnace (2022), windows (2019), and A/C (2018). Ideally located just minutes from the Aurora/Naperville Metra Station, I-88, Metea Valley High School, and the shopping, dining, and entertainment along Route 59. Investor-friendly and ready for its next owner.
Description
SPECTACULAR POND VIEWS and stylish updates make this townhome a standout in highly desirable Country Club Village. Offering the perfect blend of comfort, elegance, and convenience, this move-in-ready home features a sun-filled open-concept floor plan designed for both everyday living and effortless entertaining. The beautifully updated kitchen is the heart of the home, showcasing 42" cabinetry, stunning new granite countertops (2025), a center island, and a spacious pantry. Open to the dining area and dramatic two-story living room, the space is anchored by a cozy gas-start, wood-burning fireplace and framed by breathtaking water views. Upstairs, the spacious primary suite offers a large walk-in closet, shared full bathroom and second bedroom. Convenient second-floor laundry complete the upper level. The fully finished basement provides valuable additional living space, featuring a large recreation room complete with a 70" TV and soundbar. A second full bath makes the lower level ideal for guests, a home office, fitness area, or media room. Step outside to your private backyard oasis overlooking a picturesque pond, arguably one of the best views in the neighborhood. Whether enjoying your morning coffee or unwinding in the evening, the tranquil setting creates the perfect backdrop. Recent updates provide peace of mind, including a new washer and dryer (2026), granite countertops (2025), water heater (2025), Samsung refrigerator, oven, and microwave (2024), furnace (2022), windows (2019), and A/C (2018). Ideally located just minutes from the Aurora/Naperville Metra Station, I-88, Metea Valley High School, and the shopping, dining, and entertainment along Route 59. Investor-friendly and ready for its next owner.
HelloCondo Is The #1 Condo Search Platform And Real Estate Recommendation Engine. Search, Find And Buy The Perfect Condo And Get Matched With The Best Agents. Finding A Condo Has Never Been So Easy.