
HeaderIcon
  1. Agent Logo

Explore by Metro

  • Atlanta
  • Baltimore
  • Boston
  • Bronx
  • Brooklyn
  • Chicago
  • Los Angeles
  • Manhattan
  • Miami
  • Nashville
  • Orlando
  • Philadelphia
  • Phoenix
  • Queens
  • San Diego
  • San Jose
  • Tampa
  • Washington
HeaderIcon

Explore By Metro

  • Atlanta
  • Baltimore
  • Boston
  • Bronx
  • Brooklyn
  • Chicago
  • Los Angeles
  • Manhattan
  • Miami
  • Nashville
  • Orlando
  • Philadelphia
  • Phoenix
  • Queens
  • San Diego
  • San Jose
  • Tampa
  • Washington
leftArrowBack to Search
OverviewAmenities & PoliciesFinancialsNeighborhood
Add to favoritesAdd to favorites (hover)
Save
  1. Home
  2. /Aurora, IL
  3. /2738 Borkshire Lane
leftArrow
Add to favoritesAdd to favorites (hover)
$350,000est. $1,770 MortgageInfo icon
Listed: $ 350,000 (Sold on: Apr 22, 2026) Days on Market:34

2738 Borkshire Lane, Aurora, IL 60502

BEDS

beds

3

BATHS

baths

3

PARKING

parking

2

SQFT

sqft
1862

Description

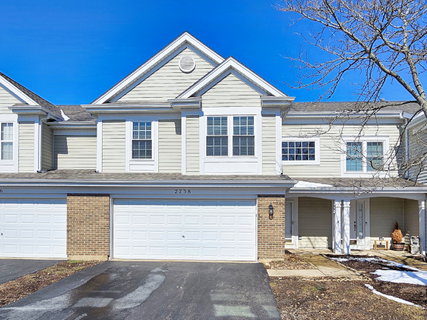
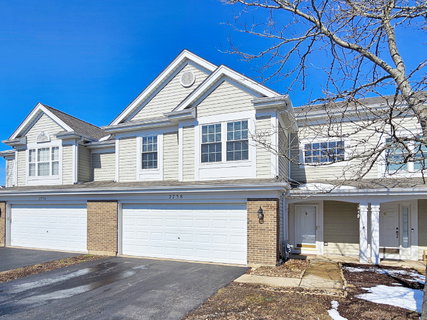
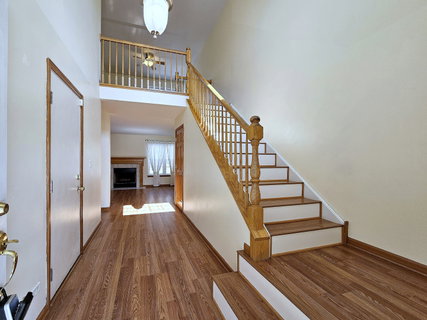
Welcome home to this open, airy and move-in ready townhome, minutes from I-88! This lovely home features a sunlit two-story foyer and laminate flooring throughout except bedrooms, cozy fireplace in the large living room. The gorgeous kitchen has white cabinets, stainless steel appliances, granite counter top. Eating area has a sliding glass door to the private back patio and professionally landscaped yard. This home features three bedrooms plus a loft, 2 1/2 bathrooms and an attached 2-car garage. The large master suite has a walk-in closet and luxury master bath with double sinks, separate shower, and tub! The loft can be converted into a fourth bedroom or used as an office/den or family room. Conveniently located second floor laundry room. Walking distance to the Prairie Path! Minutes from shopping and dining! Highly acclaimed District 204 schools! One of the largest models in Parkside at Countryside. Here are the most recent improvements: Freshly painted throughout in 2026. New washer 2025. New double-hung windows (with transferable warranty) - 2024. New microwave - 2023. New HVAC system with whole house humidifier - 2022. New fridge - 2021. New carpet - 2020. New kitchen granite countertop - 2020. This well cared home will not last long.

Description

Welcome home to this open, airy and move-in ready townhome, minutes from I-88! This lovely home features a sunlit two-story foyer and laminate flooring throughout except bedrooms, cozy fireplace in the large living room. The gorgeous kitchen has white cabinets, stainless steel appliances, granite counter top. Eating area has a sliding glass door to the private back patio and professionally landscaped yard. This home features three bedrooms plus a loft, 2 1/2 bathrooms and an attached 2-car garage. The large master suite has a walk-in closet and luxury master bath with double sinks, separate shower, and tub! The loft can be converted into a fourth bedroom or used as an office/den or family room. Conveniently located second floor laundry room. Walking distance to the Prairie Path! Minutes from shopping and dining! Highly acclaimed District 204 schools! One of the largest models in Parkside at Countryside. Here are the most recent improvements: Freshly painted throughout in 2026. New washer 2025. New double-hung windows (with transferable warranty) - 2024. New microwave - 2023. New HVAC system with whole house humidifier - 2022. New fridge - 2021. New carpet - 2020. New kitchen granite countertop - 2020. This well cared home will not last long.
listing image
listing image 2
listing image 3
$350,000
est. $1,769.79 MortgageInfo icon
Listed: $ 350,000 (Sold on: Apr 22, 2026)
Days on Market:34

2738 Borkshire Lane, Aurora, IL 60502

BEDS

3

BATHS

3

PARKING

2

SQFT

1,862

Description

Welcome home to this open, airy and move-in ready townhome, minutes from I-88! This lovely home features a sunlit two-story foyer and laminate flooring throughout except bedrooms, cozy fireplace in the large living room. The gorgeous kitchen has white cabinets, stainless steel appliances, granite counter top. Eating area has a sliding glass door to the private back patio and professionally landscaped yard. This home features three bedrooms plus a loft, 2 1/2 bathrooms and an attached 2-car garage. The large master suite has a walk-in closet and luxury master bath with double sinks, separate shower, and tub! The loft can be converted into a fourth bedroom or used as an office/den or family room. Conveniently located second floor laundry room. Walking distance to the Prairie Path! Minutes from shopping and dining! Highly acclaimed District 204 schools! One of the largest models in Parkside at Countryside. Here are the most recent improvements: Freshly painted throughout in 2026. New washer 2025. New double-hung windows (with transferable warranty) - 2024. New microwave - 2023. New HVAC system with whole house humidifier - 2022. New fridge - 2021. New carpet - 2020. New kitchen granite countertop - 2020. This well cared home will not last long.

Description

Welcome home to this open, airy and move-in ready townhome, minutes from I-88! This lovely home features a sunlit two-story foyer and laminate flooring throughout except bedrooms, cozy fireplace in the large living room. The gorgeous kitchen has white cabinets, stainless steel appliances, granite counter top. Eating area has a sliding glass door to the private back patio and professionally landscaped yard. This home features three bedrooms plus a loft, 2 1/2 bathrooms and an attached 2-car garage. The large master suite has a walk-in closet and luxury master bath with double sinks, separate shower, and tub! The loft can be converted into a fourth bedroom or used as an office/den or family room. Conveniently located second floor laundry room. Walking distance to the Prairie Path! Minutes from shopping and dining! Highly acclaimed District 204 schools! One of the largest models in Parkside at Countryside. Here are the most recent improvements: Freshly painted throughout in 2026. New washer 2025. New double-hung windows (with transferable warranty) - 2024. New microwave - 2023. New HVAC system with whole house humidifier - 2022. New fridge - 2021. New carpet - 2020. New kitchen granite countertop - 2020. This well cared home will not last long.

Glen Gardens Estate Market Stats Last 12 months

LOCKER
Contact Us for Info

POSSESSION
Closing
HOA FEESinfo
$280 /Monthly

OUTDOOR SPACE
Contact Us for Info
TAXES
$6,429 (2024)

BUILDING AGE
24 Years
BASEMENT FEATURE
None

PRICE PER SQFTinfo
$188

Market Stats

HOA FEESinfo
$280 /Monthly

OUTDOOR SPACE
Contact Us for Info
TAXES
$6,429 (2024)

BUILDING AGE
24 Years
BASEMENT FEATURE
None

PRICE PER SQFTinfo
$188

Amenities

Parking
Parking
Check Icon
Locker
Locker
Concierge
Concierge
-
Elevator(s)
Elevator(s)
-
Central AC
Central AC
Check Icon
Pool
Pool
-
Fitness Center
Fitness Center
-
Visitors Parking
Visitors Parking
-

Amenities

Unit
ParkingParking
Parking GarageParking Garage
Building

Policies

Pet Allowed
Check
Pet Allowed Info icon
Check Icon
BBQ Permitted
BBQ Permitted
Sublet Allowed
Sublet Allowed
Short-term Rental Allowed

Unit Price History

DateMLSStatusPrice
Apr 2026MLS#: 12595115Closed$350,000
Jul 2020MLS#: 10739061Closed$220,000

Unit Price History

$350,000

Closed

Apr 2026MLS#: 12595115

$220,000

Closed

Jul 2020MLS#: 10739061

Monthly Payment Calculator

$2,646 / Monthly

All calculations are estimates and provided by HelloCondo.com
for informational purposes only. Actual amounts may vary.

DropDown
$2,646
Est.
Listing Price
Down Payment
Interest Rate
Terms
Listing Price
Down Payment
Interest Rate
Terms

Monthly Payment Calculator

$2,646
Est.
Listing Price
Down Payment
Interest Rate
Terms
Listing Price
Down Payment
Interest Rate
Terms
$2,646 / Monthly

All calculations are estimates and provided by HelloCondo.com for informational purposes only. Actual amounts may vary.

view source
DropDown

Monthly Payment Calculator

Mortgage calculator

Monthly Mortgage: $1,770
DropDown

The Neighborhood: Aurora, IL

Get the HelloCondo Newsletter
Real-estate tips, insights, and market reports in your inbox.
Newsletter
  1. Home
  2. /Aurora, IL
  3. /2738 Borkshire Lane
Nearby Cities
Highland Park

Neighborhoods

Auburn GreshamBardwellBlackhawk
BridgeportBurnsideChicago LawnEast VillageFar SoutheastGarage ParkGarfield RidgeHegewischInglesideIrving ParkJefferson ParkKenwoodLake ViewLincoln ParkLittle Italy / University VillageLittle VillageRogers Park

ZIP Codes

600356004460067
6010160112601546017960429604826049960506605146054460620606216063760639606526070160803

Community

Abington Trace CondosAbington Woods CondosAcorn Woods Condominiums
Adare Farm TownhomesAlden of WaterfordAmber FieldsApple TreeAshton Pointe CondosAstor PlaceAutumn Lakes CondosAverill's ArborBarclay ManorBelles TerresBellevue PlaceBenningtonBlackstoneBreton CourtBriar Court VillasBridgewaterBrighton Meadows
Hellocondo Logo
HelloCondo Is The #1 Condo Search Platform And Real Estate Recommendation Engine. Search, Find And Buy The Perfect Condo And Get Matched With The Best Agents. Finding A Condo Has Never Been So Easy.

HelloCondo is a division of HelloCasa, LLC

FacebookIconInstagramIconXIconRedditIcon

HelloCondo

Find A RealtorTerms of UsePrivacy PolicyCalifornia Privacy NoticeAccessibility PolicyCCPA Notice on CollectionDMCABrowseBlogsNYS Standard Operating ProcedureNYS Fair Housing Notice

Contact

LocationIcon
300 Galleria Pkwy SE, Suite 1500,
Atlanta, GA 30339
PhoneICon
(855) 625-0319
EmailIConhello@hellocondo.com
Contact Us

For Sale

Condos for saleTownhomes for sale
AgentIcon
LocationIcon

Berkshire Hathaway Starck Real EstatePaul AmbrogioServing Chicago and all of Northern IL13300 IL RT 47Huntley, Illinois 60142

PhoneICon(224) 268-9139
EmailIConpaul@illinoispropertysearch.com
© HelloCondo 2026. All Rights Reserved.
