Listed: $ 325,000 (Sold on: Apr 15, 2026) Days on Market:40
2406 Sunshine Lane, Aurora, IL 60503
BEDS
2
BATHS
3
PARKING
2
SQFT
1406
Description
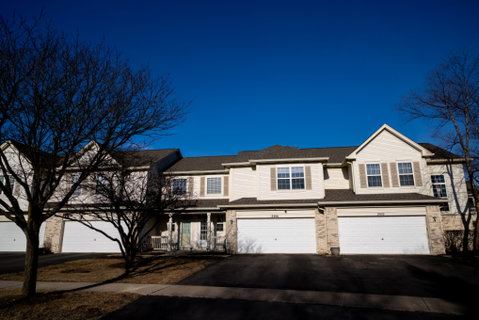
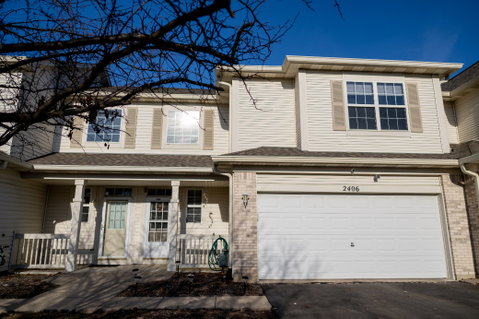
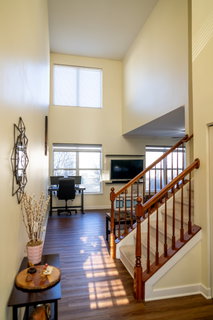
Charming, well-maintained home in a desirable community within the highly sought-after District 308 schools! This inviting residence welcomes you with an impressive open two story foyer featuring rooms with 9-foot ceilings and abundant natural light from multiple windows, all enhanced with stylish zebra blinds. The main level features newly installed luxury vinyl flooring (2024), creating a modern and durable living space, while the staircase and entire second floor are finished with brand-new carpet (2024). Bright and comfortable living areas provide the perfect setting for everyday living and entertaining. The open-concept kitchen is equipped with an upgraded gas stove, stainless-steel refrigerator, microwave, dishwasher, ample wooden cabinetry, and a spacious walk-in pantry, seamlessly connecting to the adjacent dining area. Upstairs, the spacious primary suite offers a large walk-in closet and a private en-suite bathroom featuring an upgraded tile-in shower, double-sink vanity, and a relaxing soaking tub. The freshly painted second bedroom includes its own private bathroom and generous closet space-ideal for family members or guests. A conveniently located second-floor laundry room offers additional storage and includes a washer, dryer, furnace, and a newly installed 50-gallon water heater (2025). Additional highlights include a two-car garage with attractive brick accents and a Tesla wall charger for convenient EV charging. Step outside to enjoy a spacious backyard and patio area-perfect for relaxing, entertaining, or creating your own outdoor retreat. The HOA provides exceptional value by covering landscaping, snow removal, gardening, driveway and siding maintenance, and roof repairs and replacement. The roof was fully replaced by the HOA in 2024, offering added peace of mind for the new owner. Conveniently located near parks, shopping, dining, and major highways, this home provides easy access to everyday amenities and commuting routes. Whether you're a homeowner looking for a comfortable place to live or an investor seeking strong rental potential, this property presents an excellent opportunity with future income possibilities.
Description
Charming, well-maintained home in a desirable community within the highly sought-after District 308 schools! This inviting residence welcomes you with an impressive open two story foyer featuring rooms with 9-foot ceilings and abundant natural light from multiple windows, all enhanced with stylish zebra blinds. The main level features newly installed luxury vinyl flooring (2024), creating a modern and durable living space, while the staircase and entire second floor are finished with brand-new carpet (2024). Bright and comfortable living areas provide the perfect setting for everyday living and entertaining. The open-concept kitchen is equipped with an upgraded gas stove, stainless-steel refrigerator, microwave, dishwasher, ample wooden cabinetry, and a spacious walk-in pantry, seamlessly connecting to the adjacent dining area. Upstairs, the spacious primary suite offers a large walk-in closet and a private en-suite bathroom featuring an upgraded tile-in shower, double-sink vanity, and a relaxing soaking tub. The freshly painted second bedroom includes its own private bathroom and generous closet space-ideal for family members or guests. A conveniently located second-floor laundry room offers additional storage and includes a washer, dryer, furnace, and a newly installed 50-gallon water heater (2025). Additional highlights include a two-car garage with attractive brick accents and a Tesla wall charger for convenient EV charging. Step outside to enjoy a spacious backyard and patio area-perfect for relaxing, entertaining, or creating your own outdoor retreat. The HOA provides exceptional value by covering landscaping, snow removal, gardening, driveway and siding maintenance, and roof repairs and replacement. The roof was fully replaced by the HOA in 2024, offering added peace of mind for the new owner. Conveniently located near parks, shopping, dining, and major highways, this home provides easy access to everyday amenities and commuting routes. Whether you're a homeowner looking for a comfortable place to live or an investor seeking strong rental potential, this property presents an excellent opportunity with future income possibilities.
Listed: $ 325,000 (Sold on: Apr 15, 2026) Days on Market:40
2406 Sunshine Lane, Aurora, IL 60503
BEDS
2
BATHS
3
PARKING
2
SQFT
1,406
Description
Charming, well-maintained home in a desirable community within the highly sought-after District 308 schools! This inviting residence welcomes you with an impressive open two story foyer featuring rooms with 9-foot ceilings and abundant natural light from multiple windows, all enhanced with stylish zebra blinds. The main level features newly installed luxury vinyl flooring (2024), creating a modern and durable living space, while the staircase and entire second floor are finished with brand-new carpet (2024). Bright and comfortable living areas provide the perfect setting for everyday living and entertaining. The open-concept kitchen is equipped with an upgraded gas stove, stainless-steel refrigerator, microwave, dishwasher, ample wooden cabinetry, and a spacious walk-in pantry, seamlessly connecting to the adjacent dining area. Upstairs, the spacious primary suite offers a large walk-in closet and a private en-suite bathroom featuring an upgraded tile-in shower, double-sink vanity, and a relaxing soaking tub. The freshly painted second bedroom includes its own private bathroom and generous closet space-ideal for family members or guests. A conveniently located second-floor laundry room offers additional storage and includes a washer, dryer, furnace, and a newly installed 50-gallon water heater (2025). Additional highlights include a two-car garage with attractive brick accents and a Tesla wall charger for convenient EV charging. Step outside to enjoy a spacious backyard and patio area-perfect for relaxing, entertaining, or creating your own outdoor retreat. The HOA provides exceptional value by covering landscaping, snow removal, gardening, driveway and siding maintenance, and roof repairs and replacement. The roof was fully replaced by the HOA in 2024, offering added peace of mind for the new owner. Conveniently located near parks, shopping, dining, and major highways, this home provides easy access to everyday amenities and commuting routes. Whether you're a homeowner looking for a comfortable place to live or an investor seeking strong rental potential, this property presents an excellent opportunity with future income possibilities.
Description
Charming, well-maintained home in a desirable community within the highly sought-after District 308 schools! This inviting residence welcomes you with an impressive open two story foyer featuring rooms with 9-foot ceilings and abundant natural light from multiple windows, all enhanced with stylish zebra blinds. The main level features newly installed luxury vinyl flooring (2024), creating a modern and durable living space, while the staircase and entire second floor are finished with brand-new carpet (2024). Bright and comfortable living areas provide the perfect setting for everyday living and entertaining. The open-concept kitchen is equipped with an upgraded gas stove, stainless-steel refrigerator, microwave, dishwasher, ample wooden cabinetry, and a spacious walk-in pantry, seamlessly connecting to the adjacent dining area. Upstairs, the spacious primary suite offers a large walk-in closet and a private en-suite bathroom featuring an upgraded tile-in shower, double-sink vanity, and a relaxing soaking tub. The freshly painted second bedroom includes its own private bathroom and generous closet space-ideal for family members or guests. A conveniently located second-floor laundry room offers additional storage and includes a washer, dryer, furnace, and a newly installed 50-gallon water heater (2025). Additional highlights include a two-car garage with attractive brick accents and a Tesla wall charger for convenient EV charging. Step outside to enjoy a spacious backyard and patio area-perfect for relaxing, entertaining, or creating your own outdoor retreat. The HOA provides exceptional value by covering landscaping, snow removal, gardening, driveway and siding maintenance, and roof repairs and replacement. The roof was fully replaced by the HOA in 2024, offering added peace of mind for the new owner. Conveniently located near parks, shopping, dining, and major highways, this home provides easy access to everyday amenities and commuting routes. Whether you're a homeowner looking for a comfortable place to live or an investor seeking strong rental potential, this property presents an excellent opportunity with future income possibilities.
HelloCondo Is The #1 Condo Search Platform And Real Estate Recommendation Engine. Search, Find And Buy The Perfect Condo And Get Matched With The Best Agents. Finding A Condo Has Never Been So Easy.