
HeaderIcon
  1. Agent Logo

Explore by Metro

  • Atlanta
  • Baltimore
  • Boston
  • Bronx
  • Brooklyn
  • Chicago
  • Los Angeles
  • Manhattan
  • Miami
  • Nashville
  • North Port
  • Orlando
  • Philadelphia
  • Phoenix
  • Queens
  • San Diego
  • San Jose
  • Tampa
  • Washington
HeaderIcon

Explore By Metro

  • Atlanta
  • Baltimore
  • Boston
  • Bronx
  • Brooklyn
  • Chicago
  • Los Angeles
  • Manhattan
  • Miami
  • Nashville
  • North Port
  • Orlando
  • Philadelphia
  • Phoenix
  • Queens
  • San Diego
  • San Jose
  • Tampa
  • Washington
leftArrowBack to Search
OverviewAmenities & PoliciesFinancialsNeighborhood
Add to favoritesAdd to favorites (hover)
Save
  1. Home
  2. /Aurora, IL
  3. /2359 - 2359 Foxmoor Lane
leftArrow
Add to favoritesAdd to favorites (hover)
$339,900est. $1,719 MortgageInfo icon
Date Listed : Sep 30, 2026 Days on HelloCondo: 8

2359- 2359 Foxmoor Lane, Aurora, IL 60502

BEDS

beds

3

BATHS

baths

3

PARKING

parking

2

SQFT

sqft
1671

Description

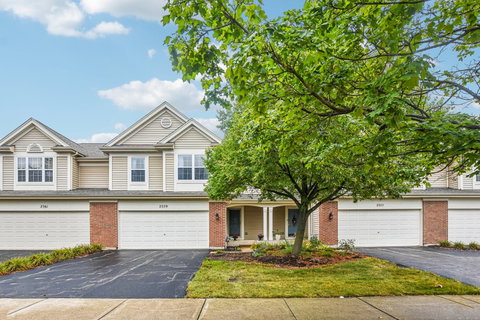
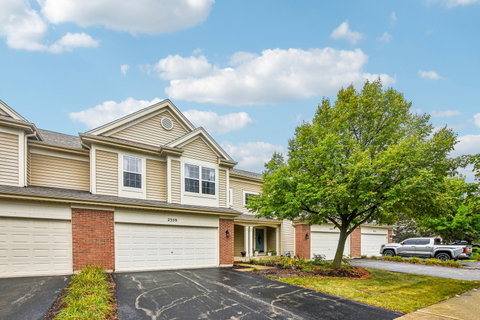
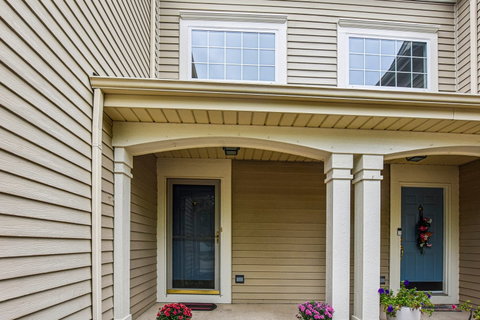
Welcome home to this immaculate and beautifully maintained townhome in the desirable Cambridge Countryside community! Open floorplan and loads of natural light, perfect for both everyday living and entertaining. The spacious main level features an inviting two-story entry and living room with charming fireplace. Eat-in kitchen with ample cabinetry and counter space, and separate dining area. Sliding glass door open to a spacious wood deck overlooking a gorgeous pond, framed by mature trees for a peaceful, scenic backdrop. Upstairs, you'll find the laundry room and generously sized bedrooms, including a primary suite with double sink vanity and spacious walk-in closet. The unfinished English basement offers excellent potential for additional living space and already includes a finished full bathroom. Enjoy the convenience of an attached two-car garage and low-maintenance living. Conveniently located near the outlet mall, dining, Hollywood casino, parks, schools and 88 Expressway with everything the Aurora/Naperville area has to offer just minutes away. Located in desirable Indian Prairie district 204 - Brooks Elementary, Granger Middle and Metea Valley High schools! A wonderful opportunity in a sought-after community-don't miss it!
listing image
listing image 2
listing image 3
2359 -
$339,900
est. $1,718.72 MortgageInfo icon
Date Listed : Sep 30, 2026
Days on HelloCondo: 8

2359 -

2359 Foxmoor Lane #2359, Aurora, IL 60502

BEDS

3

BATHS

3

PARKING

2

SQFT

1,671

Description

Welcome home to this immaculate and beautifully maintained townhome in the desirable Cambridge Countryside community! Open floorplan and loads of natural light, perfect for both everyday living and entertaining. The spacious main level features an inviting two-story entry and living room with charming fireplace. Eat-in kitchen with ample cabinetry and counter space, and separate dining area. Sliding glass door open to a spacious wood deck overlooking a gorgeous pond, framed by mature trees for a peaceful, scenic backdrop. Upstairs, you'll find the laundry room and generously sized bedrooms, including a primary suite with double sink vanity and spacious walk-in closet. The unfinished English basement offers excellent potential for additional living space and already includes a finished full bathroom. Enjoy the convenience of an attached two-car garage and low-maintenance living. Conveniently located near the outlet mall, dining, Hollywood casino, parks, schools and 88 Expressway with everything the Aurora/Naperville area has to offer just minutes away. Located in desirable Indian Prairie district 204 - Brooks Elementary, Granger Middle and Metea Valley High schools! A wonderful opportunity in a sought-after community-don't miss it!

Glen Gardens Estate Market Stats Last 12 months

LOCKER
Contact Us for Info

POSSESSION
Closing
HOA FEESinfo
$280 /Monthly

OUTDOOR SPACE
Contact Us for Info
TAXES
$6,238.28 (2025)

BUILDING AGE
24 Years
BASEMENT FEATURE
Partial, Ful

PRICE PER SQFTinfo
$203

Market Stats

HOA FEESinfo
$280 /Monthly

OUTDOOR SPACE
Contact Us for Info
TAXES
$6,238.28 (2025)

BUILDING AGE
24 Years
BASEMENT FEATURE
Partial, Ful

PRICE PER SQFTinfo
$203

Amenities

Parking
Parking
Check Icon
Locker
Locker
Concierge
Concierge
-
Elevator(s)
Elevator(s)
-
Central AC
Central AC
Check Icon
Pool
Pool
-
Fitness Center
Fitness Center
-
Visitors Parking
Visitors Parking
-

Amenities

Unit
ParkingParking
Parking GarageParking Garage
Building

Policies

Pet Allowed
Check
Pet Allowed Info icon
Check Icon
BBQ Permitted
BBQ Permitted
Sublet Allowed
Sublet Allowed
Short-term Rental Allowed

Unit Price History

DateMLSStatusPrice
Unit Price History for this Listing is not available

Unit Price History

Unit Price History for this Listing is not available

Monthly Payment Calculator

$2,584 / Monthly

All calculations are estimates and provided by HelloCondo.com
for informational purposes only. Actual amounts may vary.

DropDown
$2,584
Est.
Listing Price
Down Payment
Interest Rate
Terms
Listing Price
Down Payment
Interest Rate
Terms

Monthly Payment Calculator

$2,584
Est.
Listing Price
Down Payment
Interest Rate
Terms
Listing Price
Down Payment
Interest Rate
Terms
$2,584 / Monthly

All calculations are estimates and provided by HelloCondo.com for informational purposes only. Actual amounts may vary.

view source
DropDown

Monthly Payment Calculator

Mortgage calculator

Monthly Mortgage: $1,719
DropDown

The Neighborhood: Aurora, IL

Get the HelloCondo Newsletter
Real-estate tips, insights, and market reports in your inbox.
Newsletter
  1. Home
  2. /Aurora, IL
  3. /2359 - 2359 Foxmoor Lane
Nearby Cities
River Grove

Neighborhoods

Argonne National LaboratoryChicago Midway International AirportEmerald Lawns
EnglewoodGrand CrossingIndian CreekLincoln SquareLogan SquareMt. CarmelMt. ZionPalisadesRogers ParkRondoutSchorsch Forest ViewTwin OaksUkrainian VillageWashington ParkWaukegan National AirportWesmereWest Loop

ZIP Codes

600936012360129
6013360151601906019260204603026030460417604486050660548606086062460630606416065460660

Community

Abington Trace CondosAbington Woods CondosAcorn Woods Condominiums
Adare Farm TownhomesAlden of WaterfordAmber FieldsApple TreeAshton Pointe CondosAstor PlaceAutumn Lakes CondosAverill's ArborBarclay ManorBelles TerresBellevue PlaceBenningtonBlackstoneBreton CourtBriar Court VillasBridgewaterBrighton Meadows
Hellocondo Logo
HelloCondo Is The #1 Condo Search Platform And Real Estate Recommendation Engine. Search, Find And Buy The Perfect Condo And Get Matched With The Best Agents. Finding A Condo Has Never Been So Easy.

HelloCondo is a division of HelloCasa, LLC

FacebookIconInstagramIconXIconRedditIcon

HelloCondo

Find A RealtorTerms of UsePrivacy PolicyCalifornia Privacy NoticeAccessibility PolicyCCPA Notice on CollectionDMCABrowseBlogsNYS Standard Operating ProcedureNYS Fair Housing Notice

Contact

LocationIcon
300 Galleria Pkwy SE, Suite 1500,
Atlanta, GA 30339
PhoneICon
(855) 625-0319
EmailIConhello@hellocondo.com
Contact Us

For Sale

Condos for saleTownhomes for sale
AgentIcon
LocationIcon

Berkshire Hathaway Starck Real EstatePaul AmbrogioServing Chicago and all of Northern IL13300 IL RT 47Huntley, Illinois 60142

PhoneICon(224) 268-9139
EmailIConpaul@illinoispropertysearch.com
© HelloCondo 2026. All Rights Reserved.
