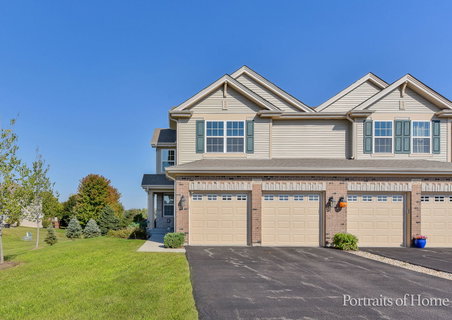
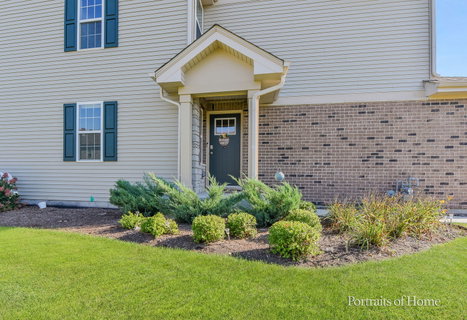
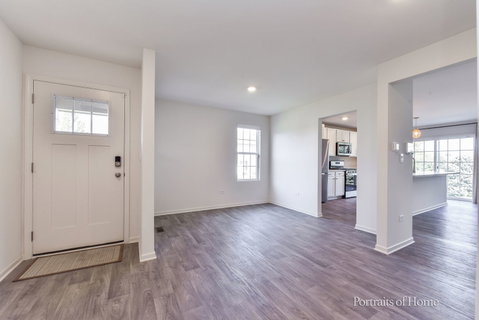
Your search is over! Welcome to this North facing End unit that feels like a single family home right from its curb appeal to entrance and beyond! It is a spacious and inviting 1,889 square foot home nestled in a serene neighborhood. This beautifully maintained property offers 3 bedrooms and 2.5 bathrooms, and a loft providing ample space for comfortable living. The open modern concept design seamlessly blends the living, dining, and kitchen areas, perfect for both relaxation and entertaining. Large windows throughout the home brings in natural light, creating a warm and welcoming atmosphere. The kitchen features modern steel appliances, generous cabinet space, and a convenient breakfast bar overlooking the stunning water view! A convenient half bath is located on the main floor for easy access. The Primary Suite is a true retreat, with a spacious layout, huge walk-in closet, and a private en-suite bathroom with dual sinks, and a separate shower. Two additional bedrooms offer plenty of room for family or guests. The loft has multi purpose use and can be used an office/home gym or play area! The home also includes a two-car garage, providing extra storage and parking. Located in a quiet cul-de-sac, this home offers a peaceful environment with nearby parks, shopping, dining, and excellent schools. With easy access to major highways, you'll have quick commuting options. Don't miss the chance to call this lovely home yours. Schedule a tour today!
Description
Your search is over! Welcome to this North facing End unit that feels like a single family home right from its curb appeal to entrance and beyond! It is a spacious and inviting 1,889 square foot home nestled in a serene neighborhood. This beautifully maintained property offers 3 bedrooms and 2.5 bathrooms, and a loft providing ample space for comfortable living. The open modern concept design seamlessly blends the living, dining, and kitchen areas, perfect for both relaxation and entertaining. Large windows throughout the home brings in natural light, creating a warm and welcoming atmosphere. The kitchen features modern steel appliances, generous cabinet space, and a convenient breakfast bar overlooking the stunning water view! A convenient half bath is located on the main floor for easy access. The Primary Suite is a true retreat, with a spacious layout, huge walk-in closet, and a private en-suite bathroom with dual sinks, and a separate shower. Two additional bedrooms offer plenty of room for family or guests. The loft has multi purpose use and can be used an office/home gym or play area! The home also includes a two-car garage, providing extra storage and parking. Located in a quiet cul-de-sac, this home offers a peaceful environment with nearby parks, shopping, dining, and excellent schools. With easy access to major highways, you'll have quick commuting options. Don't miss the chance to call this lovely home yours. Schedule a tour today!
Your search is over! Welcome to this North facing End unit that feels like a single family home right from its curb appeal to entrance and beyond! It is a spacious and inviting 1,889 square foot home nestled in a serene neighborhood. This beautifully maintained property offers 3 bedrooms and 2.5 bathrooms, and a loft providing ample space for comfortable living. The open modern concept design seamlessly blends the living, dining, and kitchen areas, perfect for both relaxation and entertaining. Large windows throughout the home brings in natural light, creating a warm and welcoming atmosphere. The kitchen features modern steel appliances, generous cabinet space, and a convenient breakfast bar overlooking the stunning water view! A convenient half bath is located on the main floor for easy access. The Primary Suite is a true retreat, with a spacious layout, huge walk-in closet, and a private en-suite bathroom with dual sinks, and a separate shower. Two additional bedrooms offer plenty of room for family or guests. The loft has multi purpose use and can be used an office/home gym or play area! The home also includes a two-car garage, providing extra storage and parking. Located in a quiet cul-de-sac, this home offers a peaceful environment with nearby parks, shopping, dining, and excellent schools. With easy access to major highways, you'll have quick commuting options. Don't miss the chance to call this lovely home yours. Schedule a tour today!
Description
Your search is over! Welcome to this North facing End unit that feels like a single family home right from its curb appeal to entrance and beyond! It is a spacious and inviting 1,889 square foot home nestled in a serene neighborhood. This beautifully maintained property offers 3 bedrooms and 2.5 bathrooms, and a loft providing ample space for comfortable living. The open modern concept design seamlessly blends the living, dining, and kitchen areas, perfect for both relaxation and entertaining. Large windows throughout the home brings in natural light, creating a warm and welcoming atmosphere. The kitchen features modern steel appliances, generous cabinet space, and a convenient breakfast bar overlooking the stunning water view! A convenient half bath is located on the main floor for easy access. The Primary Suite is a true retreat, with a spacious layout, huge walk-in closet, and a private en-suite bathroom with dual sinks, and a separate shower. Two additional bedrooms offer plenty of room for family or guests. The loft has multi purpose use and can be used an office/home gym or play area! The home also includes a two-car garage, providing extra storage and parking. Located in a quiet cul-de-sac, this home offers a peaceful environment with nearby parks, shopping, dining, and excellent schools. With easy access to major highways, you'll have quick commuting options. Don't miss the chance to call this lovely home yours. Schedule a tour today!
HelloCondo Is The #1 Condo Search Platform And Real Estate Recommendation Engine. Search, Find And Buy The Perfect Condo And Get Matched With The Best Agents. Finding A Condo Has Never Been So Easy.