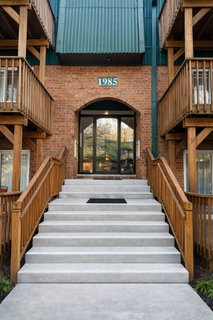
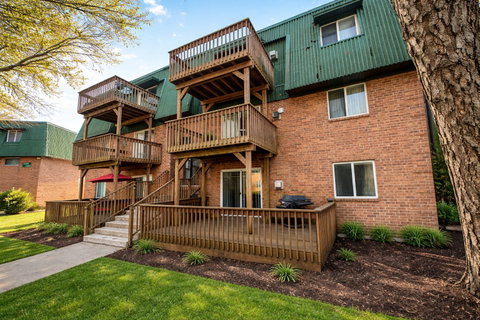
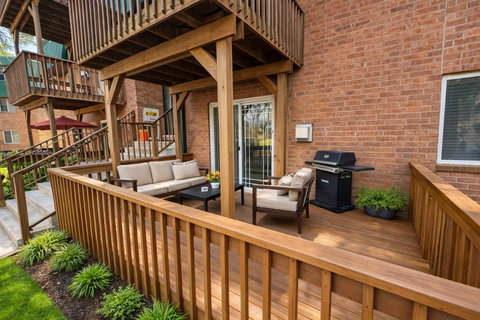
WELCOME TO WALDEN WOODS' MOST UPDATED UNIT -- AND THE BEST VALUE IN AURORA RIGHT NOW. ...This is not your average condo. The moment you walk in, you feel it -- SPACE. Real space. The kind you stopped expecting at this price point. At 908 square feet, this 2-bedroom/2-full-bath first-floor unit lives LARGE -- with an open floor plan, soaring crown molding, and a layout that flows effortlessly from room to room. ...= THE KITCHEN = This is where the money was spent. White raised-panel cabinets line BOTH sides floor to ceiling -- storage you will actually use. Brand NEW stainless steel appliances: (Gas range.) (Over-the-range microwave.) (Dishwasher.) (Full-size refrigerator.) Deep double-basin porcelain sink with new brushed nickel faucet. Built-in wine rack. Track lighting plus a ceiling fan. And a bright window at the end that fills the whole kitchen with natural light. Galley-style, yes -- but efficient, beautiful, and completely done. ...= THE LIVING AND DINING AREA = Open. Airy. Recessed lighting throughout -- the kind of upgrade that makes everything look expensive. A stunning corner GAS fireplace anchors the room. Decorative columns frame the dining area and give this space a character most condos at this price simply do not have. Sliding glass doors lead directly to your private deck. The living room and dining room flow as one generous space -- plenty of room for a sectional, a full dining set, and still room to breathe. ...= THE BEDROOMS = The primary bedroom is KING-SIZED -- large enough for a full bedroom suite with room to spare. Double-door closet. Ceiling fan. Crown molding. Tree-canopy views out the window. Private en-suite bathroom -- your own retreat. The second bedroom is equally impressive. French doors. Crown molding. LVP flooring. Large enough for a queen bed, a desk, and a dresser -- or convert it to the home office or den you've always wanted. ...= THE BATHROOMS = Two full bathrooms -- both updated, both move-in ready. The primary en-suite features a walk-in shower with glass sliding doors, recessed lighting, and built-in cabinet storage. The second full bath features an updated white vanity, tub/shower combo, and fresh LVP flooring. Clean. Bright. Done. ...= THE UPDATES THAT MATTER = (Brand NEW Whirlpool stacked washer and dryer -- IN-UNIT.) (Brand NEW stainless steel appliances throughout.) (Newer high-efficiency Arcoaire furnace -- already replaced, already done.) (LVP flooring throughout entire unit.) (Updated lighting, fixtures, and finishes top to bottom.) ...= YOUR PRIVATE OUTDOOR RETREAT = Step through the sliding glass door onto a massive private deck -- freshly stained, large enough for a full outdoor sofa set AND a gas grill -- with a DIRECT VIEW of a serene pond framed by lush green lawn and mature trees. Morning coffee here. Evening grilling here. This is resort-level outdoor living at a price that makes no sense. ...= YOUR ASSESSMENT COVERS = (Gas/Heat.) (Water.) (Exterior maintenance.) (Snow removal.) (Parking.) (Lawn care.) The HOA handles the outside. You enjoy the inside. ...= LOCATION = (Seconds to I-88 and Farnsworth.) (Minutes to Chicago Premium Outlet Mall.) (Near Illinois Prairie Path Trail and Big Woods Forest Preserve.) (Easy commute to Chicago.) ...THIS UNIT IS PRICED TO MOVE AND LOOKS LIKE THIS. That combination does not stay on the market. Schedule your private showing TODAY.
Description
WELCOME TO WALDEN WOODS' MOST UPDATED UNIT -- AND THE BEST VALUE IN AURORA RIGHT NOW. ...This is not your average condo. The moment you walk in, you feel it -- SPACE. Real space. The kind you stopped expecting at this price point. At 908 square feet, this 2-bedroom/2-full-bath first-floor unit lives LARGE -- with an open floor plan, soaring crown molding, and a layout that flows effortlessly from room to room. ...= THE KITCHEN = This is where the money was spent. White raised-panel cabinets line BOTH sides floor to ceiling -- storage you will actually use. Brand NEW stainless steel appliances: (Gas range.) (Over-the-range microwave.) (Dishwasher.) (Full-size refrigerator.) Deep double-basin porcelain sink with new brushed nickel faucet. Built-in wine rack. Track lighting plus a ceiling fan. And a bright window at the end that fills the whole kitchen with natural light. Galley-style, yes -- but efficient, beautiful, and completely done. ...= THE LIVING AND DINING AREA = Open. Airy. Recessed lighting throughout -- the kind of upgrade that makes everything look expensive. A stunning corner GAS fireplace anchors the room. Decorative columns frame the dining area and give this space a character most condos at this price simply do not have. Sliding glass doors lead directly to your private deck. The living room and dining room flow as one generous space -- plenty of room for a sectional, a full dining set, and still room to breathe. ...= THE BEDROOMS = The primary bedroom is KING-SIZED -- large enough for a full bedroom suite with room to spare. Double-door closet. Ceiling fan. Crown molding. Tree-canopy views out the window. Private en-suite bathroom -- your own retreat. The second bedroom is equally impressive. French doors. Crown molding. LVP flooring. Large enough for a queen bed, a desk, and a dresser -- or convert it to the home office or den you've always wanted. ...= THE BATHROOMS = Two full bathrooms -- both updated, both move-in ready. The primary en-suite features a walk-in shower with glass sliding doors, recessed lighting, and built-in cabinet storage. The second full bath features an updated white vanity, tub/shower combo, and fresh LVP flooring. Clean. Bright. Done. ...= THE UPDATES THAT MATTER = (Brand NEW Whirlpool stacked washer and dryer -- IN-UNIT.) (Brand NEW stainless steel appliances throughout.) (Newer high-efficiency Arcoaire furnace -- already replaced, already done.) (LVP flooring throughout entire unit.) (Updated lighting, fixtures, and finishes top to bottom.) ...= YOUR PRIVATE OUTDOOR RETREAT = Step through the sliding glass door onto a massive private deck -- freshly stained, large enough for a full outdoor sofa set AND a gas grill -- with a DIRECT VIEW of a serene pond framed by lush green lawn and mature trees. Morning coffee here. Evening grilling here. This is resort-level outdoor living at a price that makes no sense. ...= YOUR ASSESSMENT COVERS = (Gas/Heat.) (Water.) (Exterior maintenance.) (Snow removal.) (Parking.) (Lawn care.) The HOA handles the outside. You enjoy the inside. ...= LOCATION = (Seconds to I-88 and Farnsworth.) (Minutes to Chicago Premium Outlet Mall.) (Near Illinois Prairie Path Trail and Big Woods Forest Preserve.) (Easy commute to Chicago.) ...THIS UNIT IS PRICED TO MOVE AND LOOKS LIKE THIS. That combination does not stay on the market. Schedule your private showing TODAY.
WELCOME TO WALDEN WOODS' MOST UPDATED UNIT -- AND THE BEST VALUE IN AURORA RIGHT NOW. ...This is not your average condo. The moment you walk in, you feel it -- SPACE. Real space. The kind you stopped expecting at this price point. At 908 square feet, this 2-bedroom/2-full-bath first-floor unit lives LARGE -- with an open floor plan, soaring crown molding, and a layout that flows effortlessly from room to room. ...= THE KITCHEN = This is where the money was spent. White raised-panel cabinets line BOTH sides floor to ceiling -- storage you will actually use. Brand NEW stainless steel appliances: (Gas range.) (Over-the-range microwave.) (Dishwasher.) (Full-size refrigerator.) Deep double-basin porcelain sink with new brushed nickel faucet. Built-in wine rack. Track lighting plus a ceiling fan. And a bright window at the end that fills the whole kitchen with natural light. Galley-style, yes -- but efficient, beautiful, and completely done. ...= THE LIVING AND DINING AREA = Open. Airy. Recessed lighting throughout -- the kind of upgrade that makes everything look expensive. A stunning corner GAS fireplace anchors the room. Decorative columns frame the dining area and give this space a character most condos at this price simply do not have. Sliding glass doors lead directly to your private deck. The living room and dining room flow as one generous space -- plenty of room for a sectional, a full dining set, and still room to breathe. ...= THE BEDROOMS = The primary bedroom is KING-SIZED -- large enough for a full bedroom suite with room to spare. Double-door closet. Ceiling fan. Crown molding. Tree-canopy views out the window. Private en-suite bathroom -- your own retreat. The second bedroom is equally impressive. French doors. Crown molding. LVP flooring. Large enough for a queen bed, a desk, and a dresser -- or convert it to the home office or den you've always wanted. ...= THE BATHROOMS = Two full bathrooms -- both updated, both move-in ready. The primary en-suite features a walk-in shower with glass sliding doors, recessed lighting, and built-in cabinet storage. The second full bath features an updated white vanity, tub/shower combo, and fresh LVP flooring. Clean. Bright. Done. ...= THE UPDATES THAT MATTER = (Brand NEW Whirlpool stacked washer and dryer -- IN-UNIT.) (Brand NEW stainless steel appliances throughout.) (Newer high-efficiency Arcoaire furnace -- already replaced, already done.) (LVP flooring throughout entire unit.) (Updated lighting, fixtures, and finishes top to bottom.) ...= YOUR PRIVATE OUTDOOR RETREAT = Step through the sliding glass door onto a massive private deck -- freshly stained, large enough for a full outdoor sofa set AND a gas grill -- with a DIRECT VIEW of a serene pond framed by lush green lawn and mature trees. Morning coffee here. Evening grilling here. This is resort-level outdoor living at a price that makes no sense. ...= YOUR ASSESSMENT COVERS = (Gas/Heat.) (Water.) (Exterior maintenance.) (Snow removal.) (Parking.) (Lawn care.) The HOA handles the outside. You enjoy the inside. ...= LOCATION = (Seconds to I-88 and Farnsworth.) (Minutes to Chicago Premium Outlet Mall.) (Near Illinois Prairie Path Trail and Big Woods Forest Preserve.) (Easy commute to Chicago.) ...THIS UNIT IS PRICED TO MOVE AND LOOKS LIKE THIS. That combination does not stay on the market. Schedule your private showing TODAY.
Description
WELCOME TO WALDEN WOODS' MOST UPDATED UNIT -- AND THE BEST VALUE IN AURORA RIGHT NOW. ...This is not your average condo. The moment you walk in, you feel it -- SPACE. Real space. The kind you stopped expecting at this price point. At 908 square feet, this 2-bedroom/2-full-bath first-floor unit lives LARGE -- with an open floor plan, soaring crown molding, and a layout that flows effortlessly from room to room. ...= THE KITCHEN = This is where the money was spent. White raised-panel cabinets line BOTH sides floor to ceiling -- storage you will actually use. Brand NEW stainless steel appliances: (Gas range.) (Over-the-range microwave.) (Dishwasher.) (Full-size refrigerator.) Deep double-basin porcelain sink with new brushed nickel faucet. Built-in wine rack. Track lighting plus a ceiling fan. And a bright window at the end that fills the whole kitchen with natural light. Galley-style, yes -- but efficient, beautiful, and completely done. ...= THE LIVING AND DINING AREA = Open. Airy. Recessed lighting throughout -- the kind of upgrade that makes everything look expensive. A stunning corner GAS fireplace anchors the room. Decorative columns frame the dining area and give this space a character most condos at this price simply do not have. Sliding glass doors lead directly to your private deck. The living room and dining room flow as one generous space -- plenty of room for a sectional, a full dining set, and still room to breathe. ...= THE BEDROOMS = The primary bedroom is KING-SIZED -- large enough for a full bedroom suite with room to spare. Double-door closet. Ceiling fan. Crown molding. Tree-canopy views out the window. Private en-suite bathroom -- your own retreat. The second bedroom is equally impressive. French doors. Crown molding. LVP flooring. Large enough for a queen bed, a desk, and a dresser -- or convert it to the home office or den you've always wanted. ...= THE BATHROOMS = Two full bathrooms -- both updated, both move-in ready. The primary en-suite features a walk-in shower with glass sliding doors, recessed lighting, and built-in cabinet storage. The second full bath features an updated white vanity, tub/shower combo, and fresh LVP flooring. Clean. Bright. Done. ...= THE UPDATES THAT MATTER = (Brand NEW Whirlpool stacked washer and dryer -- IN-UNIT.) (Brand NEW stainless steel appliances throughout.) (Newer high-efficiency Arcoaire furnace -- already replaced, already done.) (LVP flooring throughout entire unit.) (Updated lighting, fixtures, and finishes top to bottom.) ...= YOUR PRIVATE OUTDOOR RETREAT = Step through the sliding glass door onto a massive private deck -- freshly stained, large enough for a full outdoor sofa set AND a gas grill -- with a DIRECT VIEW of a serene pond framed by lush green lawn and mature trees. Morning coffee here. Evening grilling here. This is resort-level outdoor living at a price that makes no sense. ...= YOUR ASSESSMENT COVERS = (Gas/Heat.) (Water.) (Exterior maintenance.) (Snow removal.) (Parking.) (Lawn care.) The HOA handles the outside. You enjoy the inside. ...= LOCATION = (Seconds to I-88 and Farnsworth.) (Minutes to Chicago Premium Outlet Mall.) (Near Illinois Prairie Path Trail and Big Woods Forest Preserve.) (Easy commute to Chicago.) ...THIS UNIT IS PRICED TO MOVE AND LOOKS LIKE THIS. That combination does not stay on the market. Schedule your private showing TODAY.
HelloCondo Is The #1 Condo Search Platform And Real Estate Recommendation Engine. Search, Find And Buy The Perfect Condo And Get Matched With The Best Agents. Finding A Condo Has Never Been So Easy.