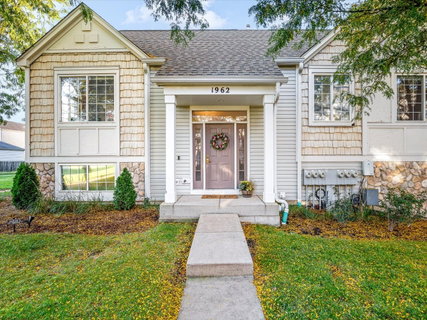
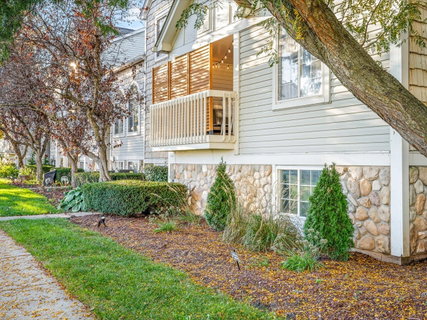
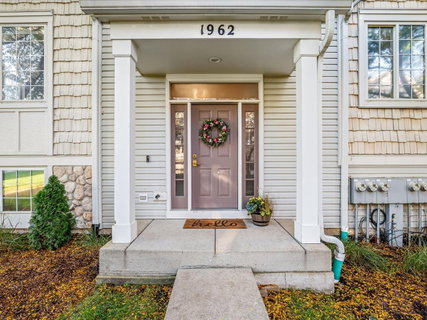
Stunning, fully renovated townhome offering exceptional designer finishes and move-in-ready luxury! This top-to-bottom renovation features a beautifully redesigned kitchen with custom white cabinetry, premium quartz countertops, a 9.5-foot island with Carrera-pattern quartz and waterfall edges, professional stainless-steel appliances, porcelain tile backsplash, floating shelves, and statement pendant lighting. The open-concept kitchen flows into the spacious living room, featuring soaring ceilings, oversized windows, and beautiful engineered hardwood flooring. Designer lighting and thoughtful upgrades continue throughout the home. The private covered balcony with custom planter boxes provides the perfect outdoor retreat. The spacious primary suite features a walk-in closet and completely renovated designer bath with an oversized shower and upgraded fixtures. The second-floor hall bath and lower-level powder room have also been fully renovated. The finished lower level offers a versatile family room ideal for entertaining, movie nights, or relaxing, along with a convenient office nook perfect for working from home. An oversized two-car garage provides exceptional storage with custom cabinetry, shelving, painted walls, and a durable custom floor finish. From the custom kitchen and beautifully renovated baths to the thoughtfully designed living spaces and extensive storage, this exceptional townhome combines sophisticated style with everyday functionality.
Description
Stunning, fully renovated townhome offering exceptional designer finishes and move-in-ready luxury! This top-to-bottom renovation features a beautifully redesigned kitchen with custom white cabinetry, premium quartz countertops, a 9.5-foot island with Carrera-pattern quartz and waterfall edges, professional stainless-steel appliances, porcelain tile backsplash, floating shelves, and statement pendant lighting. The open-concept kitchen flows into the spacious living room, featuring soaring ceilings, oversized windows, and beautiful engineered hardwood flooring. Designer lighting and thoughtful upgrades continue throughout the home. The private covered balcony with custom planter boxes provides the perfect outdoor retreat. The spacious primary suite features a walk-in closet and completely renovated designer bath with an oversized shower and upgraded fixtures. The second-floor hall bath and lower-level powder room have also been fully renovated. The finished lower level offers a versatile family room ideal for entertaining, movie nights, or relaxing, along with a convenient office nook perfect for working from home. An oversized two-car garage provides exceptional storage with custom cabinetry, shelving, painted walls, and a durable custom floor finish. From the custom kitchen and beautifully renovated baths to the thoughtfully designed living spaces and extensive storage, this exceptional townhome combines sophisticated style with everyday functionality.
Stunning, fully renovated townhome offering exceptional designer finishes and move-in-ready luxury! This top-to-bottom renovation features a beautifully redesigned kitchen with custom white cabinetry, premium quartz countertops, a 9.5-foot island with Carrera-pattern quartz and waterfall edges, professional stainless-steel appliances, porcelain tile backsplash, floating shelves, and statement pendant lighting. The open-concept kitchen flows into the spacious living room, featuring soaring ceilings, oversized windows, and beautiful engineered hardwood flooring. Designer lighting and thoughtful upgrades continue throughout the home. The private covered balcony with custom planter boxes provides the perfect outdoor retreat. The spacious primary suite features a walk-in closet and completely renovated designer bath with an oversized shower and upgraded fixtures. The second-floor hall bath and lower-level powder room have also been fully renovated. The finished lower level offers a versatile family room ideal for entertaining, movie nights, or relaxing, along with a convenient office nook perfect for working from home. An oversized two-car garage provides exceptional storage with custom cabinetry, shelving, painted walls, and a durable custom floor finish. From the custom kitchen and beautifully renovated baths to the thoughtfully designed living spaces and extensive storage, this exceptional townhome combines sophisticated style with everyday functionality.
Description
Stunning, fully renovated townhome offering exceptional designer finishes and move-in-ready luxury! This top-to-bottom renovation features a beautifully redesigned kitchen with custom white cabinetry, premium quartz countertops, a 9.5-foot island with Carrera-pattern quartz and waterfall edges, professional stainless-steel appliances, porcelain tile backsplash, floating shelves, and statement pendant lighting. The open-concept kitchen flows into the spacious living room, featuring soaring ceilings, oversized windows, and beautiful engineered hardwood flooring. Designer lighting and thoughtful upgrades continue throughout the home. The private covered balcony with custom planter boxes provides the perfect outdoor retreat. The spacious primary suite features a walk-in closet and completely renovated designer bath with an oversized shower and upgraded fixtures. The second-floor hall bath and lower-level powder room have also been fully renovated. The finished lower level offers a versatile family room ideal for entertaining, movie nights, or relaxing, along with a convenient office nook perfect for working from home. An oversized two-car garage provides exceptional storage with custom cabinetry, shelving, painted walls, and a durable custom floor finish. From the custom kitchen and beautifully renovated baths to the thoughtfully designed living spaces and extensive storage, this exceptional townhome combines sophisticated style with everyday functionality.
HelloCondo Is The #1 Condo Search Platform And Real Estate Recommendation Engine. Search, Find And Buy The Perfect Condo And Get Matched With The Best Agents. Finding A Condo Has Never Been So Easy.