
HeaderIcon
  1. Agent Logo

Explore by Metro

  • Atlanta
  • Baltimore
  • Boston
  • Bronx
  • Brooklyn
  • Chicago
  • Los Angeles
  • Manhattan
  • Miami
  • Nashville
  • Orlando
  • Philadelphia
  • Phoenix
  • Queens
  • San Diego
  • San Jose
  • Tampa
  • Washington
HeaderIcon

Explore By Metro

  • Atlanta
  • Baltimore
  • Boston
  • Bronx
  • Brooklyn
  • Chicago
  • Los Angeles
  • Manhattan
  • Miami
  • Nashville
  • Orlando
  • Philadelphia
  • Phoenix
  • Queens
  • San Diego
  • San Jose
  • Tampa
  • Washington
leftArrowBack to Search
OverviewAmenities & PoliciesFinancialsNeighborhood
Add to favoritesAdd to favorites (hover)
Save
  1. Home
  2. /Aurora, IL
  3. /152 Hidden Pond Circle
leftArrow
Add to favoritesAdd to favorites (hover)
$315,000est. $1,593 MortgageInfo icon

152 Hidden Pond Circle, Aurora, IL 60504

BEDS

beds

3

BATHS

baths

2

PARKING

parking

3

SQFT

sqft
1538

Description

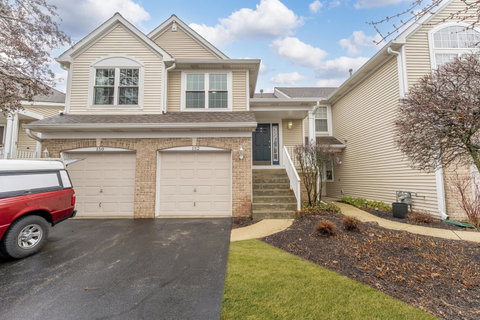
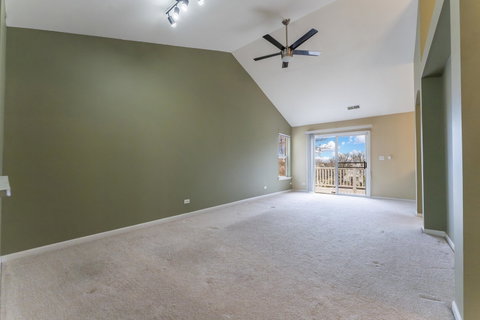
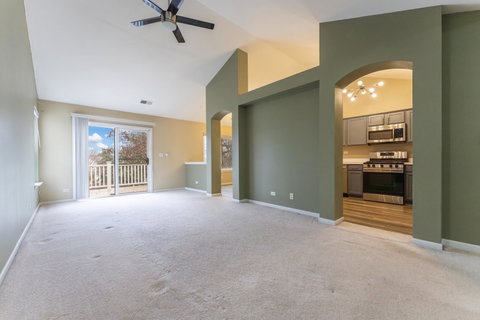
Welcome to 152 Hidden Pond Circle- where comfort, convenience and charm come together. Nestled in the desirable Autumn Lake subdivision, this beautifully maintained home offers the perfect blend of space and functionality. Step inside to find a bright and airy layout filled with natural light. The spacious living areas are ideal for both everyday living and entertaining. The kitchen offers ample cabinetry and counterspace, along with stainless steel appliances. Generously sized bedrooms proved comfortable retreats, while the primary suite offers vaulted ceilings, and a recently updated bathroom. Enjoy newer windows throughout the home, installed in 2017. As well as fully updated deck (2024). Located just minutes from Route 59, I-88, shopping, dining, and highly rated school district, this home delivers the ideal balance of comfort and location.

Description

Welcome to 152 Hidden Pond Circle- where comfort, convenience and charm come together. Nestled in the desirable Autumn Lake subdivision, this beautifully maintained home offers the perfect blend of space and functionality. Step inside to find a bright and airy layout filled with natural light. The spacious living areas are ideal for both everyday living and entertaining. The kitchen offers ample cabinetry and counterspace, along with stainless steel appliances. Generously sized bedrooms proved comfortable retreats, while the primary suite offers vaulted ceilings, and a recently updated bathroom. Enjoy newer windows throughout the home, installed in 2017. As well as fully updated deck (2024). Located just minutes from Route 59, I-88, shopping, dining, and highly rated school district, this home delivers the ideal balance of comfort and location.
listing image
listing image 2
listing image 3
$315,000
est. $1,592.81 MortgageInfo icon

152 Hidden Pond Circle, Aurora, IL 60504

BEDS

beds

3

BATHS

baths

2

PARKING

parking

3

SQFT

sqft

1,538

Description

Welcome to 152 Hidden Pond Circle- where comfort, convenience and charm come together. Nestled in the desirable Autumn Lake subdivision, this beautifully maintained home offers the perfect blend of space and functionality. Step inside to find a bright and airy layout filled with natural light. The spacious living areas are ideal for both everyday living and entertaining. The kitchen offers ample cabinetry and counterspace, along with stainless steel appliances. Generously sized bedrooms proved comfortable retreats, while the primary suite offers vaulted ceilings, and a recently updated bathroom. Enjoy newer windows throughout the home, installed in 2017. As well as fully updated deck (2024). Located just minutes from Route 59, I-88, shopping, dining, and highly rated school district, this home delivers the ideal balance of comfort and location.

Description

Welcome to 152 Hidden Pond Circle- where comfort, convenience and charm come together. Nestled in the desirable Autumn Lake subdivision, this beautifully maintained home offers the perfect blend of space and functionality. Step inside to find a bright and airy layout filled with natural light. The spacious living areas are ideal for both everyday living and entertaining. The kitchen offers ample cabinetry and counterspace, along with stainless steel appliances. Generously sized bedrooms proved comfortable retreats, while the primary suite offers vaulted ceilings, and a recently updated bathroom. Enjoy newer windows throughout the home, installed in 2017. As well as fully updated deck (2024). Located just minutes from Route 59, I-88, shopping, dining, and highly rated school district, this home delivers the ideal balance of comfort and location.

Glen Gardens Estate Market Stats Last 12 months

LOCKER
Contact Us for Info

POSSESSION
Closing, Imm
HOA FEESinfo
$254 /Monthly

OUTDOOR SPACE
Contact Us for Info
TAXES
$4,708 (2024)

BUILDING AGE
29 Years
BASEMENT FEATURE
None

PRICE PER SQFTinfo
$205

Market Stats

HOA FEESinfo
$254 /Monthly

OUTDOOR SPACE
Contact Us for Info
TAXES
$4,708 (2024)

BUILDING AGE
29 Years
BASEMENT FEATURE
None

PRICE PER SQFTinfo
$205

Amenities

Parking
Parking
Check Icon
Locker
Locker
Concierge
Concierge
-
Elevator(s)
Elevator(s)
-
Central AC
Central AC
Check Icon
Pool
Pool
-
Fitness Center
Fitness Center
-
Visitors Parking
Visitors Parking
-

Amenities

Unit
ParkingParking
Parking GarageParking Garage
Building

Policies

Pet Allowed
Check
Pet Allowed Info icon
Check Icon
BBQ Permitted
BBQ Permitted
Sublet Allowed
Sublet Allowed
Short-term Rental Allowed

Unit Price History

DateMLSStatusPrice
Unit Price History for this Listing is not available

Unit Price History

Unit Price History for this Listing is not available

Monthly Payment Calculator

$2,305 / Monthly

All calculations are estimates and provided by HelloCondo.com
for informational purposes only. Actual amounts may vary.

DropDown
$2,305
Est.
Listing Price
Down Payment
Interest Rate
Terms
Listing Price
Down Payment
Interest Rate
Terms

Monthly Payment Calculator

$2,305
Est.
Listing Price
Down Payment
Interest Rate
Terms
Listing Price
Down Payment
Interest Rate
Terms
$2,305 / Monthly

All calculations are estimates and provided by HelloCondo.com for informational purposes only. Actual amounts may vary.

view source
DropDown

Monthly Payment Calculator

Mortgage calculator

Monthly Mortgage: $1,593
DropDown

The Neighborhood: Aurora, IL

Get the HelloCondo Newsletter
Real-estate tips, insights, and market reports in your inbox.
Newsletter
  1. Home
  2. /Aurora, IL
  3. /152 Hidden Pond Circle
Nearby Cities
Mundelein

Neighborhoods

Logan SquareLoopMontclare
Morgan ParkMt. CarmelNew CityNew LenoxNorth CenterNorth LawndaleNorth RiverPalisadesPullmanRichard's GroveRiver NorthRondoutSouth SideSt. JohnUptownWest RidgeWicker Park

ZIP Codes

600146004060053
6007060117601186014360180601856018760188604086050460542605456060460618606446065760701

Community

Abbeywood CondosAbington Trace CondosAbington Woods Condos
Acorn Woods CondominiumsAlden of WaterfordAmber FieldsAshton Pointe CondosAshwood Park NorthAstor PlaceAutumn Lakes CondosBaileywoodBarclay ManorBelles TerresBellevue PlaceBenningtonBlackstoneBoulder HillBriar Court VillasBridgewaterBrighton Meadows
Hellocondo Logo
HelloCondo Is The #1 Condo Search Platform And Real Estate Recommendation Engine. Search, Find And Buy The Perfect Condo And Get Matched With The Best Agents. Finding A Condo Has Never Been So Easy.

HelloCondo is a division of HelloCasa, LLC

FacebookIconInstagramIconXIconRedditIcon

HelloCondo

Find A RealtorTerms of UsePrivacy PolicyCalifornia Privacy NoticeAccessibility PolicyCCPA Notice on CollectionDMCABrowseNYS Standard Operating ProcedureNYS Fair Housing Notice

Contact

LocationIcon
300 Galleria Pkwy SE, Suite 1500,
Atlanta, GA 30339
PhoneICon
(855) 625-0319
EmailIConhello@hellocondo.com
Contact Us

For Sale

Condos for saleTownhomes for sale
AgentIcon
LocationIcon

Berkshire Hathaway Starck Real EstatePaul AmbrogioServing Chicago and all of Northern IL13300 IL RT 47Huntley, Illinois 60142

PhoneICon(224) 268-9139
EmailIConpaul@illinoispropertysearch.com
© HelloCondo 2026. All Rights Reserved.
