
HeaderIcon
  1. Agent Logo

Explore by Metro

  • Atlanta
  • Baltimore
  • Boston
  • Bronx
  • Brooklyn
  • Chicago
  • Los Angeles
  • Manhattan
  • Miami
  • Nashville
  • North Port
  • Orlando
  • Philadelphia
  • Phoenix
  • Queens
  • San Diego
  • San Jose
  • Tampa
  • Washington
HeaderIcon

Explore By Metro

  • Atlanta
  • Baltimore
  • Boston
  • Bronx
  • Brooklyn
  • Chicago
  • Los Angeles
  • Manhattan
  • Miami
  • Nashville
  • North Port
  • Orlando
  • Philadelphia
  • Phoenix
  • Queens
  • San Diego
  • San Jose
  • Tampa
  • Washington
leftArrowBack to Search
OverviewAmenities & PoliciesFinancialsNeighborhood
Add to favoritesAdd to favorites (hover)
Save
  1. Home
  2. /Aurora, IL
  3. /1454 - 1454 Sedona Avenue
leftArrow
Add to favoritesAdd to favorites (hover)
$405,000est. $2,048 MortgageInfo icon
Listed: $ 405,000 (Sold on: Aug 3, 2026) Days on Market:57

1454- 1454 Sedona Avenue, Aurora, IL 60504

BEDS

beds

3

BATHS

baths

4

PARKING

parking

2

SQFT

sqft
1713

Description

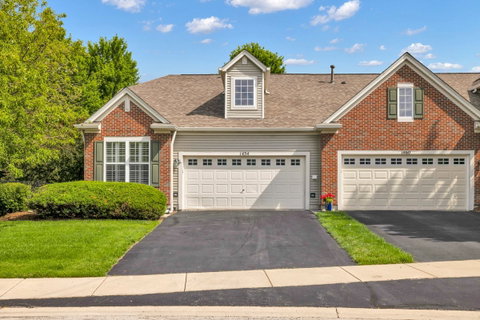
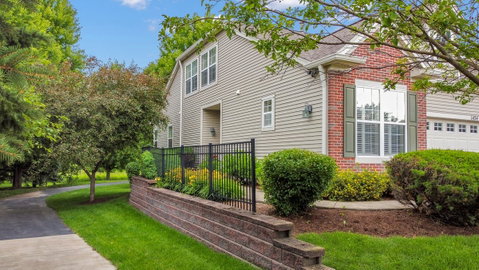
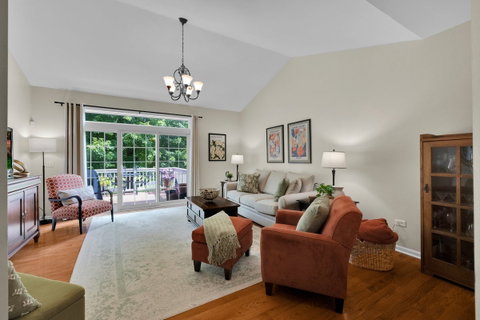
Welcome to Chatham Grove, a premier 55+ community offering carefree, low-maintenance living. This beautifully maintained end unit home features a sought-after first-floor primary suite and three finished levels of living space, including a private upper-level suite and a bright, beautifully finished English basement with a full bath, two spacious living and recreation areas, and extra bedroom. Hardwood floors grace the main level (except the bedrooms), complemented by plantation shutters, a beautiful chandelier, and a kitchen with stainless steel appliances. Relax on the large deck overlooking peaceful wetlands and a nature preserve. With four full baths, abundant storage, walking trails, and a community clubhouse, this home offers the perfect blend of comfort, space, and easy living. Conveniently located by shopping, restaurants, and entertainment.
listing image
listing image 2
listing image 3
1454 -
$405,000
est. $2,047.9 MortgageInfo icon
Listed: $ 405,000 (Sold on: Aug 3, 2026)
Days on Market:57

1454 -

1454 Sedona Avenue #1454, Aurora, IL 60504

BEDS

3

BATHS

4

PARKING

2

SQFT

1,713

Description

Welcome to Chatham Grove, a premier 55+ community offering carefree, low-maintenance living. This beautifully maintained end unit home features a sought-after first-floor primary suite and three finished levels of living space, including a private upper-level suite and a bright, beautifully finished English basement with a full bath, two spacious living and recreation areas, and extra bedroom. Hardwood floors grace the main level (except the bedrooms), complemented by plantation shutters, a beautiful chandelier, and a kitchen with stainless steel appliances. Relax on the large deck overlooking peaceful wetlands and a nature preserve. With four full baths, abundant storage, walking trails, and a community clubhouse, this home offers the perfect blend of comfort, space, and easy living. Conveniently located by shopping, restaurants, and entertainment.

Glen Gardens Estate Market Stats Last 12 months

LOCKER
Contact Us for Info

POSSESSION
Closing
HOA FEESinfo
$305 /Monthly

OUTDOOR SPACE
Contact Us for Info
TAXES
$6,867 (2025)

BUILDING AGE
19 Years
BASEMENT FEATURE
Finished, Fu

PRICE PER SQFTinfo
$236

Market Stats

HOA FEESinfo
$305 /Monthly

OUTDOOR SPACE
Contact Us for Info
TAXES
$6,867 (2025)

BUILDING AGE
19 Years
BASEMENT FEATURE
Finished, Fu

PRICE PER SQFTinfo
$236

Amenities

Parking
Parking
Check Icon
Locker
Locker
Concierge
Concierge
-
Elevator(s)
Elevator(s)
-
Central AC
Central AC
Check Icon
Pool
Pool
-
Fitness Center
Fitness Center
-
Visitors Parking
Visitors Parking
-

Amenities

Unit
ParkingParking
Parking GarageParking Garage
Building

Policies

Pet Allowed
Check
Pet Allowed Info icon
Check Icon
BBQ Permitted
BBQ Permitted
Sublet Allowed
Sublet Allowed
Short-term Rental Allowed

Unit Price History

DateMLSStatusPrice
Aug 2026MLS#: 12772754Closed$400,000
Nov 2011MLS#: 07808589Closed$180,000

Unit Price History

$400,000

Closed

Aug 2026MLS#: 12772754

$180,000

Closed

Nov 2011MLS#: 07808589

Monthly Payment Calculator

$3,001 / Monthly

All calculations are estimates and provided by HelloCondo.com
for informational purposes only. Actual amounts may vary.

DropDown
$3,001
Est.
Listing Price
Down Payment
Interest Rate
Terms
Listing Price
Down Payment
Interest Rate
Terms

Monthly Payment Calculator

$3,001
Est.
Listing Price
Down Payment
Interest Rate
Terms
Listing Price
Down Payment
Interest Rate
Terms
$3,001 / Monthly

All calculations are estimates and provided by HelloCondo.com for informational purposes only. Actual amounts may vary.

view source
DropDown

Monthly Payment Calculator

Mortgage calculator

Monthly Mortgage: $2,048
DropDown

The Neighborhood: Aurora, IL

Get the HelloCondo Newsletter
Real-estate tips, insights, and market reports in your inbox.
Newsletter
  1. Home
  2. /Aurora, IL
  3. /1454 - 1454 Sedona Avenue
Nearby Cities
Big Rock

Neighborhoods

AustinAvalon ParkBardwell
Brighton ParkChicago O'Hare International AirportCity CenterEast VillageFox ValleyHegewischLogan SquareLoopMedinahMontclareMorgan ParkNorth CenterReedswoodRondoutSouth ChicagoSouth Loop / Near South SideWest Pullman

ZIP Codes

600136002060098
6009960107601366017160178602046030560463604696047160480605596056160609606416064260674

Community

Abington Trace CondosAbington Woods CondosAcorn Woods Condominiums
Alden of WaterfordAmber FieldsAshcroft PlaceAshton Pointe CondosAshwood Park NorthAstor PlaceAutumn Lakes CondosBelles TerresBlackberry CrossingBlackberry Crossing WestBlackberry KnollBlackstoneBoulder HillBriar Court VillasBridgewaterBrighton MeadowsBrookdale Manor
Hellocondo Logo
HelloCondo Is The #1 Condo Search Platform And Real Estate Recommendation Engine. Search, Find And Buy The Perfect Condo And Get Matched With The Best Agents. Finding A Condo Has Never Been So Easy.

HelloCondo is a division of HelloCasa, LLC

FacebookIconInstagramIconXIconRedditIcon

HelloCondo

Find A RealtorTerms of UsePrivacy PolicyCalifornia Privacy NoticeAccessibility PolicyCCPA Notice on CollectionDMCABrowseBlogs

Contact

LocationIcon
300 Galleria Pkwy SE, Suite 1500,
Atlanta, GA 30339
PhoneICon
(855) 625-0319
EmailIConhello@hellocondo.com
Contact Us

For Sale

Condos for saleTownhomes for sale
AgentIcon
LocationIcon

Berkshire Hathaway Starck Real EstatePaul AmbrogioServing Chicago and all of Northern IL13300 IL RT 47Huntley, Illinois 60142

PhoneICon(224) 268-9139
EmailIConpaul@illinoispropertysearch.com
© HelloCondo 2026. All Rights Reserved.
