
HeaderIcon
  1. Agent Logo

Explore by Metro

  • Atlanta
  • Baltimore
  • Boston
  • Bronx
  • Brooklyn
  • Chicago
  • Los Angeles
  • Manhattan
  • Miami
  • Nashville
  • North Port
  • Orlando
  • Philadelphia
  • Phoenix
  • Queens
  • San Diego
  • San Jose
  • Tampa
  • Washington
HeaderIcon

Explore By Metro

  • Atlanta
  • Baltimore
  • Boston
  • Bronx
  • Brooklyn
  • Chicago
  • Los Angeles
  • Manhattan
  • Miami
  • Nashville
  • North Port
  • Orlando
  • Philadelphia
  • Phoenix
  • Queens
  • San Diego
  • San Jose
  • Tampa
  • Washington
leftArrowBack to Search
OverviewAmenities & PoliciesFinancialsNeighborhood
Add to favoritesAdd to favorites (hover)
Save
  1. Home
  2. /Aurora, IL
  3. /C - 1340 Monomoy Street
leftArrow
Add to favoritesAdd to favorites (hover)
$205,000est. $1,037 MortgageInfo icon
Listed: $ 205,000 (Sold on: Jul 10, 2026) Days on Market:59

C- 1340 Monomoy Street, Aurora, IL 60506

BEDS

beds

3

BATHS

baths

2

PARKING

parking

1

SQFT

sqft
1076

Description

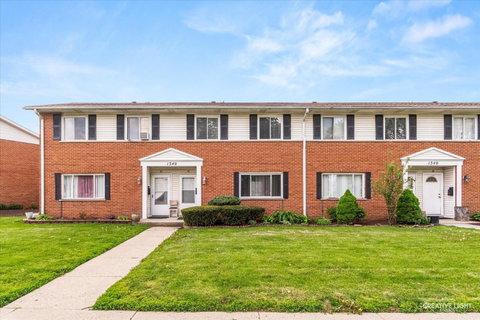
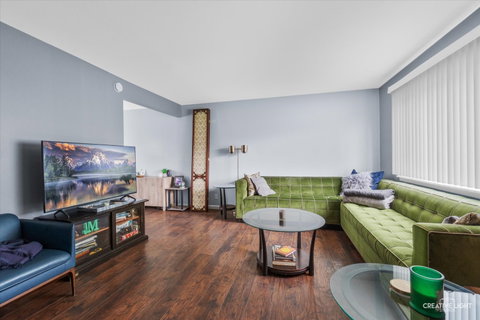
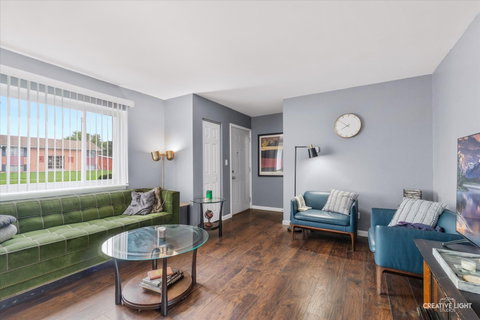
Meticulously maintained 3-bedroom townhome featuring a versatile 4th room in the finished basement, complete with its own private full bath - perfect for guests, a home office, or extended living. Enjoy the convenience of a private entrance and dedicated assigned parking space. The light-filled kitchen showcases crisp white cabinetry, stainless steel appliances, and a striking backsplash, seamlessly blending style and functionality. The expansive family room is bathed in natural light from an oversized window, creating a warm and inviting atmosphere. Ideally situated directly across from a playground and within walking distance to schools. Great location just minutes from I-88, Metra, shopping, dining, and the hospital - offering the perfect balance of comfort, convenience, and maintenance free living.
listing image
listing image 2
listing image 3
C -
$205,000
est. $1,036.59 MortgageInfo icon
Listed: $ 205,000 (Sold on: Jul 10, 2026)
Days on Market:59

C -

1340 Monomoy Street #C, Aurora, IL 60506

BEDS

3

BATHS

2

PARKING

1

SQFT

1,076

Description

Meticulously maintained 3-bedroom townhome featuring a versatile 4th room in the finished basement, complete with its own private full bath - perfect for guests, a home office, or extended living. Enjoy the convenience of a private entrance and dedicated assigned parking space. The light-filled kitchen showcases crisp white cabinetry, stainless steel appliances, and a striking backsplash, seamlessly blending style and functionality. The expansive family room is bathed in natural light from an oversized window, creating a warm and inviting atmosphere. Ideally situated directly across from a playground and within walking distance to schools. Great location just minutes from I-88, Metra, shopping, dining, and the hospital - offering the perfect balance of comfort, convenience, and maintenance free living.

Glen Gardens Estate Market Stats Last 12 months

LOCKER
Contact Us for Info

POSSESSION
Closing
HOA FEESinfo
$170 /Monthly

OUTDOOR SPACE
Contact Us for Info
TAXES
$2,244.2 (2025)

BUILDING AGE
62 Years
BASEMENT FEATURE
Finished, Fu

PRICE PER SQFTinfo
$191

Market Stats

HOA FEESinfo
$170 /Monthly

OUTDOOR SPACE
Contact Us for Info
TAXES
$2,244.2 (2025)

BUILDING AGE
62 Years
BASEMENT FEATURE
Finished, Fu

PRICE PER SQFTinfo
$191

Amenities

Parking
Parking
Check Icon
Locker
Locker
Concierge
Concierge
-
Elevator(s)
Elevator(s)
-
Central AC
Central AC
Check Icon
Pool
Pool
-
Fitness Center
Fitness Center
-
Visitors Parking
Visitors Parking
-

Amenities

Unit
ParkingParking
Building

Policies

Pet Allowed
Check
Pet Allowed Info icon
Check Icon
BBQ Permitted
BBQ Permitted
Sublet Allowed
Sublet Allowed
Short-term Rental Allowed

Unit Price History

DateMLSStatusPrice
Jul 2026MLS#: 12642556Closed$205,000

Unit Price History

$205,000

Closed

Jul 2026MLS#: 12642556

Monthly Payment Calculator

$1,455 / Monthly

All calculations are estimates and provided by HelloCondo.com
for informational purposes only. Actual amounts may vary.

DropDown
$1,455
Est.
Listing Price
Down Payment
Interest Rate
Terms
Listing Price
Down Payment
Interest Rate
Terms

Monthly Payment Calculator

$1,455
Est.
Listing Price
Down Payment
Interest Rate
Terms
Listing Price
Down Payment
Interest Rate
Terms
$1,455 / Monthly

All calculations are estimates and provided by HelloCondo.com for informational purposes only. Actual amounts may vary.

view source
DropDown

Monthly Payment Calculator

Mortgage calculator

Monthly Mortgage: $1,037
DropDown

The Neighborhood: Aurora, IL

Get the HelloCondo Newsletter
Real-estate tips, insights, and market reports in your inbox.
Newsletter
  1. Home
  2. /Aurora, IL
  3. /C - 1340 Monomoy Street
Nearby Cities
Wheeling

Neighborhoods

AustinBlackberry CountrysideBridgeport
BronzevilleChathamEdgelawn RandallGalewoodGarage ParkLogan SquareMcCarty BurlingtonMontclareMount GreenwoodMt. ZionPalisadesPlum Grove EstatesPullmanRichard's GroveRiver NorthWesmereWest Loop

ZIP Codes

600146004560053
6006060072600816010360140601426040160455604656047660481605206054060543605866066960707

Community

Abington Trace CondosAbington Woods CondosAcorn Woods Condominiums
Alden of WaterfordAmber FieldsAshcroft PlaceAshton Pointe CondosAutumn Lakes CondosBalmorea of MontgomeryBelles TerresBellevue PlaceBlackberry CrossingBlackberry Crossing WestBlackberry HillBlackberry KnollBlackstoneBoulder HillBreton CourtBriar Court VillasBrighton Meadows
Hellocondo Logo
HelloCondo Is The #1 Condo Search Platform And Real Estate Recommendation Engine. Search, Find And Buy The Perfect Condo And Get Matched With The Best Agents. Finding A Condo Has Never Been So Easy.

HelloCondo is a division of HelloCasa, LLC

FacebookIconInstagramIconXIconRedditIcon

HelloCondo

Find A RealtorTerms of UsePrivacy PolicyCalifornia Privacy NoticeAccessibility PolicyCCPA Notice on CollectionDMCABrowseBlogsNYS Standard Operating ProcedureNYS Fair Housing Notice

Contact

LocationIcon
300 Galleria Pkwy SE, Suite 1500,
Atlanta, GA 30339
PhoneICon
(855) 625-0319
EmailIConhello@hellocondo.com
Contact Us

For Sale

Condos for saleTownhomes for sale
AgentIcon
LocationIcon

Berkshire Hathaway Starck Real EstatePaul AmbrogioServing Chicago and all of Northern IL13300 IL RT 47Huntley, Illinois 60142

PhoneICon(224) 268-9139
EmailIConpaul@illinoispropertysearch.com
© HelloCondo 2026. All Rights Reserved.
