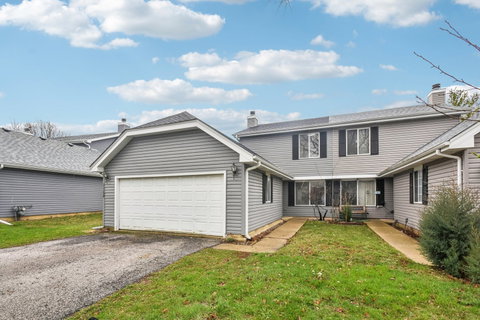
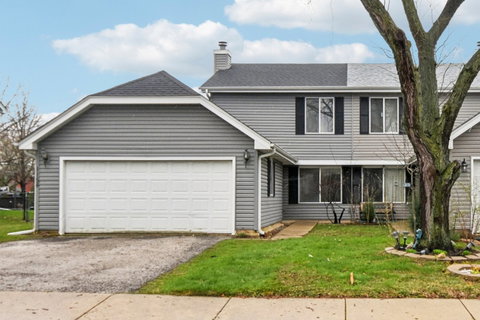
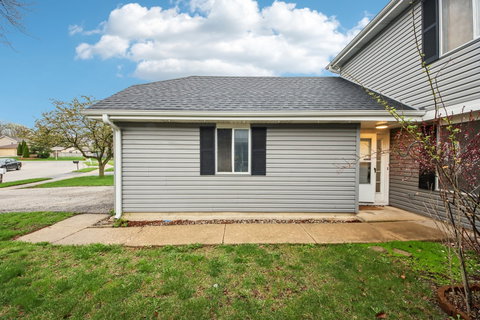
This thoughtfully updated home offers a clean, modern living space that is truly move-in ready, with many features new and never used. A comprehensive renovation showcases new hardwood flooring throughout and a fresh neutral palette that enhances natural light and creates an inviting, open feel. In the kitchen, you'll find high-quality oak cabinetry with crown molding detail and a full suite of brand-new GE stainless steel appliances. The bathrooms have also been fully refreshed, delivering comfort, style, and functionality from day one. The flexible layout is designed for today's lifestyle, offering a dedicated space for work or hobbies. A bonus room with a sun-filled bay window provides a quiet retreat, thoughtfully separated from the main living areas for added privacy. Outside, the property features a fully fenced private backyard-ideal for relaxing, gardening, pets, kids, or outdoor gatherings. Conveniently located within the Waubonsie Valley High School boundaries (just over half a mile away) and approximately 1 mile from the Eola Community Center, the home also offers easy access to shopping, dining, and major commuter routes. A rare opportunity to own a move-in-ready home with dedicated workspace, quality finishes, and a highly functional floor plan in a well-established neighborhood. Fee-simple ownership with no HOA. Schedule your showing today-experience the quality and care firsthand.
Description
This thoughtfully updated home offers a clean, modern living space that is truly move-in ready, with many features new and never used. A comprehensive renovation showcases new hardwood flooring throughout and a fresh neutral palette that enhances natural light and creates an inviting, open feel. In the kitchen, you'll find high-quality oak cabinetry with crown molding detail and a full suite of brand-new GE stainless steel appliances. The bathrooms have also been fully refreshed, delivering comfort, style, and functionality from day one. The flexible layout is designed for today's lifestyle, offering a dedicated space for work or hobbies. A bonus room with a sun-filled bay window provides a quiet retreat, thoughtfully separated from the main living areas for added privacy. Outside, the property features a fully fenced private backyard-ideal for relaxing, gardening, pets, kids, or outdoor gatherings. Conveniently located within the Waubonsie Valley High School boundaries (just over half a mile away) and approximately 1 mile from the Eola Community Center, the home also offers easy access to shopping, dining, and major commuter routes. A rare opportunity to own a move-in-ready home with dedicated workspace, quality finishes, and a highly functional floor plan in a well-established neighborhood. Fee-simple ownership with no HOA. Schedule your showing today-experience the quality and care firsthand.
This thoughtfully updated home offers a clean, modern living space that is truly move-in ready, with many features new and never used. A comprehensive renovation showcases new hardwood flooring throughout and a fresh neutral palette that enhances natural light and creates an inviting, open feel. In the kitchen, you'll find high-quality oak cabinetry with crown molding detail and a full suite of brand-new GE stainless steel appliances. The bathrooms have also been fully refreshed, delivering comfort, style, and functionality from day one. The flexible layout is designed for today's lifestyle, offering a dedicated space for work or hobbies. A bonus room with a sun-filled bay window provides a quiet retreat, thoughtfully separated from the main living areas for added privacy. Outside, the property features a fully fenced private backyard-ideal for relaxing, gardening, pets, kids, or outdoor gatherings. Conveniently located within the Waubonsie Valley High School boundaries (just over half a mile away) and approximately 1 mile from the Eola Community Center, the home also offers easy access to shopping, dining, and major commuter routes. A rare opportunity to own a move-in-ready home with dedicated workspace, quality finishes, and a highly functional floor plan in a well-established neighborhood. Fee-simple ownership with no HOA. Schedule your showing today-experience the quality and care firsthand.
Description
This thoughtfully updated home offers a clean, modern living space that is truly move-in ready, with many features new and never used. A comprehensive renovation showcases new hardwood flooring throughout and a fresh neutral palette that enhances natural light and creates an inviting, open feel. In the kitchen, you'll find high-quality oak cabinetry with crown molding detail and a full suite of brand-new GE stainless steel appliances. The bathrooms have also been fully refreshed, delivering comfort, style, and functionality from day one. The flexible layout is designed for today's lifestyle, offering a dedicated space for work or hobbies. A bonus room with a sun-filled bay window provides a quiet retreat, thoughtfully separated from the main living areas for added privacy. Outside, the property features a fully fenced private backyard-ideal for relaxing, gardening, pets, kids, or outdoor gatherings. Conveniently located within the Waubonsie Valley High School boundaries (just over half a mile away) and approximately 1 mile from the Eola Community Center, the home also offers easy access to shopping, dining, and major commuter routes. A rare opportunity to own a move-in-ready home with dedicated workspace, quality finishes, and a highly functional floor plan in a well-established neighborhood. Fee-simple ownership with no HOA. Schedule your showing today-experience the quality and care firsthand.
HelloCondo Is The #1 Condo Search Platform And Real Estate Recommendation Engine. Search, Find And Buy The Perfect Condo And Get Matched With The Best Agents. Finding A Condo Has Never Been So Easy.