
HeaderIcon
  1. Agent Logo

Explore by Metro

  • Atlanta
  • Baltimore
  • Boston
  • Bronx
  • Brooklyn
  • Chicago
  • Los Angeles
  • Manhattan
  • Miami
  • Nashville
  • North Port
  • Orlando
  • Philadelphia
  • Phoenix
  • Queens
  • San Diego
  • San Jose
  • Tampa
  • Washington
HeaderIcon

Explore By Metro

  • Atlanta
  • Baltimore
  • Boston
  • Bronx
  • Brooklyn
  • Chicago
  • Los Angeles
  • Manhattan
  • Miami
  • Nashville
  • North Port
  • Orlando
  • Philadelphia
  • Phoenix
  • Queens
  • San Diego
  • San Jose
  • Tampa
  • Washington
leftArrowBack to Search
OverviewAmenities & PoliciesFinancialsNeighborhood
Add to favoritesAdd to favorites (hover)
Save
  1. Home
  2. /Aurora, IL
  3. /1132 Foxridge Lane
leftArrow
Add to favoritesAdd to favorites (hover)
$395,000est. $1,997 MortgageInfo icon
Listed: $ 395,000 (Sold on: Sep 21, 2026) Days on Market:64

1132 Foxridge Lane, Aurora, IL 60502

BEDS

beds

3

BATHS

baths

2

PARKING

parking

2

SQFT

sqft
2092

Description

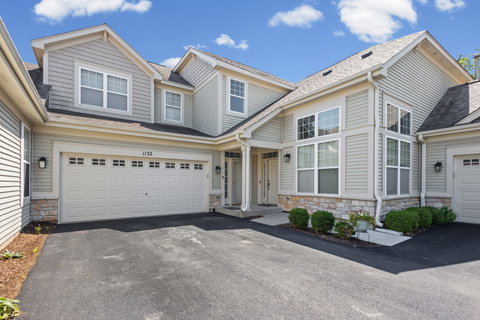
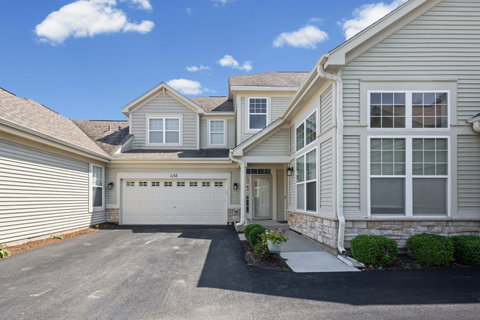
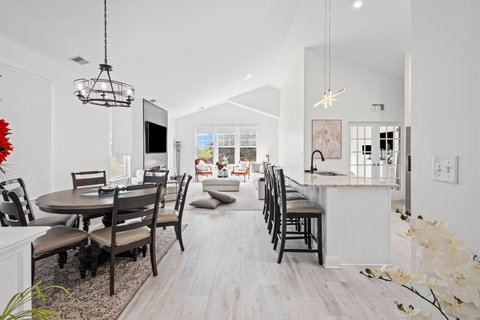
This beautiful attached home in Aurora offers fantastic curb appeal with its crisp siding, elegant stone accents, and a highly convenient two-car garage. Step inside to find a stunning, bright, and airy open-concept floor plan highlighted by soaring vaulted ceilings and gorgeous light wood-look flooring throughout the main living area. The layout flows seamlessly from the living room to the dining space and into the kitchen, which boasts a large peninsula island with bar seating-perfect for entertaining or casual meals. The generously sized primary bedroom provides a true retreat, featuring vaulted ceilings, a ceiling fan, plush carpeting, and plenty of extra space for a home office setup or a cozy seating area. The full bathroom is well-appointed with a spacious double vanity and a glass-enclosed shower. Additional highlights include stylish modern French doors and a dedicated laundry room offering built-in wire shelving and ample storage space. Beyond the home itself, residents of this fantastic 60502 neighborhood enjoy access to excellent amenities, including a sparkling community pool and clubhouse. This turnkey property is completely move-in ready and offers the perfect blend of comfort and lifestyle. Schedule your showing today!
listing image
listing image 2
listing image 3
$395,000
est. $1,997.33 MortgageInfo icon
Listed: $ 395,000 (Sold on: Sep 21, 2026)
Days on Market:64

1132 Foxridge Lane, Aurora, IL 60502

BEDS

3

BATHS

2

PARKING

2

SQFT

2,092

Description

This beautiful attached home in Aurora offers fantastic curb appeal with its crisp siding, elegant stone accents, and a highly convenient two-car garage. Step inside to find a stunning, bright, and airy open-concept floor plan highlighted by soaring vaulted ceilings and gorgeous light wood-look flooring throughout the main living area. The layout flows seamlessly from the living room to the dining space and into the kitchen, which boasts a large peninsula island with bar seating-perfect for entertaining or casual meals. The generously sized primary bedroom provides a true retreat, featuring vaulted ceilings, a ceiling fan, plush carpeting, and plenty of extra space for a home office setup or a cozy seating area. The full bathroom is well-appointed with a spacious double vanity and a glass-enclosed shower. Additional highlights include stylish modern French doors and a dedicated laundry room offering built-in wire shelving and ample storage space. Beyond the home itself, residents of this fantastic 60502 neighborhood enjoy access to excellent amenities, including a sparkling community pool and clubhouse. This turnkey property is completely move-in ready and offers the perfect blend of comfort and lifestyle. Schedule your showing today!

Glen Gardens Estate Market Stats Last 12 months

LOCKER
Contact Us for Info

POSSESSION
Closing
HOA FEESinfo
$400 /Monthly

OUTDOOR SPACE
Contact Us for Info
TAXES
$7,552 (2025)

BUILDING AGE
18 Years
BASEMENT FEATURE
None

PRICE PER SQFTinfo
$189

Market Stats

HOA FEESinfo
$400 /Monthly

OUTDOOR SPACE
Contact Us for Info
TAXES
$7,552 (2025)

BUILDING AGE
18 Years
BASEMENT FEATURE
None

PRICE PER SQFTinfo
$189

Amenities

Parking
Parking
Check Icon
Locker
Locker
Concierge
Concierge
-
Elevator(s)
Elevator(s)
-
Central AC
Central AC
Check Icon
Pool
Pool
-
Fitness Center
Fitness Center
-
Visitors Parking
Visitors Parking
-

Amenities

Unit
ParkingParking
Parking GarageParking Garage
Building

Policies

Pet Allowed
Check
Pet Allowed Info icon
Check Icon
BBQ Permitted
BBQ Permitted
Sublet Allowed
Sublet Allowed
Short-term Rental Allowed

Unit Price History

DateMLSStatusPrice
Sep 2026MLS#: 12709248Closed$390,000
Oct 2019MLS#: 10521241Closed$235,000
Apr 2008MLS#: 06780600Closed$233,000

Unit Price History

$390,000

Closed

Sep 2026MLS#: 12709248

$235,000

Closed

Oct 2019MLS#: 10521241

$233,000

Closed

Apr 2008MLS#: 06780600

Monthly Payment Calculator

$3,087 / Monthly

All calculations are estimates and provided by HelloCondo.com
for informational purposes only. Actual amounts may vary.

DropDown
$3,087
Est.
Listing Price
Down Payment
Interest Rate
Terms
Listing Price
Down Payment
Interest Rate
Terms

Monthly Payment Calculator

$3,087
Est.
Listing Price
Down Payment
Interest Rate
Terms
Listing Price
Down Payment
Interest Rate
Terms
$3,087 / Monthly

All calculations are estimates and provided by HelloCondo.com for informational purposes only. Actual amounts may vary.

view source
DropDown

Monthly Payment Calculator

Mortgage calculator

Monthly Mortgage: $1,997
DropDown

The Neighborhood: Aurora, IL

Get the HelloCondo Newsletter
Real-estate tips, insights, and market reports in your inbox.
Newsletter
  1. Home
  2. /Aurora, IL
  3. /1132 Foxridge Lane
Nearby Cities
Naperville

Neighborhoods

Albany ParkAshburnBronzeville
Chicago O'Hare International AirportClearingEast SideFar EastHyde ParkMedinahNew LenoxNorth CenterNorth EastNorth LawndaleNowell ParkOld TownPlum Grove EstatesRiver BluffRondoutSt. JohnUniversity Neighbors

ZIP Codes

600056002060030
6008960123601296015460163601966040160440604456049060554606116061360614606416071460827

Community

Abington Trace CondosAbington Woods CondosAcorn Woods Condominiums
Alden of WaterfordAmber FieldsApple TreeAshton Pointe CondosAshwood Park NorthAstor PlaceAutumn Lakes CondosBarclay ManorBelles TerresBellevue PlaceBenningtonBlackstoneBoulder HillBreton CourtBriar Court VillasBridgewaterBrighton Meadows
Hellocondo Logo
HelloCondo Is The #1 Condo Search Platform And Real Estate Recommendation Engine. Search, Find And Buy The Perfect Condo And Get Matched With The Best Agents. Finding A Condo Has Never Been So Easy.

HelloCondo is a division of HelloCasa, LLC

FacebookIconInstagramIconXIconRedditIcon

HelloCondo

Find A RealtorTerms of UsePrivacy PolicyCalifornia Privacy NoticeAccessibility PolicyCCPA Notice on CollectionDMCABrowseBlogsNYS Standard Operating ProcedureNYS Fair Housing Notice

Contact

LocationIcon
300 Galleria Pkwy SE, Suite 1500,
Atlanta, GA 30339
PhoneICon
(855) 625-0319
EmailIConhello@hellocondo.com
Contact Us

For Sale

Condos for saleTownhomes for sale
AgentIcon
LocationIcon

Berkshire Hathaway Starck Real EstatePaul AmbrogioServing Chicago and all of Northern IL13300 IL RT 47Huntley, Illinois 60142

PhoneICon(224) 268-9139
EmailIConpaul@illinoispropertysearch.com
© HelloCondo 2026. All Rights Reserved.
