Welcome to this beautifully remodeled 3-bedroom residence, thoughtfully designed to combine modern style, everyday comfort, and true peace of mind. From the moment you enter, you're greeted by soaring vaulted ceilings, expansive room sizes, and an open-concept layout that creates a bright, airy feel-perfect for both daily living and effortless entertaining. Shortly after taking ownership, the current owner completed a full transformation of the main living space, including opening up the floor plan in 2018 by removing walls to enhance flow and functionality. The heart of the home features stunning engineered hardwood flooring throughout, also completed in 2018, along with stainless steel appliances, crisp white trim and doors, and a contemporary gray color palette that offers a clean, timeless aesthetic. This home stands out not only for its style but for the extensive updates already completed. Major mechanical improvements include a newer HVAC system installed in 2016 with a humidifier, as well as an updated entry-level heating unit in 2017. Interior upgrades continue with a complete remodel of both the primary and second bathrooms in 2025, along with fresh paint completed in 2026, ensuring a truly move-in ready experience. The exterior and roof are meticulously maintained by the HOA, providing added convenience and long-term value. Ideally located in the highly sought-after Oakhurst North community, residents enjoy access to outstanding amenities, including a pool and sports core facilities, just in time for summer enjoyment. The home is also within walking distance of the elementary school and offers exceptional commuter convenience with easy access to I-88 and the train. This is a home that truly checks every box-updated, well-maintained, and perfectly located. Don't miss the opportunity to make it yours.
Description
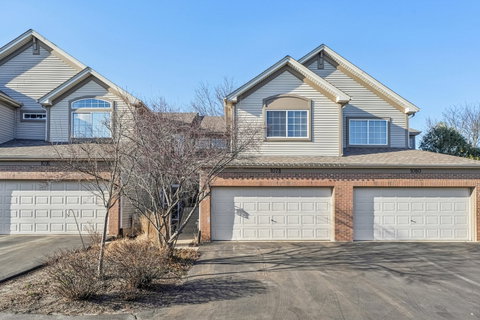
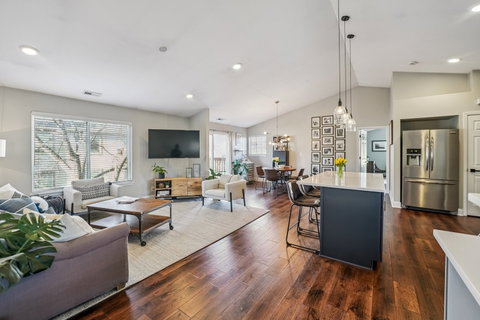
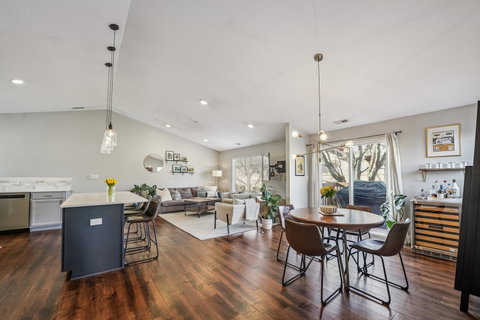
Welcome to this beautifully remodeled 3-bedroom residence, thoughtfully designed to combine modern style, everyday comfort, and true peace of mind. From the moment you enter, you're greeted by soaring vaulted ceilings, expansive room sizes, and an open-concept layout that creates a bright, airy feel-perfect for both daily living and effortless entertaining. Shortly after taking ownership, the current owner completed a full transformation of the main living space, including opening up the floor plan in 2018 by removing walls to enhance flow and functionality. The heart of the home features stunning engineered hardwood flooring throughout, also completed in 2018, along with stainless steel appliances, crisp white trim and doors, and a contemporary gray color palette that offers a clean, timeless aesthetic. This home stands out not only for its style but for the extensive updates already completed. Major mechanical improvements include a newer HVAC system installed in 2016 with a humidifier, as well as an updated entry-level heating unit in 2017. Interior upgrades continue with a complete remodel of both the primary and second bathrooms in 2025, along with fresh paint completed in 2026, ensuring a truly move-in ready experience. The exterior and roof are meticulously maintained by the HOA, providing added convenience and long-term value. Ideally located in the highly sought-after Oakhurst North community, residents enjoy access to outstanding amenities, including a pool and sports core facilities, just in time for summer enjoyment. The home is also within walking distance of the elementary school and offers exceptional commuter convenience with easy access to I-88 and the train. This is a home that truly checks every box-updated, well-maintained, and perfectly located. Don't miss the opportunity to make it yours.
Welcome to this beautifully remodeled 3-bedroom residence, thoughtfully designed to combine modern style, everyday comfort, and true peace of mind. From the moment you enter, you're greeted by soaring vaulted ceilings, expansive room sizes, and an open-concept layout that creates a bright, airy feel-perfect for both daily living and effortless entertaining. Shortly after taking ownership, the current owner completed a full transformation of the main living space, including opening up the floor plan in 2018 by removing walls to enhance flow and functionality. The heart of the home features stunning engineered hardwood flooring throughout, also completed in 2018, along with stainless steel appliances, crisp white trim and doors, and a contemporary gray color palette that offers a clean, timeless aesthetic. This home stands out not only for its style but for the extensive updates already completed. Major mechanical improvements include a newer HVAC system installed in 2016 with a humidifier, as well as an updated entry-level heating unit in 2017. Interior upgrades continue with a complete remodel of both the primary and second bathrooms in 2025, along with fresh paint completed in 2026, ensuring a truly move-in ready experience. The exterior and roof are meticulously maintained by the HOA, providing added convenience and long-term value. Ideally located in the highly sought-after Oakhurst North community, residents enjoy access to outstanding amenities, including a pool and sports core facilities, just in time for summer enjoyment. The home is also within walking distance of the elementary school and offers exceptional commuter convenience with easy access to I-88 and the train. This is a home that truly checks every box-updated, well-maintained, and perfectly located. Don't miss the opportunity to make it yours.
Description
Welcome to this beautifully remodeled 3-bedroom residence, thoughtfully designed to combine modern style, everyday comfort, and true peace of mind. From the moment you enter, you're greeted by soaring vaulted ceilings, expansive room sizes, and an open-concept layout that creates a bright, airy feel-perfect for both daily living and effortless entertaining. Shortly after taking ownership, the current owner completed a full transformation of the main living space, including opening up the floor plan in 2018 by removing walls to enhance flow and functionality. The heart of the home features stunning engineered hardwood flooring throughout, also completed in 2018, along with stainless steel appliances, crisp white trim and doors, and a contemporary gray color palette that offers a clean, timeless aesthetic. This home stands out not only for its style but for the extensive updates already completed. Major mechanical improvements include a newer HVAC system installed in 2016 with a humidifier, as well as an updated entry-level heating unit in 2017. Interior upgrades continue with a complete remodel of both the primary and second bathrooms in 2025, along with fresh paint completed in 2026, ensuring a truly move-in ready experience. The exterior and roof are meticulously maintained by the HOA, providing added convenience and long-term value. Ideally located in the highly sought-after Oakhurst North community, residents enjoy access to outstanding amenities, including a pool and sports core facilities, just in time for summer enjoyment. The home is also within walking distance of the elementary school and offers exceptional commuter convenience with easy access to I-88 and the train. This is a home that truly checks every box-updated, well-maintained, and perfectly located. Don't miss the opportunity to make it yours.
HelloCondo Is The #1 Condo Search Platform And Real Estate Recommendation Engine. Search, Find And Buy The Perfect Condo And Get Matched With The Best Agents. Finding A Condo Has Never Been So Easy.