
HeaderIcon
  1. Agent Logo

Explore by Metro

  • Atlanta
  • Baltimore
  • Boston
  • Bronx
  • Brooklyn
  • Chicago
  • Los Angeles
  • Manhattan
  • Miami
  • Nashville
  • North Port
  • Orlando
  • Philadelphia
  • Phoenix
  • Queens
  • San Diego
  • San Jose
  • Tampa
  • Washington
HeaderIcon

Explore By Metro

  • Atlanta
  • Baltimore
  • Boston
  • Bronx
  • Brooklyn
  • Chicago
  • Los Angeles
  • Manhattan
  • Miami
  • Nashville
  • North Port
  • Orlando
  • Philadelphia
  • Phoenix
  • Queens
  • San Diego
  • San Jose
  • Tampa
  • Washington
leftArrowBack to Search
OverviewAmenities & PoliciesFinancialsNeighborhood
Add to favoritesAdd to favorites (hover)
Save
  1. Home
  2. /Aurora, IL
  3. /1041 PARKHILL Circle
leftArrow
Add to favoritesAdd to favorites (hover)
$285,000est. $1,441 MortgageInfo icon
Date Listed : Aug 25, 2026 Days on HelloCondo: 22

1041 PARKHILL Circle, Aurora, IL 60502

BEDS

beds

2

BATHS

baths

2

PARKING

parking

1

SQFT

sqft
1213

Description

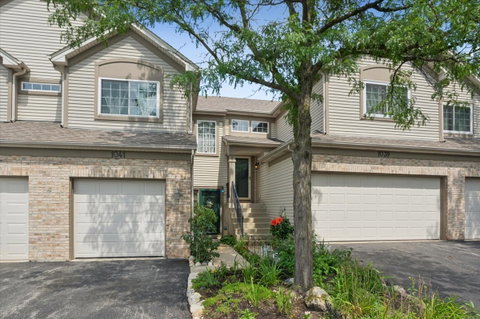
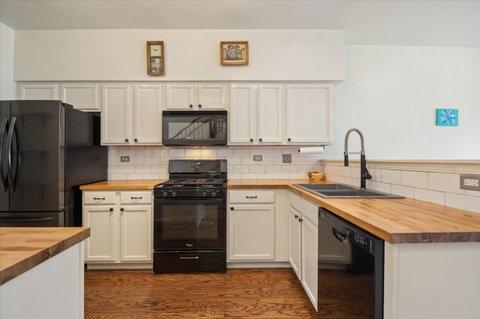
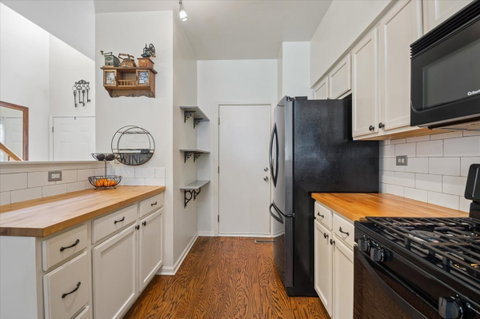
Desirable Woodlands of Oakhurst North welcomes you home to this stylish and appealing townhome. Located in the Indian Prairie School District 204 served by Nancy Young Elementary, Francis Granger Middle School and nationally recognized Metea Valley High School. A 2-story entry foyer leads you to a floor plan designed with comfort in mind. The spacious kitchen features an abundance of white cabinetry, new sink and faucet, new backsplash, new butcherblock counters plus a generous amount of work space for easy living. The combination living room and dining area offer space for relaxing or entertaining and provides access to the private patio with open views. The primary bedroom showcases a cathedral ceiling plus direct access to the full bath with built in nightlight. The second bedroom is situated at the opposite end of the hall and is perfect for work at home options, guest room or study. You will find lots of updates and upgrades throughout. NEW WINDOWS IN 2023. Newer appliances ranging from 2019 to 2024. New light fixtures. Updated full bath & half bath. All doors feature new satin nickel hardware - hinges, handles and strikers. Note the new belt-driven garage door opener with camera! Enjoy all the community amenities including the pool, clubhouse, tennis and playground. A warm and inviting vibe throughout completes the package!
listing image
listing image 2
listing image 3
$285,000
est. $1,441.12 MortgageInfo icon
Date Listed : Aug 25, 2026
Days on HelloCondo: 22

1041 PARKHILL Circle, Aurora, IL 60502

BEDS

2

BATHS

2

PARKING

1

SQFT

1,213

Description

Desirable Woodlands of Oakhurst North welcomes you home to this stylish and appealing townhome. Located in the Indian Prairie School District 204 served by Nancy Young Elementary, Francis Granger Middle School and nationally recognized Metea Valley High School. A 2-story entry foyer leads you to a floor plan designed with comfort in mind. The spacious kitchen features an abundance of white cabinetry, new sink and faucet, new backsplash, new butcherblock counters plus a generous amount of work space for easy living. The combination living room and dining area offer space for relaxing or entertaining and provides access to the private patio with open views. The primary bedroom showcases a cathedral ceiling plus direct access to the full bath with built in nightlight. The second bedroom is situated at the opposite end of the hall and is perfect for work at home options, guest room or study. You will find lots of updates and upgrades throughout. NEW WINDOWS IN 2023. Newer appliances ranging from 2019 to 2024. New light fixtures. Updated full bath & half bath. All doors feature new satin nickel hardware - hinges, handles and strikers. Note the new belt-driven garage door opener with camera! Enjoy all the community amenities including the pool, clubhouse, tennis and playground. A warm and inviting vibe throughout completes the package!

Glen Gardens Estate Market Stats Last 12 months

LOCKER
Contact Us for Info

POSSESSION
Closing
HOA FEESinfo
$239 /Monthly

OUTDOOR SPACE
Contact Us for Info
TAXES
$4,862 (2024)

BUILDING AGE
27 Years
BASEMENT FEATURE
None

PRICE PER SQFTinfo
$235

Market Stats

HOA FEESinfo
$239 /Monthly

OUTDOOR SPACE
Contact Us for Info
TAXES
$4,862 (2024)

BUILDING AGE
27 Years
BASEMENT FEATURE
None

PRICE PER SQFTinfo
$235

Amenities

Parking
Parking
Check Icon
Locker
Locker
Concierge
Concierge
-
Elevator(s)
Elevator(s)
-
Central AC
Central AC
Check Icon
Pool
Pool
-
Fitness Center
Fitness Center
-
Visitors Parking
Visitors Parking
-

Amenities

Unit
ParkingParking
Parking GarageParking Garage
Building

Policies

Pet Allowed
Check
Pet Allowed Info icon
Check Icon
BBQ Permitted
BBQ Permitted
Sublet Allowed
Sublet Allowed
Short-term Rental Allowed

Unit Price History

DateMLSStatusPrice
Jun 2016MLS#: 09108555Closed$139,900

Unit Price History

$139,900

Closed

Jun 2016MLS#: 09108555

Monthly Payment Calculator

$2,160 / Monthly

All calculations are estimates and provided by HelloCondo.com
for informational purposes only. Actual amounts may vary.

DropDown
$2,160
Est.
Listing Price
Down Payment
Interest Rate
Terms
Listing Price
Down Payment
Interest Rate
Terms

Monthly Payment Calculator

$2,160
Est.
Listing Price
Down Payment
Interest Rate
Terms
Listing Price
Down Payment
Interest Rate
Terms
$2,160 / Monthly

All calculations are estimates and provided by HelloCondo.com for informational purposes only. Actual amounts may vary.

view source
DropDown

Monthly Payment Calculator

Mortgage calculator

Monthly Mortgage: $1,441
DropDown

The Neighborhood: Aurora, IL

Get the HelloCondo Newsletter
Real-estate tips, insights, and market reports in your inbox.
Newsletter
  1. Home
  2. /Aurora, IL
  3. /1041 PARKHILL Circle
Nearby Cities
Bellwood

Neighborhoods

Garage ParkGarnseyHyde Park
Jefferson ParkLincoln ParkLittle VillageMcKinley ParkMedinahMount GreenwoodMt. CarmelRiver BluffSouth Loop / Near South SideSouth ShoreSouth SideSt. Pat'sUkrainian VillageUniversity NeighborsWashington HeightsWest LoopWest Ridge

ZIP Codes

600256006460096
6013160139601466015660169601896020460404604296043060440604756055260564606406066160706

Community

Abington Trace CondosAbington Woods CondosAcorn Woods Condominiums
Alden of WaterfordAmber FieldsApple TreeAshton Pointe CondosAshwood Park NorthAstor PlaceAutumn Lakes CondosBaileywoodBarclay ManorBelles TerresBellevue PlaceBenningtonBlackstoneBoulder HillBreton CourtBriar Court VillasBridgewater
Hellocondo Logo
HelloCondo Is The #1 Condo Search Platform And Real Estate Recommendation Engine. Search, Find And Buy The Perfect Condo And Get Matched With The Best Agents. Finding A Condo Has Never Been So Easy.

HelloCondo is a division of HelloCasa, LLC

FacebookIconInstagramIconXIconRedditIcon

HelloCondo

Find A RealtorTerms of UsePrivacy PolicyCalifornia Privacy NoticeAccessibility PolicyCCPA Notice on CollectionDMCABrowseBlogsNYS Standard Operating ProcedureNYS Fair Housing Notice

Contact

LocationIcon
300 Galleria Pkwy SE, Suite 1500,
Atlanta, GA 30339
PhoneICon
(855) 625-0319
EmailIConhello@hellocondo.com
Contact Us

For Sale

Condos for saleTownhomes for sale
AgentIcon
LocationIcon

Berkshire Hathaway Starck Real EstatePaul AmbrogioServing Chicago and all of Northern IL13300 IL RT 47Huntley, Illinois 60142

PhoneICon(224) 268-9139
EmailIConpaul@illinoispropertysearch.com
© HelloCondo 2026. All Rights Reserved.
