78 Peachtree Memorial Dr NW sits in Atlanta, near the intersection of Northside Drive NW and 17th Street NW. The area enjoys views of the city and surrounding trees, creating a pleasant atmosphere. Built in 1924, the low-rise building contains 6 condominium units.
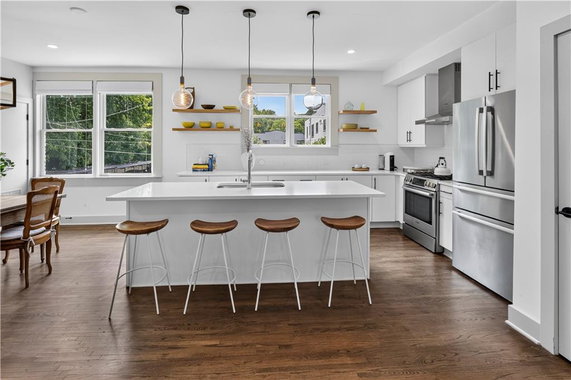
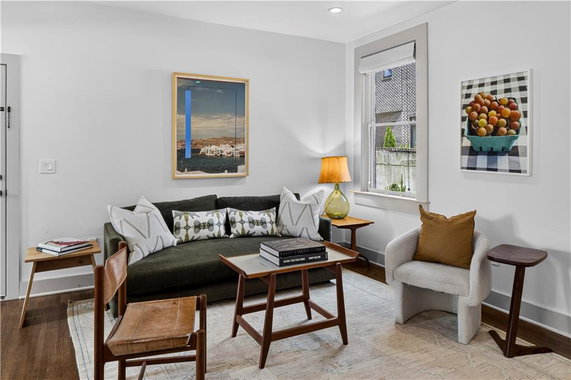
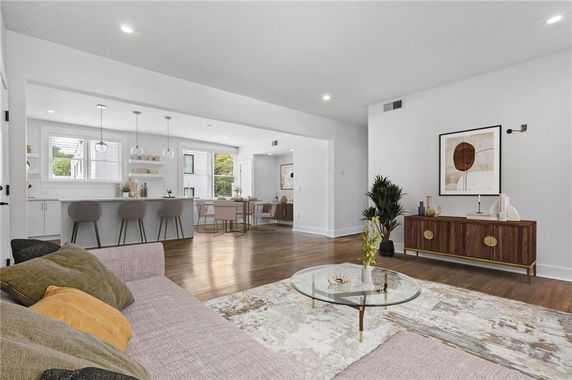
Units range in size from 1,307 to 1,407 square feet. Each unit includes 2 bedrooms and showcases original hardwood floors along with modern finishes. Large windows fill the units with natural light, making them feel bright and inviting. Several units have screened-in porches that provide additional outdoor living space.
Prices for these units range from $410,000 to $417,400. The average closed price for the last year stands at $375,000, with an average price per square foot of $277. Units typically spend around 90 days on the market. Assigned parking is available for residents.
The building features several community amenities, including a dog park, fitness center, and BBQ pit/grill. Residents benefit from sidewalks and nearby access to public transport. The location lies between Buckhead and Midtown, close to the Atlanta Beltline Northside Trail.
Nearby restaurants include Sushi House Buckhead, Vinvie Bistro, and Imperial Fez Restaurant. The building itself presents a blend of historic charm and modern comfort. The environment feels tranquil, thanks to its placement on a cul-de-sac. This property provides both a neighborhood feel and easy access to local dining and recreation.
78 Peachtree Memorial Dr NW sits in Atlanta, near the intersection of Northside Drive NW and 17th Street NW. The area enjoys views of the city and surrounding trees, creating a pleasant atmosphere. Built in 1924, the low-rise building contains 6 condominium units.
Units range in size from 1,307 to 1,407 square feet. Each unit includes 2 bedrooms and showcases original hardwood floors along with modern finishes. Large windows fill the units with natural light, making them feel bright and inviting. Several units have screened-in porches that provide additional outdoor living space.
Prices for these units range from $410,000 to $417,400. The average closed price for the last year stands at $375,000, with an average price per square foot of $277. Units typically spend around 90 days on the market. Assigned parking is available for residents.
The building features several community amenities, including a dog park, fitness center, and BBQ pit/grill. Residents benefit from sidewalks and nearby access to public transport. The location lies between Buckhead and Midtown, close to the Atlanta Beltline Northside Trail.
Nearby restaurants include Sushi House Buckhead, Vinvie Bistro, and Imperial Fez Restaurant. The building itself presents a blend of historic charm and modern comfort. The environment feels tranquil, thanks to its placement on a cul-de-sac. This property provides both a neighborhood feel and easy access to local dining and recreation.
Description
78 Peachtree Memorial Dr NW sits in Atlanta, near the intersection of Northside Drive NW and 17th Street NW. The area enjoys views of the city and surrounding trees, creating a pleasant atmosphere. Built in 1924, the low-rise building contains 6 condominium units.
Units range in size from 1,307 to 1,407 square feet. Each unit includes 2 bedrooms and showcases original hardwood floors along with modern finishes. Large windows fill the units with natural light, making them feel bright and inviting. Several units have screened-in porches that provide additional outdoor living space.
Prices for these units range from $410,000 to $417,400. The average closed price for the last year stands at $375,000, with an average price per square foot of $277. Units typically spend around 90 days on the market. Assigned parking is available for residents.
The building features several community amenities, including a dog park, fitness center, and BBQ pit/grill. Residents benefit from sidewalks and nearby access to public transport. The location lies between Buckhead and Midtown, close to the Atlanta Beltline Northside Trail.
Nearby restaurants include Sushi House Buckhead, Vinvie Bistro, and Imperial Fez Restaurant. The building itself presents a blend of historic charm and modern comfort. The environment feels tranquil, thanks to its placement on a cul-de-sac. This property provides both a neighborhood feel and easy access to local dining and recreation.
78 Peachtree Memorial Dr Nw Key Stats Last 12 months
Avg. Listed Price$394,500($292/Sqft.)
Avg. Sale Price$375,000($277/Sqft.)
Year over year list price0.00%
Year over year sale price3.60%
Total Listings2 Listed
Total sold1 Sold
Average Days on Market90 days
Average HOA fees per sqft$3 /monthly
Key Stats
Year over year list price0.00%
Year over year sale price3.60%
Total Listings2 Listed
Total sold1 Sold
Average Days on Market90 days
Average HOA fees per sqft$3 /monthly
Glen Gardens Estate Availability & Demand
Unit Availability
High
High availability buildings list units frequently.
Unit Availability helps to understand how often units in a particular building are listed for sale as compared with the neighborhood average. Units are rarely listed in buildings with low availability.
Unit Demand
Low
Units in high-demand buildings sell quicker.
Unit Demand is a measure of quickly units in a particular building sell as compared with other buildings in the neighborhood. Units in high-demand buildings sell more quickly.
This condo building offers wonderful amenities for an active lifestyle. You will enjoy strolls along well-maintained sidewalks that make getting around easy. Access to public transport is just a stone's throw away, helping you connect to the city with ease. When you want to enjoy the outdoors, you can explore nearby parks and trails, perfect for weekend adventures or daily walks. The building is conveniently located near the Beltline, providing even more access to green spaces. For those who love to grill, a BBQ pit awaits, ideal for gathering with friends and family. Dog owners will appreciate the dedicated dog park, while fitness enthusiasts can stay active in the on-site fitness center.
Amenities Description
This condo building offers wonderful amenities for an active lifestyle. You will enjoy strolls along well-maintained sidewalks that make getting around easy. Access to public transport is just a stone's throw away, helping you connect to the city with ease. When you want to enjoy the outdoors, you can explore nearby parks and trails, perfect for weekend adventures or daily walks. The building is conveniently located near the Beltline, providing even more access to green spaces. For those who love to grill, a BBQ pit awaits, ideal for gathering with friends and family. Dog owners will appreciate the dedicated dog park, while fitness enthusiasts can stay active in the on-site fitness center.
Parking
Locker
Concierge
Elevator(s)
Central AC
Pool
Fitness Center
Visitors Parking
Amenities
Fitness Center
Balcony
Smoke Detector(s)
Policies
Living in this building is about comfort and community. The rules are straightforward and meant to maintain a friendly atmosphere. You will find that the policies keep the community well-organized and enjoyable for everyone. If you are thinking of moving in, be prepared for a deposit requirement. The building welcomes both cats and dogs, making it a great spot for pet lovers. Just pay attention to any size limits that may apply for your furry companions. Overall, this condo building is a great place to call home. It combines location, amenities, and community spirit for a delightful living experience.
Amenities Description
Living in this building is about comfort and community. The rules are straightforward and meant to maintain a friendly atmosphere. You will find that the policies keep the community well-organized and enjoyable for everyone. If you are thinking of moving in, be prepared for a deposit requirement. The building welcomes both cats and dogs, making it a great spot for pet lovers. Just pay attention to any size limits that may apply for your furry companions. Overall, this condo building is a great place to call home. It combines location, amenities, and community spirit for a delightful living experience.
Pet Allowed
BBQ Permitted
Sublet Allowed
Short-term Rental Allowed
Compare with Buildings in the Neighbourhood (Last 12 Months)
Compare building's average price/sq. ft. and HOA fees/sq. ft. to buildings nearby
Building Name
Avg price per square foot
AVG HOA FEE per square foot (Monthly)
78 Peachtree Memorial Dr Nw
$277/sqft.
$3 /sqft.
115 Peachtree Memorial Dr Nw
$279/sqft.
$3 /sqft.
Townegate
$297/sqft.
$4 /sqft.
136 Peachtree Memorial Dr Nw
$284/sqft.
$114 /sqft.
Enclave At Peachtree Memorial
$293/sqft.
$4 /sqft.
Enclave At Peachtree Memorial
$386/sqft.
$4 /sqft.
Nearby Schools
E. Rivers Elementary School
B
Public|Grades PK–5
8 Peachtree Battle...|0.27 miles away
Cumberland Academy of Georgia
--
Private|Grades 4–12
2575 Peachtree Rd ...|0.69 miles away
The Cathedral Preschool
--
Private|Grades PK–KG
2744 Peachtree Rd ...|1.06 miles away
Sutton Middle School
B
Public|Grades 6–8
2875 Northside Dr ...|1.26 miles away
Garden Hills Elementary School
B-
Public|Grades PK–5
285 Sheridan Dr NE|1.33 miles away
Atlanta International School
--
Private|Grades PK–12
2890 N Fulton Dr N...|1.4 miles away
Schools
What to know about schools
Description
E. Rivers Elementary School
B
Public|Grades PK–5
8 Peachtree Battle...|Less than 1 Mile Away
Cumberland Academy of Georgia
--
Private|Grades 4–12
2575 Peachtree Rd ...|Less than 1 Mile Away
The Cathedral Preschool
--
Private|Grades PK–KG
2744 Peachtree Rd ...|1.06 Miles Away
Sutton Middle School
B
Public|Grades 6–8
2875 Northside Dr ...|1.26 Miles Away
Garden Hills Elementary School
B-
Public|Grades PK–5
285 Sheridan Dr NE|1.33 Miles Away
Atlanta International School
--
Private|Grades PK–12
2890 N Fulton Dr N...|1.40 Miles Away
Morris Brandon Elementary School
A
Public|Grades PK–5
2741 Howell Mill R...|1.52 Miles Away
Heritage Preparatory School of Ga
--
Private|Grades PK–8
1700 Piedmont Ave ...|1.71 Miles Away
Atlanta Classical Academy
B-
Public|Grades KG–12
3260 Northside Dr ...|1.98 Miles Away
Transit
17th St at Village Dr
1.99 miles away|39 min walk
17TH ST NE @ PEACHTREE ST NE
1.78 miles away|35 min walk
17TH ST NW @ BISHOP ST NW
1.89 miles away|37 min walk
17TH ST NW @ MARKET ST NW
1.8 miles away|35 min walk
17TH ST NW @ NORTHSIDE DR NW
1.95 miles away|38 min walk
17TH ST NW @ SPRING ST NW
1.77 miles away|35 min walk
Transit
What to know about transit
Description
17th St at Village Dr
1.99 miles away|39 min walk
17TH ST NE @ PEACHTREE ST NE
1.78 miles away|35 min walk
17TH ST NW @ BISHOP ST NW
1.89 miles away|37 min walk
17TH ST NW @ MARKET ST NW
1.8 miles away|35 min walk
17TH ST NW @ NORTHSIDE DR NW
1.95 miles away|38 min walk
17TH ST NW @ SPRING ST NW
1.77 miles away|35 min walk
17TH ST NW @ STATE ST NW
1.82 miles away|35 min walk
17TH ST NW @ VILLAGE ST
1.97 miles away|38 min walk
17TH ST NW @ W PEACHTREE ST NW
1.8 miles away|35 min walk
17th Street at Market St Am
1.81 miles away|35 min walk
ARMOUR DR @ 181
0.83 miles away|16 min walk
ARMOUR DR @ 205
0.86 miles away|17 min walk
ARMOUR DR @ 340
1.04 miles away|21 min walk
ARMOUR DR @ ARMOUR CIR
1.18 miles away|23 min walk
ARMOUR DR NE @ PLASTERS AVE NE
1.32 miles away|26 min walk
ARMOUR DR @ OTTLEY DR
1.04 miles away|20 min walk
Arts Center MARTA Station (inside)
1.98 miles away|38 min walk
Arts Center Station
1.97 miles away|38 min walk
ARTS CENTER STATION
1.95 miles away|38 min walk
ARTS CENTER WAY @ 15TH ST (ARTS CENTER STN - UPPER ENTRANCE)
This neighborhood indicates a good mix of people which makes it a good place for families. About 14.37% are children aged 0–14, 24.91% are young adults between 15–29, 26.73% are adults aged 30–44, 13.36% are in the 45–59 range and 20.63% are seniors aged 60 and above.
Commuting options are also varying where 72.32% of residents relying on driving, while others prefer public transit around 4.15%, walking around 4.43%, biking around 0.06%, allowing residents to choose travel modes that best fit their daily routines.
Most homes in the area are with 54.53% of units owner occupied and 45.47% are rented.
The neighborhood offers different household types. About 14.42% are single family homes and 3.3% are multi family units. Around 49.14% are single-person households, while 50.86% are multi person households. This mix works well for families, roommates, and individuals.
Education levels in the neighborhood vary widely where 44.9% of residents have bachelor’s degrees. Around 6.8% have high school or college education. Another 1.99% hold diplomas while 32.83% have completed postgraduate studies. The remaining are 13.48% with other types of qualifications.
Demographics Description
This neighborhood indicates a good mix of people which makes it a good place for families. About 14.37% are children aged 0–14, 24.91% are young adults between 15–29, 26.73% are adults aged 30–44, 13.36% are in the 45–59 range and 20.63% are seniors aged 60 and above.
Commuting options are also varying where 72.32% of residents relying on driving, while others prefer public transit around 4.15%, walking around 4.43%, biking around 0.06%, allowing residents to choose travel modes that best fit their daily routines.
Most homes in the area are with 54.53% of units owner occupied and 45.47% are rented.
The neighborhood offers different household types. About 14.42% are single family homes and 3.3% are multi family units. Around 49.14% are single-person households, while 50.86% are multi person households. This mix works well for families, roommates, and individuals.
Education levels in the neighborhood vary widely where 44.9% of residents have bachelor’s degrees. Around 6.8% have high school or college education. Another 1.99% hold diplomas while 32.83% have completed postgraduate studies. The remaining are 13.48% with other types of qualifications.
Age Demographics
14.37%(0 - 14 years old)
24.91%(15 - 29 years old)
26.73%(30 - 44 years old)
13.36%(45 - 59 years old)
20.63%(60+ years old)
Commute
4.15%
Transit
4.43%
Walk
72.32%
Drive
0.06%
Bike
Housing Ownership
54.53%
Owner Occupied
45.47%
Rental Units
Household Types
14.42%
Single Family
3.3%
Multi Family
49.14%
Single Person
50.86%
Multi Person
Education
Bachelors Degree44.9%
High School College6.8%
Diploma1.99%
Post Graduate32.83%
Others13.48%
Education
Diploma1.99%
Post Graduate32.83%
Others13.48%
Get the HelloCondo Newsletter
Real-estate tips, insights, and market reports in your inbox.
HelloCondo Is The #1 Condo Search Platform And Real Estate Recommendation Engine. Search, Find And Buy The Perfect Condo And Get Matched With The Best Agents. Finding A Condo Has Never Been So Easy.