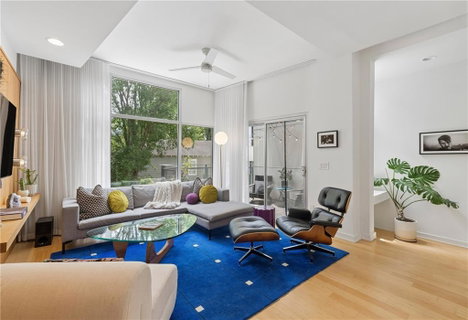
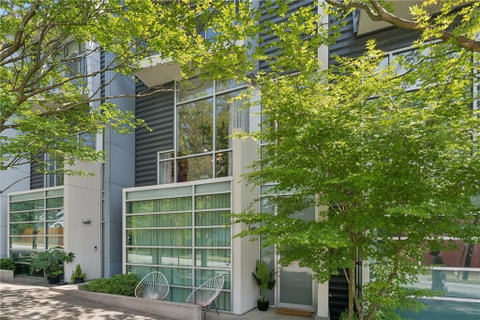
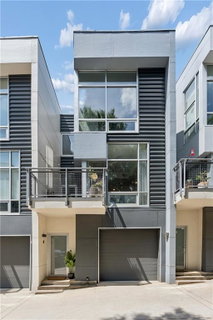
Tucked within the boutique Continental live/work townhouse community, this one-of-a-kind three-story residence offers a rare opportunity to own a designer-finished home in the heart of eclectic East Atlanta Village, where walkable city living meets exceptional design and unmatched flexibility. One of only nine residences, Unit 4 is zoned MRC-1-C (Mixed Residential Commercial), allowing qualifying owners to operate certain approved in-home businesses while enjoying the comforts of luxury residential living. Spanning 2,019 square feet across three thoughtfully designed levels, the home showcases more than $65,000 in custom upgrades, including marble countertops and vanities, wide-plank bamboo flooring, bespoke wall treatments, designer window treatments, curated lighting, and premium finishes throughout. Dual access from the quieter Ormewood Avenue entrance and the rear guest parking area with private garage access adds everyday convenience. The ground level features a versatile flex space that serves as the third bedroom and is equally suited as a home office, studio, gym, or live/work environment, along with a powder room and attached garage access. The main living level is anchored by a custom European White Oak feature wall with integrated floating shelving, creating a warm architectural focal point. The expansive great room opens to a private balcony and flows into an elegant dining area and chef-inspired kitchen featuring a marble waterfall island, matte black appliances, full-height marble backsplash, and ceiling-height cabinetry. Soaring 10+ foot ceilings and abundant natural light enhance the home's sophisticated atmosphere. Upstairs, two spacious bedroom suites each offer a private ensuite bath, walk-in closet, and floor-to-ceiling windows with lush, tree-lined views. Located just steps from East Atlanta Village's restaurants, cafes, boutiques, fitness studios, and neighborhood favorites, the home is also less than a 15-minute walk to the Eastside BeltLine Trail. IMPORTANT TO NOTE: Zoned MRC-1-C, residential commercial - HOA permits certain in-home businesses; ground-level flex space is considered third bedroom. Whether you're seeking a luxury primary residence or a distinctive live/work home, Unit 4 offers a rare opportunity in one of Atlanta's most vibrant neighborhoods.
Description
Tucked within the boutique Continental live/work townhouse community, this one-of-a-kind three-story residence offers a rare opportunity to own a designer-finished home in the heart of eclectic East Atlanta Village, where walkable city living meets exceptional design and unmatched flexibility. One of only nine residences, Unit 4 is zoned MRC-1-C (Mixed Residential Commercial), allowing qualifying owners to operate certain approved in-home businesses while enjoying the comforts of luxury residential living. Spanning 2,019 square feet across three thoughtfully designed levels, the home showcases more than $65,000 in custom upgrades, including marble countertops and vanities, wide-plank bamboo flooring, bespoke wall treatments, designer window treatments, curated lighting, and premium finishes throughout. Dual access from the quieter Ormewood Avenue entrance and the rear guest parking area with private garage access adds everyday convenience. The ground level features a versatile flex space that serves as the third bedroom and is equally suited as a home office, studio, gym, or live/work environment, along with a powder room and attached garage access. The main living level is anchored by a custom European White Oak feature wall with integrated floating shelving, creating a warm architectural focal point. The expansive great room opens to a private balcony and flows into an elegant dining area and chef-inspired kitchen featuring a marble waterfall island, matte black appliances, full-height marble backsplash, and ceiling-height cabinetry. Soaring 10+ foot ceilings and abundant natural light enhance the home's sophisticated atmosphere. Upstairs, two spacious bedroom suites each offer a private ensuite bath, walk-in closet, and floor-to-ceiling windows with lush, tree-lined views. Located just steps from East Atlanta Village's restaurants, cafes, boutiques, fitness studios, and neighborhood favorites, the home is also less than a 15-minute walk to the Eastside BeltLine Trail. IMPORTANT TO NOTE: Zoned MRC-1-C, residential commercial - HOA permits certain in-home businesses; ground-level flex space is considered third bedroom. Whether you're seeking a luxury primary residence or a distinctive live/work home, Unit 4 offers a rare opportunity in one of Atlanta's most vibrant neighborhoods.
Tucked within the boutique Continental live/work townhouse community, this one-of-a-kind three-story residence offers a rare opportunity to own a designer-finished home in the heart of eclectic East Atlanta Village, where walkable city living meets exceptional design and unmatched flexibility. One of only nine residences, Unit 4 is zoned MRC-1-C (Mixed Residential Commercial), allowing qualifying owners to operate certain approved in-home businesses while enjoying the comforts of luxury residential living. Spanning 2,019 square feet across three thoughtfully designed levels, the home showcases more than $65,000 in custom upgrades, including marble countertops and vanities, wide-plank bamboo flooring, bespoke wall treatments, designer window treatments, curated lighting, and premium finishes throughout. Dual access from the quieter Ormewood Avenue entrance and the rear guest parking area with private garage access adds everyday convenience. The ground level features a versatile flex space that serves as the third bedroom and is equally suited as a home office, studio, gym, or live/work environment, along with a powder room and attached garage access. The main living level is anchored by a custom European White Oak feature wall with integrated floating shelving, creating a warm architectural focal point. The expansive great room opens to a private balcony and flows into an elegant dining area and chef-inspired kitchen featuring a marble waterfall island, matte black appliances, full-height marble backsplash, and ceiling-height cabinetry. Soaring 10+ foot ceilings and abundant natural light enhance the home's sophisticated atmosphere. Upstairs, two spacious bedroom suites each offer a private ensuite bath, walk-in closet, and floor-to-ceiling windows with lush, tree-lined views. Located just steps from East Atlanta Village's restaurants, cafes, boutiques, fitness studios, and neighborhood favorites, the home is also less than a 15-minute walk to the Eastside BeltLine Trail. IMPORTANT TO NOTE: Zoned MRC-1-C, residential commercial - HOA permits certain in-home businesses; ground-level flex space is considered third bedroom. Whether you're seeking a luxury primary residence or a distinctive live/work home, Unit 4 offers a rare opportunity in one of Atlanta's most vibrant neighborhoods.
Description
Tucked within the boutique Continental live/work townhouse community, this one-of-a-kind three-story residence offers a rare opportunity to own a designer-finished home in the heart of eclectic East Atlanta Village, where walkable city living meets exceptional design and unmatched flexibility. One of only nine residences, Unit 4 is zoned MRC-1-C (Mixed Residential Commercial), allowing qualifying owners to operate certain approved in-home businesses while enjoying the comforts of luxury residential living. Spanning 2,019 square feet across three thoughtfully designed levels, the home showcases more than $65,000 in custom upgrades, including marble countertops and vanities, wide-plank bamboo flooring, bespoke wall treatments, designer window treatments, curated lighting, and premium finishes throughout. Dual access from the quieter Ormewood Avenue entrance and the rear guest parking area with private garage access adds everyday convenience. The ground level features a versatile flex space that serves as the third bedroom and is equally suited as a home office, studio, gym, or live/work environment, along with a powder room and attached garage access. The main living level is anchored by a custom European White Oak feature wall with integrated floating shelving, creating a warm architectural focal point. The expansive great room opens to a private balcony and flows into an elegant dining area and chef-inspired kitchen featuring a marble waterfall island, matte black appliances, full-height marble backsplash, and ceiling-height cabinetry. Soaring 10+ foot ceilings and abundant natural light enhance the home's sophisticated atmosphere. Upstairs, two spacious bedroom suites each offer a private ensuite bath, walk-in closet, and floor-to-ceiling windows with lush, tree-lined views. Located just steps from East Atlanta Village's restaurants, cafes, boutiques, fitness studios, and neighborhood favorites, the home is also less than a 15-minute walk to the Eastside BeltLine Trail. IMPORTANT TO NOTE: Zoned MRC-1-C, residential commercial - HOA permits certain in-home businesses; ground-level flex space is considered third bedroom. Whether you're seeking a luxury primary residence or a distinctive live/work home, Unit 4 offers a rare opportunity in one of Atlanta's most vibrant neighborhoods.
HelloCondo Is The #1 Condo Search Platform And Real Estate Recommendation Engine. Search, Find And Buy The Perfect Condo And Get Matched With The Best Agents. Finding A Condo Has Never Been So Easy.