Listed: $ 545,000 (Sold on: Jul 25, 2025) Days on Market:91
718 Province Place, Atlanta, GA 30312
BEDS
3
BATHS
4
PARKING
2
SQFT
-
Description
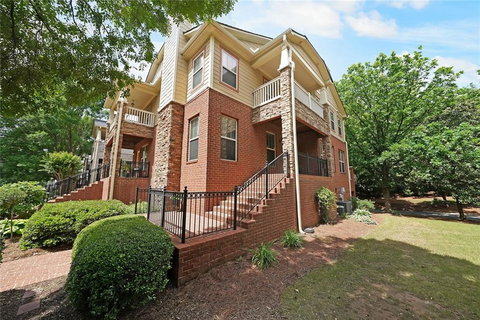
|| AMAZING END UNIT - LARGEST IN THE COMMUNITY || || STEPS AWAY FROM THE SOUTHSIDE BELTLINE WITH PRIVATE ACCESS FROM THE COMMUNITY || || WALKABLE TO THE SOUTHSIDE BELTLINE, GRANT PARK AND THE ZOO || || UPGRADED HVAC (2023) || || NEW WATER HEATER (2021) || || NEW GLASS SHOWER (2022) || || PRIVATE SIDE GARDEN || || WALK-IN CLOSETS || || HIGH CEILINGS || || BONUS ROOM || || DESIGNER PAINT COLORS|| || GRANITE IN THE MASTER BATH AND UPGRADED FAUCETS || || STAINLESS GE PROFILE APPLIANCES || || FRENCH DOORS || || SUNLIT DECK || || LEVEL YARD & DRIVEWAY || || WALKABLE TO PARKS, TRAILS, RESTAURANTS, & MORE ||
** What You’ll See **
Sunlight dances across the gleaming hardwood floors. GRANITE COUNTERTOPS in the kitchen, framed by WOODEN CABINETS and anchored by STAINLESS GE PROFILE APPLIANCES. Elegant Arches bring out the details on the main floor in this traditional floor plan. The living room and foyer have beautiful crown molding and a marble gas fireplace that you can cozy up to on cold winter nights. The breakfast area glows like a sunroom, opening to a private deck that overlooks a serene SIDE GARDEN WITH MATURE TREES. Inside, every room feels expansive with HIGH CEILINGS. You will love the nook area in the hallway between the master and 2nd bedroom with French door going out to the covered porch! It's a BONUS reading or office area! Lower level features 3rd bedroom /bonus room, office space or perfect for a home gym. The secondary bedroom is just as SPACIOUS as the master with a walk in closet, lots of windows and a full en-suite bath.
** What You’ll Hear **
Birdsong floats in from the trees as your soft morning soundtrack while the neighborhood stays calm and quiet, thanks to your position as the END UNIT. You’ll hear peaceful breezes rustling through the trees instead of nearby chatter—because your home backs to NO OTHER HOUSE. In the oversized master is a large walk in closet and tray ceilings. The sitting area is where you can use your imagination and setup a morning bar and relax out on the deck through your private french door to have coffee. Step outside and the gentle hum of the BELTLINE, PARKS, ZOO and nearby WALKING TRAILS is just a short stroll away.
** What You’ll Feel **
Step into instant ease with a LEVEL DRIVEWAY, your own private mailbox, a smooth and intuitive floor plan, and freshly updated systems that bring peace of mind. Enjoy year-round comfort with a NEW HVAC (2023), long showers powered by a WATER HEATER REPLACED IN 2021, and a sleek GLASS SHOWER (2022) that elevates your morning routine. Feel yourself unwind in the SPA-LIKE SOAKING TUB, framed by GRANITE VANITIES AND UPGRADED FACUETS that bring a luxurious calm to the everyday.
** What You’ll Experience **
This is where CITY ACCESS MEETS NATURE’S CALM. Walk the SOUTHSIDE BELTLINE, pop over to Grant Park or the Zoo, or head downtown in under 10 MINUTES. At home, relax in a setting that offers PRIVACY, SPACE, AND STYLE—the rare kind of place where life feels balanced and beautifully yours.
Description
|| AMAZING END UNIT - LARGEST IN THE COMMUNITY || || STEPS AWAY FROM THE SOUTHSIDE BELTLINE WITH PRIVATE ACCESS FROM THE COMMUNITY || || WALKABLE TO THE SOUTHSIDE BELTLINE, GRANT PARK AND THE ZOO || || UPGRADED HVAC (2023) || || NEW WATER HEATER (2021) || || NEW GLASS SHOWER (2022) || || PRIVATE SIDE GARDEN || || WALK-IN CLOSETS || || HIGH CEILINGS || || BONUS ROOM || || DESIGNER PAINT COLORS|| || GRANITE IN THE MASTER BATH AND UPGRADED FAUCETS || || STAINLESS GE PROFILE APPLIANCES || || FRENCH DOORS || || SUNLIT DECK || || LEVEL YARD & DRIVEWAY || || WALKABLE TO PARKS, TRAILS, RESTAURANTS, & MORE ||
** What You’ll See **
Sunlight dances across the gleaming hardwood floors. GRANITE COUNTERTOPS in the kitchen, framed by WOODEN CABINETS and anchored by STAINLESS GE PROFILE APPLIANCES. Elegant Arches bring out the details on the main floor in this traditional floor plan. The living room and foyer have beautiful crown molding and a marble gas fireplace that you can cozy up to on cold winter nights. The breakfast area glows like a sunroom, opening to a private deck that overlooks a serene SIDE GARDEN WITH MATURE TREES. Inside, every room feels expansive with HIGH CEILINGS. You will love the nook area in the hallway between the master and 2nd bedroom with French door going out to the covered porch! It's a BONUS reading or office area! Lower level features 3rd bedroom /bonus room, office space or perfect for a home gym. The secondary bedroom is just as SPACIOUS as the master with a walk in closet, lots of windows and a full en-suite bath.
** What You’ll Hear **
Birdsong floats in from the trees as your soft morning soundtrack while the neighborhood stays calm and quiet, thanks to your position as the END UNIT. You’ll hear peaceful breezes rustling through the trees instead of nearby chatter—because your home backs to NO OTHER HOUSE. In the oversized master is a large walk in closet and tray ceilings. The sitting area is where you can use your imagination and setup a morning bar and relax out on the deck through your private french door to have coffee. Step outside and the gentle hum of the BELTLINE, PARKS, ZOO and nearby WALKING TRAILS is just a short stroll away.
** What You’ll Feel **
Step into instant ease with a LEVEL DRIVEWAY, your own private mailbox, a smooth and intuitive floor plan, and freshly updated systems that bring peace of mind. Enjoy year-round comfort with a NEW HVAC (2023), long showers powered by a WATER HEATER REPLACED IN 2021, and a sleek GLASS SHOWER (2022) that elevates your morning routine. Feel yourself unwind in the SPA-LIKE SOAKING TUB, framed by GRANITE VANITIES AND UPGRADED FACUETS that bring a luxurious calm to the everyday.
** What You’ll Experience **
This is where CITY ACCESS MEETS NATURE’S CALM. Walk the SOUTHSIDE BELTLINE, pop over to Grant Park or the Zoo, or head downtown in under 10 MINUTES. At home, relax in a setting that offers PRIVACY, SPACE, AND STYLE—the rare kind of place where life feels balanced and beautifully yours.
Listed: $ 545,000 (Sold on: Jul 25, 2025) Days on Market:91
718 Province Place, Atlanta, GA 30312
BEDS
3
BATHS
4
PARKING
2
SQFT
-
Description
|| AMAZING END UNIT - LARGEST IN THE COMMUNITY || || STEPS AWAY FROM THE SOUTHSIDE BELTLINE WITH PRIVATE ACCESS FROM THE COMMUNITY || || WALKABLE TO THE SOUTHSIDE BELTLINE, GRANT PARK AND THE ZOO || || UPGRADED HVAC (2023) || || NEW WATER HEATER (2021) || || NEW GLASS SHOWER (2022) || || PRIVATE SIDE GARDEN || || WALK-IN CLOSETS || || HIGH CEILINGS || || BONUS ROOM || || DESIGNER PAINT COLORS|| || GRANITE IN THE MASTER BATH AND UPGRADED FAUCETS || || STAINLESS GE PROFILE APPLIANCES || || FRENCH DOORS || || SUNLIT DECK || || LEVEL YARD & DRIVEWAY || || WALKABLE TO PARKS, TRAILS, RESTAURANTS, & MORE ||
** What You’ll See **
Sunlight dances across the gleaming hardwood floors. GRANITE COUNTERTOPS in the kitchen, framed by WOODEN CABINETS and anchored by STAINLESS GE PROFILE APPLIANCES. Elegant Arches bring out the details on the main floor in this traditional floor plan. The living room and foyer have beautiful crown molding and a marble gas fireplace that you can cozy up to on cold winter nights. The breakfast area glows like a sunroom, opening to a private deck that overlooks a serene SIDE GARDEN WITH MATURE TREES. Inside, every room feels expansive with HIGH CEILINGS. You will love the nook area in the hallway between the master and 2nd bedroom with French door going out to the covered porch! It's a BONUS reading or office area! Lower level features 3rd bedroom /bonus room, office space or perfect for a home gym. The secondary bedroom is just as SPACIOUS as the master with a walk in closet, lots of windows and a full en-suite bath.
** What You’ll Hear **
Birdsong floats in from the trees as your soft morning soundtrack while the neighborhood stays calm and quiet, thanks to your position as the END UNIT. You’ll hear peaceful breezes rustling through the trees instead of nearby chatter—because your home backs to NO OTHER HOUSE. In the oversized master is a large walk in closet and tray ceilings. The sitting area is where you can use your imagination and setup a morning bar and relax out on the deck through your private french door to have coffee. Step outside and the gentle hum of the BELTLINE, PARKS, ZOO and nearby WALKING TRAILS is just a short stroll away.
** What You’ll Feel **
Step into instant ease with a LEVEL DRIVEWAY, your own private mailbox, a smooth and intuitive floor plan, and freshly updated systems that bring peace of mind. Enjoy year-round comfort with a NEW HVAC (2023), long showers powered by a WATER HEATER REPLACED IN 2021, and a sleek GLASS SHOWER (2022) that elevates your morning routine. Feel yourself unwind in the SPA-LIKE SOAKING TUB, framed by GRANITE VANITIES AND UPGRADED FACUETS that bring a luxurious calm to the everyday.
** What You’ll Experience **
This is where CITY ACCESS MEETS NATURE’S CALM. Walk the SOUTHSIDE BELTLINE, pop over to Grant Park or the Zoo, or head downtown in under 10 MINUTES. At home, relax in a setting that offers PRIVACY, SPACE, AND STYLE—the rare kind of place where life feels balanced and beautifully yours.
Description
|| AMAZING END UNIT - LARGEST IN THE COMMUNITY || || STEPS AWAY FROM THE SOUTHSIDE BELTLINE WITH PRIVATE ACCESS FROM THE COMMUNITY || || WALKABLE TO THE SOUTHSIDE BELTLINE, GRANT PARK AND THE ZOO || || UPGRADED HVAC (2023) || || NEW WATER HEATER (2021) || || NEW GLASS SHOWER (2022) || || PRIVATE SIDE GARDEN || || WALK-IN CLOSETS || || HIGH CEILINGS || || BONUS ROOM || || DESIGNER PAINT COLORS|| || GRANITE IN THE MASTER BATH AND UPGRADED FAUCETS || || STAINLESS GE PROFILE APPLIANCES || || FRENCH DOORS || || SUNLIT DECK || || LEVEL YARD & DRIVEWAY || || WALKABLE TO PARKS, TRAILS, RESTAURANTS, & MORE ||
** What You’ll See **
Sunlight dances across the gleaming hardwood floors. GRANITE COUNTERTOPS in the kitchen, framed by WOODEN CABINETS and anchored by STAINLESS GE PROFILE APPLIANCES. Elegant Arches bring out the details on the main floor in this traditional floor plan. The living room and foyer have beautiful crown molding and a marble gas fireplace that you can cozy up to on cold winter nights. The breakfast area glows like a sunroom, opening to a private deck that overlooks a serene SIDE GARDEN WITH MATURE TREES. Inside, every room feels expansive with HIGH CEILINGS. You will love the nook area in the hallway between the master and 2nd bedroom with French door going out to the covered porch! It's a BONUS reading or office area! Lower level features 3rd bedroom /bonus room, office space or perfect for a home gym. The secondary bedroom is just as SPACIOUS as the master with a walk in closet, lots of windows and a full en-suite bath.
** What You’ll Hear **
Birdsong floats in from the trees as your soft morning soundtrack while the neighborhood stays calm and quiet, thanks to your position as the END UNIT. You’ll hear peaceful breezes rustling through the trees instead of nearby chatter—because your home backs to NO OTHER HOUSE. In the oversized master is a large walk in closet and tray ceilings. The sitting area is where you can use your imagination and setup a morning bar and relax out on the deck through your private french door to have coffee. Step outside and the gentle hum of the BELTLINE, PARKS, ZOO and nearby WALKING TRAILS is just a short stroll away.
** What You’ll Feel **
Step into instant ease with a LEVEL DRIVEWAY, your own private mailbox, a smooth and intuitive floor plan, and freshly updated systems that bring peace of mind. Enjoy year-round comfort with a NEW HVAC (2023), long showers powered by a WATER HEATER REPLACED IN 2021, and a sleek GLASS SHOWER (2022) that elevates your morning routine. Feel yourself unwind in the SPA-LIKE SOAKING TUB, framed by GRANITE VANITIES AND UPGRADED FACUETS that bring a luxurious calm to the everyday.
** What You’ll Experience **
This is where CITY ACCESS MEETS NATURE’S CALM. Walk the SOUTHSIDE BELTLINE, pop over to Grant Park or the Zoo, or head downtown in under 10 MINUTES. At home, relax in a setting that offers PRIVACY, SPACE, AND STYLE—the rare kind of place where life feels balanced and beautifully yours.
HelloCondo Is The #1 Condo Search Platform And Real Estate Recommendation Engine. Search, Find And Buy The Perfect Condo And Get Matched With The Best Agents. Finding A Condo Has Never Been So Easy.