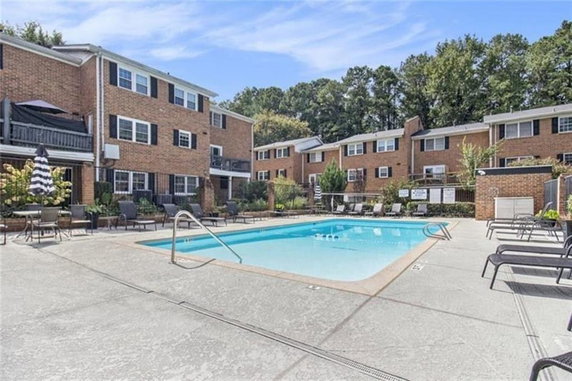
6520 Roswell Rd Ne sits in Sandy Springs at the intersection of Johnson Ferry Road and Glenridge Drive. This low-rise building has a welcoming atmosphere. The complex includes 108 units with sizes ranging from 1,287 to 1,534 square feet.
Constructed in 1968, the building provides a variety of options for buyers. Bedrooms include 1, 2, or 3 setups. Unit prices fall between $275,000 and $280,000. The average price per square foot is about $164, with the lowest sold price in the last year reaching around $200,000.
Surrounded by neighborhood views, the site offers peaceful surroundings with a mix of trees and open spaces. A gated entry allows for secure access. Shared amenities include a swimming pool, fitness center, and BBQ facilities in a well-maintained courtyard.
Nearby, City Springs hosts entertainment, dining, and grocery shopping at places like Trader Joe's and Whole Foods. Parks such as Morgan Falls Overlook and the Chattahoochee River National Recreation Area lie within easy reach. This location provides quick access to GA 400 and I-285 for travel.
Units may come with modern finishes like granite countertops and stainless steel appliances. Architectural features enhance living spaces with bay windows and private fenced backyards. Many homes have spacious patios and balconies for relaxation.
Community life is enriched with organized events and activities. Public transportation access is available, supporting easy commutes. Strong schools in the area include Spalding Drive Elementary and Riverwood International Charter High School, enhancing appeal for families.
6520 Roswell Rd Ne sits in Sandy Springs at the intersection of Johnson Ferry Road and Glenridge Drive. This low-rise building has a welcoming atmosphere. The complex includes 108 units with sizes ranging from 1,287 to 1,534 square feet.
Constructed in 1968, the building provides a variety of options for buyers. Bedrooms include 1, 2, or 3 setups. Unit prices fall between $275,000 and $280,000. The average price per square foot is about $164, with the lowest sold price in the last year reaching around $200,000.
Surrounded by neighborhood views, the site offers peaceful surroundings with a mix of trees and open spaces. A gated entry allows for secure access. Shared amenities include a swimming pool, fitness center, and BBQ facilities in a well-maintained courtyard.
Nearby, City Springs hosts entertainment, dining, and grocery shopping at places like Trader Joe's and Whole Foods. Parks such as Morgan Falls Overlook and the Chattahoochee River National Recreation Area lie within easy reach. This location provides quick access to GA 400 and I-285 for travel.
Units may come with modern finishes like granite countertops and stainless steel appliances. Architectural features enhance living spaces with bay windows and private fenced backyards. Many homes have spacious patios and balconies for relaxation.
Community life is enriched with organized events and activities. Public transportation access is available, supporting easy commutes. Strong schools in the area include Spalding Drive Elementary and Riverwood International Charter High School, enhancing appeal for families.
Description
6520 Roswell Rd Ne sits in Sandy Springs at the intersection of Johnson Ferry Road and Glenridge Drive. This low-rise building has a welcoming atmosphere. The complex includes 108 units with sizes ranging from 1,287 to 1,534 square feet.
Constructed in 1968, the building provides a variety of options for buyers. Bedrooms include 1, 2, or 3 setups. Unit prices fall between $275,000 and $280,000. The average price per square foot is about $164, with the lowest sold price in the last year reaching around $200,000.
Surrounded by neighborhood views, the site offers peaceful surroundings with a mix of trees and open spaces. A gated entry allows for secure access. Shared amenities include a swimming pool, fitness center, and BBQ facilities in a well-maintained courtyard.
Nearby, City Springs hosts entertainment, dining, and grocery shopping at places like Trader Joe's and Whole Foods. Parks such as Morgan Falls Overlook and the Chattahoochee River National Recreation Area lie within easy reach. This location provides quick access to GA 400 and I-285 for travel.
Units may come with modern finishes like granite countertops and stainless steel appliances. Architectural features enhance living spaces with bay windows and private fenced backyards. Many homes have spacious patios and balconies for relaxation.
Community life is enriched with organized events and activities. Public transportation access is available, supporting easy commutes. Strong schools in the area include Spalding Drive Elementary and Riverwood International Charter High School, enhancing appeal for families.
6520 Roswell Rd Ne Key Stats Last 12 months
Avg. Listed Price$231,129($164/Sqft.)
Avg. Sale Price$221,667($164/Sqft.)
Year over year list price8.07%
Year over year sale price10.20%
Total Listings7 Listed
Total sold3 Sold
Average Days on Market98 days
Average HOA fees per sqft$3 /monthly
Key Stats
Year over year list price8.07%
Year over year sale price10.20%
Total Listings7 Listed
Total sold3 Sold
Average Days on Market98 days
Average HOA fees per sqft$3 /monthly
Glen Gardens Estate Availability & Demand
Unit Availability
High
High availability buildings list units frequently.
Unit Availability helps to understand how often units in a particular building are listed for sale as compared with the neighborhood average. Units are rarely listed in buildings with low availability.
Unit Demand
Medium
Units in high-demand buildings sell quicker.
Unit Demand is a measure of quickly units in a particular building sell as compared with other buildings in the neighborhood. Units in high-demand buildings sell more quickly.
This condo building is designed for relaxation and fun. You can stroll along the beautiful sidewalks or enjoy the nearby park. If you like staying active, the fitness center will help you reach your goals. After your workout, take a refreshing dip in the pool. For family time, the playground offers a safe space for kids to play. You’ll also find tennis courts nearby, perfect for a friendly match. If you enjoy dining out, a restaurant is just steps away. Plus, public transport is nearby for easy travel. For dog owners, there's a dog park where your furry friends can roam. And for those who love the outdoors, trails and greenways are close by so you can explore nature.
Amenities Description
This condo building is designed for relaxation and fun. You can stroll along the beautiful sidewalks or enjoy the nearby park. If you like staying active, the fitness center will help you reach your goals. After your workout, take a refreshing dip in the pool. For family time, the playground offers a safe space for kids to play. You’ll also find tennis courts nearby, perfect for a friendly match. If you enjoy dining out, a restaurant is just steps away. Plus, public transport is nearby for easy travel. For dog owners, there's a dog park where your furry friends can roam. And for those who love the outdoors, trails and greenways are close by so you can explore nature.
Parking
Locker
Concierge
Elevator(s)
Central AC
Pool
Fitness Center
Visitors Parking
Amenities
Fitness Center
Fire Alarm
Security System
Tennis Court(s)
Balcony
Pool
Smoke Detector(s)
Policies
Living in this condo means following some simple guidelines. The building aims to create a welcoming atmosphere for all residents. You’ll need to consider the limits for occupants when moving in. A deposit is required to secure your new home. If you have pets, you’ll be pleased to know that both cats and dogs are allowed. Just be mindful of size limits for your furry companions. Overall, these policies help keep the community friendly and comfortable for everyone.
Amenities Description
Living in this condo means following some simple guidelines. The building aims to create a welcoming atmosphere for all residents. You’ll need to consider the limits for occupants when moving in. A deposit is required to secure your new home. If you have pets, you’ll be pleased to know that both cats and dogs are allowed. Just be mindful of size limits for your furry companions. Overall, these policies help keep the community friendly and comfortable for everyone.
Pet Allowed
BBQ Permitted
Sublet Allowed
Short-term Rental Allowed
Compare with Buildings in the Neighbourhood (Last 12 Months)
Compare building's average price/sq. ft. and HOA fees/sq. ft. to buildings nearby
Building Name
Avg price per square foot
AVG HOA FEE per square foot (Monthly)
6520 Roswell Rd Ne
$164/sqft.
$3 /sqft.
6520 Roswell Rd Ne
$159/sqft.
$3 /sqft.
6520 Roswell Rd Ne
$165/sqft.
$3 /sqft.
Townhomes At Sandy Springs
$148/sqft.
$3 /sqft.
300 Johnson Ferry Rd Ne
$202/sqft.
$1 /sqft.
Mount Vernon Towers
$192/sqft.
$1 /sqft.
Nearby Schools
Sandy Springs United Methodist Preschool & Kinderg
--
Private|Grades PK–KG
6150 Sandy Springs...|0.76 miles away
Mount Vernon Presbyterian
--
Private|Grades PK–12
510 Mount Vernon H...|0.81 miles away
Cumberland Academy of Georgia
--
Private|Grades 4–12
650A Mount Vernon ...|1.02 miles away
The Epstein School
--
Private|Grades PK–8
335 Colewood Way|1.04 miles away
Lake Forest Elementary School
C
Public|Grades PK–5
5920 Sandy Springs...|1.12 miles away
Spalding Drive Elementary School
B+
Public|Grades PK–5
130 W Spalding Dr|1.24 miles away
Schools
What to know about schools
Description
Sandy Springs United Methodist Preschool & Kinderg
--
Private|Grades PK–KG
6150 Sandy Springs...|Less than 1 Mile Away
Mount Vernon Presbyterian
--
Private|Grades PK–12
510 Mount Vernon H...|Less than 1 Mile Away
Cumberland Academy of Georgia
--
Private|Grades 4–12
650A Mount Vernon ...|1.02 Miles Away
The Epstein School
--
Private|Grades PK–8
335 Colewood Way|1.04 Miles Away
Lake Forest Elementary School
C
Public|Grades PK–5
5920 Sandy Springs...|1.12 Miles Away
Spalding Drive Elementary School
B+
Public|Grades PK–5
130 W Spalding Dr|1.24 Miles Away
Springmont Montessori School
--
Private|Grades PK–8
5750 Long Island D...|1.56 Miles Away
Tabula Rasa the Language Academy
--
Private|Grades PK–5
5855 Riverside Dr|1.86 Miles Away
Transit
HAMMOND DR @ BOYLSTON DR
0.97 miles away|19 min walk
HAMMOND DR @ BROOKGREEN RD
1.23 miles away|24 min walk
HAMMOND DR @ CONCOURSE PKWY
1.87 miles away|36 min walk
HAMMOND DR @ GLENRIDGE DR
1.37 miles away|27 min walk
HAMMOND DR @ KAYRON DR
1.09 miles away|21 min walk
HAMMOND DR NE @ BARFIELD RD
1.51 miles away|30 min walk
Transit
What to know about transit
Description
HAMMOND DR @ BOYLSTON DR
0.97 miles away|19 min walk
HAMMOND DR @ BROOKGREEN RD
1.23 miles away|24 min walk
HAMMOND DR @ CONCOURSE PKWY
1.87 miles away|36 min walk
HAMMOND DR @ GLENRIDGE DR
1.37 miles away|27 min walk
HAMMOND DR @ KAYRON DR
1.09 miles away|21 min walk
HAMMOND DR NE @ BARFIELD RD
1.51 miles away|30 min walk
HAMMOND DR NE @ BARFIELD RD NE
1.52 miles away|30 min walk
HAMMOND DR NE @ CONCOURSE PKWY
1.8 miles away|35 min walk
HAMMOND DR NE @ GLENRIDGE DR NE
1.4 miles away|27 min walk
HAMMOND DR NE @ KAYRON DR
1.09 miles away|21 min walk
HAMMOND DR NE @ ROSWELL RD
0.95 miles away|19 min walk
JOHNSON FERRY RD @ HARLESTON RD
0.72 miles away|14 min walk
JOHNSON FERRY RD @ KAYRON DR
0.89 miles away|18 min walk
JOHNSON FERRY RD NE @ GLENRIDGE DR NE
1.04 miles away|20 min walk
MT VERNON HWY @ HEARDS FERRY RD NW
1.4 miles away|27 min walk
MT VERNON HWY @ LAKE FORREST DR
0.75 miles away|15 min walk
MT VERNON HWY NE @ BARFIELD RD NE
1.19 miles away|23 min walk
MT VERNON HWY NE @ BLUE STONE RD
0.63 miles away|13 min walk
MT VERNON HWY NE @ BLUE STONE RD NE
0.62 miles away|12 min walk
MT VERNON HWY NE @ CRESTLINE PKWY NE
1.43 miles away|28 min walk
MT VERNON HWY NE @ ROSWELL RD NE
0.61 miles away|12 min walk
MT VERNON HWY NE @ VERNON WOODS DR NE
0.81 miles away|16 min walk
MT VERNON HWY NW @ HAMMOND DR NW
1.06 miles away|21 min walk
NORTH SPRINGS STATION
1.59 miles away|31 min walk
Perimeter Center West at Sandy Springs MARTA Station
This neighborhood indicates a good mix of people which makes it a good place for families. About 16.18% are children aged 0–14, 15.94% are young adults between 15–29, 22.45% are adults aged 30–44, 22.28% are in the 45–59 range and 23.15% are seniors aged 60 and above.
Commuting options are also varying where 70.48% of residents relying on driving, while others prefer public transit around 8.28%, walking around 1.05%, biking around 0%, allowing residents to choose travel modes that best fit their daily routines.
Most homes in the area are with 62.73% of units owner occupied and 37.27% are rented.
The neighborhood offers different household types. About 22.81% are single family homes and 3.8% are multi family units. Around 43.89% are single-person households, while 56.11% are multi person households. This mix works well for families, roommates, and individuals.
Education levels in the neighborhood vary widely where 38.39% of residents have bachelor’s degrees. Around 12.12% have high school or college education. Another 2.85% hold diplomas while 28.83% have completed postgraduate studies. The remaining are 17.82% with other types of qualifications.
Demographics Description
This neighborhood indicates a good mix of people which makes it a good place for families. About 16.18% are children aged 0–14, 15.94% are young adults between 15–29, 22.45% are adults aged 30–44, 22.28% are in the 45–59 range and 23.15% are seniors aged 60 and above.
Commuting options are also varying where 70.48% of residents relying on driving, while others prefer public transit around 8.28%, walking around 1.05%, biking around 0%, allowing residents to choose travel modes that best fit their daily routines.
Most homes in the area are with 62.73% of units owner occupied and 37.27% are rented.
The neighborhood offers different household types. About 22.81% are single family homes and 3.8% are multi family units. Around 43.89% are single-person households, while 56.11% are multi person households. This mix works well for families, roommates, and individuals.
Education levels in the neighborhood vary widely where 38.39% of residents have bachelor’s degrees. Around 12.12% have high school or college education. Another 2.85% hold diplomas while 28.83% have completed postgraduate studies. The remaining are 17.82% with other types of qualifications.
Age Demographics
16.18%(0 - 14 years old)
15.94%(15 - 29 years old)
22.45%(30 - 44 years old)
22.28%(45 - 59 years old)
23.15%(60+ years old)
Commute
8.28%
Transit
1.05%
Walk
70.48%
Drive
0%
Bike
Housing Ownership
62.73%
Owner Occupied
37.27%
Rental Units
Household Types
22.81%
Single Family
3.8%
Multi Family
43.89%
Single Person
56.11%
Multi Person
Education
Bachelors Degree38.39%
High School College12.12%
Diploma2.85%
Post Graduate28.83%
Others17.82%
Education
Diploma2.85%
Post Graduate28.83%
Others17.82%
Get the HelloCondo Newsletter
Real-estate tips, insights, and market reports in your inbox.
HelloCondo Is The #1 Condo Search Platform And Real Estate Recommendation Engine. Search, Find And Buy The Perfect Condo And Get Matched With The Best Agents. Finding A Condo Has Never Been So Easy.