
HeaderIcon
  1. Agent Logo

Explore by Metro

  • Atlanta
  • Baltimore
  • Boston
  • Bronx
  • Brooklyn
  • Chicago
  • Los Angeles
  • Manhattan
  • Miami
  • Nashville
  • North Port
  • Orlando
  • Philadelphia
  • Phoenix
  • Queens
  • San Diego
  • San Jose
  • Tampa
  • Washington
HeaderIcon

Explore By Metro

  • Atlanta
  • Baltimore
  • Boston
  • Bronx
  • Brooklyn
  • Chicago
  • Los Angeles
  • Manhattan
  • Miami
  • Nashville
  • North Port
  • Orlando
  • Philadelphia
  • Phoenix
  • Queens
  • San Diego
  • San Jose
  • Tampa
  • Washington
leftArrowBack to Search
OverviewAmenities & PoliciesFinancialsNeighborhood
Add to favoritesAdd to favorites (hover)
Save
  1. Home
  2. /Atlanta, GA
  3. /5512 Glenridge Dr
  4. /A - 5512 Glenridge Drive
leftArrow
Add to favoritesAdd to favorites (hover)
$675,000est. $3,413 MortgageInfo icon
Listed: $ 675,000 (Sold on: Oct 24, 2023) Days on Market:22

A- 5512 Glenridge Drive, Atlanta, GA 30342

5512 Glenridge Dr

BEDS

beds

3

BATHS

baths

4

PARKING

parking

-

SQFT

sqft
-

Description

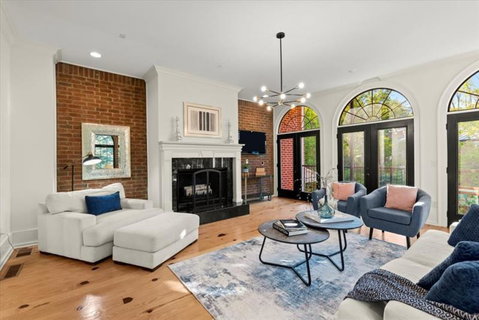
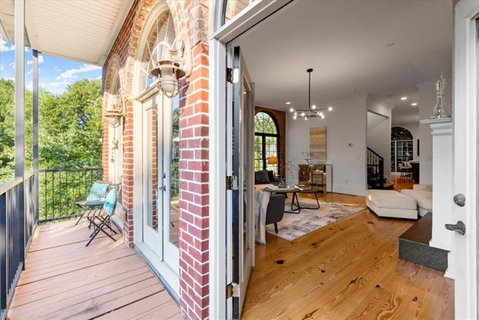
This end unit townhome is a rare find! Not many townhomes have a ROOFTOP PATIO that spans the entire roof like this one. Host parties under the stars or enjoy a cup of morning coffee in the privacy of this incredible outdoor space. The exposed brick walls, pine floors and black steel railings give it an urban "loft like" feel. Private ELEVATOR goes to all 3 levels. The 3rd level boasts a large great room with 3 sets of french doors leading to a covered side porch on one side and a sun filled kitchen & dining area on the other. The kitchen has a large center island with new quartz countertops, gas stove and double ovens. Large windows provide tons of natural light and the layout is perfect for entertaining! On the 2nd floor you'll find the primary bedroom & bath, laundry room and a secondary bedroom & full bath. The 3rd bedroom & bath and the 2-car garage are on the 1st level. Seller recently added quartz countertops in all of the full bathrooms, new carpeting in the 3 bedrooms and some new light fixtures. Stonecrest Estates is a gated community located just inside the perimeter near the 400 & 285 interchange. Close to hospitals, Mercedes HQ, restaurants and a short ride to shopping and nightlife.
listing image
listing image 2
listing image 3
A - 5512 Glenridge Dr
$675,000
est. $3,413.17 MortgageInfo icon
Listed: $ 675,000 (Sold on: Oct 24, 2023)
Days on Market:22

A - 5512 Glenridge Dr

5512 Glenridge Drive #A, Atlanta, GA 30342

BEDS

3

BATHS

4

PARKING

-

SQFT

-

Description

This end unit townhome is a rare find! Not many townhomes have a ROOFTOP PATIO that spans the entire roof like this one. Host parties under the stars or enjoy a cup of morning coffee in the privacy of this incredible outdoor space. The exposed brick walls, pine floors and black steel railings give it an urban "loft like" feel. Private ELEVATOR goes to all 3 levels. The 3rd level boasts a large great room with 3 sets of french doors leading to a covered side porch on one side and a sun filled kitchen & dining area on the other. The kitchen has a large center island with new quartz countertops, gas stove and double ovens. Large windows provide tons of natural light and the layout is perfect for entertaining! On the 2nd floor you'll find the primary bedroom & bath, laundry room and a secondary bedroom & full bath. The 3rd bedroom & bath and the 2-car garage are on the 1st level. Seller recently added quartz countertops in all of the full bathrooms, new carpeting in the 3 bedrooms and some new light fixtures. Stonecrest Estates is a gated community located just inside the perimeter near the 400 & 285 interchange. Close to hospitals, Mercedes HQ, restaurants and a short ride to shopping and nightlife.

5512 Glenridge Dr Market Stats Last 12 months

LOCKER
Contact Us for Info

POSSESSION
Contact Us for Info
HOA FEESinfo
$385 /Monthly

OUTDOOR SPACE
Balcony, Gas
TAXES
$6,411 (2022)

BUILDING AGE
23 Years
BASEMENT FEATURE
None

PRICE PER SQFTinfo
Contact Us for Info

Market Stats

HOA FEESinfo
$385 /Monthly

OUTDOOR SPACE
Balcony, Gas
TAXES
$6,411 (2022)

BUILDING AGE
23 Years
BASEMENT FEATURE
None

PRICE PER SQFTinfo
Contact Us for Info

Amenities

Parking
Parking
-
Locker
Locker
Concierge
Concierge
-
Elevator(s)
Elevator(s)
-
Central AC
Central AC
Check Icon
Pool
Pool
-
Fitness Center
Fitness Center
-
Visitors Parking
Visitors Parking
-

Amenities

Unit
Parking GarageParking Garage
Building

Policies

Pet Allowed
Pet Allowed
-
BBQ Permitted
BBQ Permitted
Sublet Allowed
Sublet Allowed
Short-term Rental Allowed

Unit Price History

DateMLSStatusPrice
Oct 2023MLS#: 7283913Closed$670,000
May 2017MLS#: 5822103Closed$464,900

Unit Price History

$670,000

Closed

Oct 2023MLS#: 7283913

$464,900

Closed

May 2017MLS#: 5822103

Monthly Payment Calculator

$4,332 / Monthly

All calculations are estimates and provided by HelloCondo.com
for informational purposes only. Actual amounts may vary.

DropDown
$4,332
Est.
Listing Price
Down Payment
Interest Rate
Terms
Listing Price
Down Payment
Interest Rate
Terms

Monthly Payment Calculator

$4,332
Est.
Listing Price
Down Payment
Interest Rate
Terms
Listing Price
Down Payment
Interest Rate
Terms
$4,332 / Monthly

All calculations are estimates and provided by HelloCondo.com for informational purposes only. Actual amounts may vary.

view source
DropDown

Monthly Payment Calculator

Mortgage calculator

Monthly Mortgage: $3,413
DropDown

The Neighborhood: 5512 Glenridge Dr, Atlanta, GA

Get the HelloCondo Newsletter
Real-estate tips, insights, and market reports in your inbox.
Newsletter
  1. Home
  2. /Atlanta, GA
  3. /5512 Glenridge Dr
  4. /A - 5512 Glenridge Drive
Nearby Cities
Bowdon

Buildings

346 Carpenter Dr
346 Carpenter Dr Ne
5400 Roswell Rd
5415 Northland Dr Ne
5492 Glenridge Dr
5559 Glenridge Dr
5641 Roswell Rd
Brighton Court Condominiums
Carlyle Ridge
Carpenter Creek
Courtyards Of Glenridge
Laurel Grove Condominiums
Northland Place At Glenridge
Prado North Condominiums
Round Hill Condominiums
The Regent
The Summit

Neighborhoods

Almond ParkArden / HabershamAtwater
Bent WaterBenteen ParkBoltonBrown's FarmChattahoocheeChattahoochee River ClubEatlanta FarmFernleafGlenwood EstatesMoreland ParkNorthside WoodsOld Fourth WardOlde Atlanta ClubPine HillsRoberts DriveRosedale HeightsWisteria Gardens

ZIP Codes

300093001730041
3004730067300943011530179301823018730217302563029230308303173031830326306253066331816

Community

2901 Lenox3200 Clairmont North795 Hammond Drive
92 Old Ivy RoadAdleyAfton DownsAlderwood on AbernathyAlsteadAlston PlaceAmli at LindberghAnderson at Clairmont Apartment HomesAnsley Monroe VillasAnsley Parkside TownhomesApple ValleyArdmoreArdmore SherylArdmore SquareAriaAria WestArium Dunwoody Apartment Homes
Hellocondo Logo
HelloCondo Is The #1 Condo Search Platform And Real Estate Recommendation Engine. Search, Find And Buy The Perfect Condo And Get Matched With The Best Agents. Finding A Condo Has Never Been So Easy.

HelloCondo is a division of HelloCasa, LLC

FacebookIconInstagramIconXIconRedditIcon

HelloCondo

Find A RealtorTerms of UsePrivacy PolicyCalifornia Privacy NoticeAccessibility PolicyCCPA Notice on CollectionDMCABrowseBlogsNYS Standard Operating ProcedureNYS Fair Housing Notice

Contact

LocationIcon
300 Galleria Pkwy SE, Suite 1500,
Atlanta, GA 30339
PhoneICon
(855) 625-0319
EmailIConhello@hellocondo.com
Contact Us

For Sale

Condos for saleTownhomes for sale
AgentIcon
LocationIcon

HomeSouth Residential, Inc.Mark Bradley4400 North Point Pkwy, Ste. 151Alpharetta, GA 30022

PhoneICon770-545-9095
EmailIConmarkbradley@homesouth.net
© HelloCondo 2026. All Rights Reserved.
