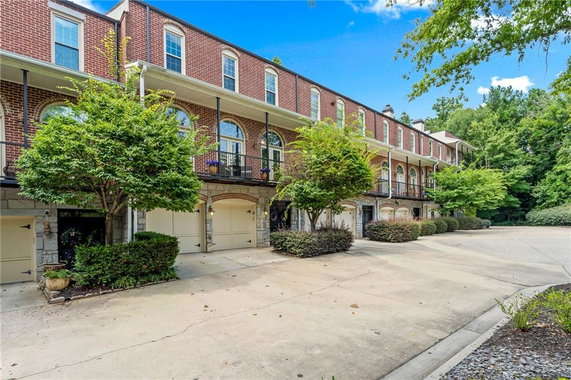
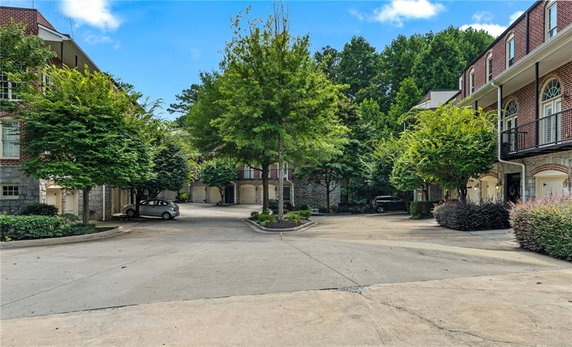
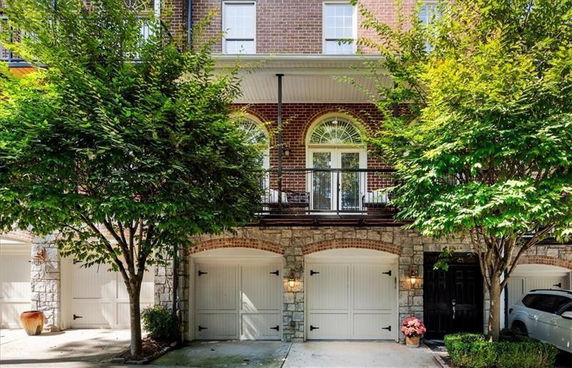
5512 Glenridge Dr stands in Atlanta within a gated community. This location is near the intersection of Peachtree Dunwoody Road NE and Hammond Drive NE. The building was constructed in 2003. It presents low-rise townhome living with 11 units.
Unit sizes range from 3,840 to 3,940 square feet. The townhomes have options for 3, 4, or 5 bedrooms, providing flexibility for various living arrangements. Prices for these units fall between $670,000 and $695,000, reflecting the quality of the space.
The design includes high ceilings and hardwood floors throughout. Open floor plans create flow between multiple dining and living areas. Spacious kitchens boast center islands, double ovens, and gas cooktops, catering to cooking enthusiasts. Exposed brick walls add character to the interiors.
Outdoor living spaces are ample and include large porches and patios. Each unit provides access to a private elevator serving all levels. Fireplaces enhance the cozy atmosphere. The building also offers a rooftop patio or terrace.
Residents enjoy easy access to sidewalks, public transport, and street lights. The neighborhood includes dog parks and trails along the nearby Beltline. Notable dining options, like Cafe Glenridge and Cafe Premiere, lie close by, as do schools such as Rachel Brandeis.
The building offers great views of the city and wooded areas. The nearby Chattahoochee River adds a natural touch to the surroundings. The location links quickly to major highways like 400 and 285, ensuring smooth commutes. This townhome community blends residential comfort with urban convenience.
5512 Glenridge Dr stands in Atlanta within a gated community. This location is near the intersection of Peachtree Dunwoody Road NE and Hammond Drive NE. The building was constructed in 2003. It presents low-rise townhome living with 11 units.
Unit sizes range from 3,840 to 3,940 square feet. The townhomes have options for 3, 4, or 5 bedrooms, providing flexibility for various living arrangements. Prices for these units fall between $670,000 and $695,000, reflecting the quality of the space.
The design includes high ceilings and hardwood floors throughout. Open floor plans create flow between multiple dining and living areas. Spacious kitchens boast center islands, double ovens, and gas cooktops, catering to cooking enthusiasts. Exposed brick walls add character to the interiors.
Outdoor living spaces are ample and include large porches and patios. Each unit provides access to a private elevator serving all levels. Fireplaces enhance the cozy atmosphere. The building also offers a rooftop patio or terrace.
Residents enjoy easy access to sidewalks, public transport, and street lights. The neighborhood includes dog parks and trails along the nearby Beltline. Notable dining options, like Cafe Glenridge and Cafe Premiere, lie close by, as do schools such as Rachel Brandeis.
The building offers great views of the city and wooded areas. The nearby Chattahoochee River adds a natural touch to the surroundings. The location links quickly to major highways like 400 and 285, ensuring smooth commutes. This townhome community blends residential comfort with urban convenience.
Description
5512 Glenridge Dr stands in Atlanta within a gated community. This location is near the intersection of Peachtree Dunwoody Road NE and Hammond Drive NE. The building was constructed in 2003. It presents low-rise townhome living with 11 units.
Unit sizes range from 3,840 to 3,940 square feet. The townhomes have options for 3, 4, or 5 bedrooms, providing flexibility for various living arrangements. Prices for these units fall between $670,000 and $695,000, reflecting the quality of the space.
The design includes high ceilings and hardwood floors throughout. Open floor plans create flow between multiple dining and living areas. Spacious kitchens boast center islands, double ovens, and gas cooktops, catering to cooking enthusiasts. Exposed brick walls add character to the interiors.
Outdoor living spaces are ample and include large porches and patios. Each unit provides access to a private elevator serving all levels. Fireplaces enhance the cozy atmosphere. The building also offers a rooftop patio or terrace.
Residents enjoy easy access to sidewalks, public transport, and street lights. The neighborhood includes dog parks and trails along the nearby Beltline. Notable dining options, like Cafe Glenridge and Cafe Premiere, lie close by, as do schools such as Rachel Brandeis.
The building offers great views of the city and wooded areas. The nearby Chattahoochee River adds a natural touch to the surroundings. The location links quickly to major highways like 400 and 285, ensuring smooth commutes. This townhome community blends residential comfort with urban convenience.
5512 Glenridge Dr Key Stats Last 12 months
Avg. Listed Price$749,999($193/Sqft.)
Avg. Sale Price-
Year over year list price7.14%
Year over year sale price0.00%
Total Listings1 Listed
Total sold0 Sold
Average Days on Market0 days
Average HOA fees per sqft-
Key Stats
Year over year list price7.14%
Year over year sale price0.00%
Total Listings1 Listed
Total sold0 Sold
Average Days on Market0 days
Average HOA fees per sqft-
Glen Gardens Estate Availability & Demand
Unit Availability
High
High availability buildings list units frequently.
Unit Availability helps to understand how often units in a particular building are listed for sale as compared with the neighborhood average. Units are rarely listed in buildings with low availability.
Unit Demand
High
Units in high-demand buildings sell quicker.
Unit Demand is a measure of quickly units in a particular building sell as compared with other buildings in the neighborhood. Units in high-demand buildings sell more quickly.
This condo building offers a range of welcoming amenities that enhance everyday living. Enjoy strolls along the tree-lined sidewalks, perfect for a morning walk or evening jog. Public transportation is just a stone's throw away, making it easy to explore the area or commute to work. Street lights add an element of safety for nighttime excursions. If you love spending time outdoors, you'll find trails and greenways nearby, ideal for walking, running, or biking. For dog owners, there's a local dog park, providing a fun place for your furry friends to play. Lastly, the proximity to the Beltline brings a vibrant community feel and exciting activities.
Amenities Description
This condo building offers a range of welcoming amenities that enhance everyday living. Enjoy strolls along the tree-lined sidewalks, perfect for a morning walk or evening jog. Public transportation is just a stone's throw away, making it easy to explore the area or commute to work. Street lights add an element of safety for nighttime excursions. If you love spending time outdoors, you'll find trails and greenways nearby, ideal for walking, running, or biking. For dog owners, there's a local dog park, providing a fun place for your furry friends to play. Lastly, the proximity to the Beltline brings a vibrant community feel and exciting activities.
Parking
Locker
Concierge
Elevator(s)
Central AC
Pool
Fitness Center
-
Visitors Parking
Amenities
Fire Alarm
Security System
Storage
Balcony
Smoke Detector(s)
Policies
The building promotes a friendly atmosphere while prioritizing comfort and convenience. Residents enjoy a sense of community, which helps everyone feel at home. If you are considering moving in, it's important to note the guidelines regarding occupants, which ensure a peaceful living environment. Additionally, pet lovers can be at ease knowing that both cats and dogs are allowed. Each pet must meet certain size limits, providing a good balance for residents. Feel free to reach out with any questions about living in this inviting condo community.
Amenities Description
The building promotes a friendly atmosphere while prioritizing comfort and convenience. Residents enjoy a sense of community, which helps everyone feel at home. If you are considering moving in, it's important to note the guidelines regarding occupants, which ensure a peaceful living environment. Additionally, pet lovers can be at ease knowing that both cats and dogs are allowed. Each pet must meet certain size limits, providing a good balance for residents. Feel free to reach out with any questions about living in this inviting condo community.
Pet Allowed
BBQ Permitted
Sublet Allowed
Short-term Rental Allowed
Compare with Buildings in the Neighbourhood (Last 12 Months)
Compare building's average price/sq. ft. and HOA fees/sq. ft. to buildings nearby
Building Name
Avg price per square foot
AVG HOA FEE per square foot (Monthly)
5512 Glenridge Dr
-
-
Northland Place At Glenridge
$189/sqft.
$10 /sqft.
Northland Place At Glenridge
$189/sqft.
$10 /sqft.
5492 Glenridge Dr
$217/sqft.
$14 /sqft.
Northland Place At Glenridge
$219/sqft.
$10 /sqft.
The Regent
$284/sqft.
$3 /sqft.
Nearby Schools
High Point Elementary School
B
Public|Grades PK–5
520 Greenland Rd|0.39 miles away
Ridgeview Middle School
C
Public|Grades 6–8
5340 S Trimble Rd|0.76 miles away
Lake Forest Elementary School
C
Public|Grades PK–5
5920 Sandy Springs...|1.21 miles away
Springmont Montessori School
--
Private|Grades PK–8
5750 Long Island D...|1.4 miles away
Mount Vernon Presbyterian
--
Private|Grades PK–12
510 Mount Vernon H...|1.42 miles away
Sandy Springs United Methodist Preschool & Kinderg
--
Private|Grades PK–KG
6150 Sandy Springs...|1.49 miles away
Schools
What to know about schools
Description
High Point Elementary School
B
Public|Grades PK–5
520 Greenland Rd|Less than 1 Mile Away
Ridgeview Middle School
C
Public|Grades 6–8
5340 S Trimble Rd|Less than 1 Mile Away
Lake Forest Elementary School
C
Public|Grades PK–5
5920 Sandy Springs...|1.21 Miles Away
Springmont Montessori School
--
Private|Grades PK–8
5750 Long Island D...|1.40 Miles Away
Mount Vernon Presbyterian
--
Private|Grades PK–12
510 Mount Vernon H...|1.42 Miles Away
Sandy Springs United Methodist Preschool & Kinderg
High Point sits in Fulton County within the Atlanta metro region. This district offers parks and river access like the Chattahoochee River National Recreation Area and Morgan Falls Overlook Park. Murphey Candler Park serves families with fields and walking trails. The Cheesecake Factory and Bonefish Grill serve nearby shopping centers. Ruth's Chris Steak House and True Food Kitchen offer sit-down meals. Park Tavern and Hudson Grille host evening crowds and casual drinks. Six Flags Over Georgia and Six Flags White Water sit within a short drive. Dunwoody Station and Sandy Springs Station connect riders to MARTA rail. MARTA buses run routes that link this district to other parts of the city. Community centers and small shops line commercial strips and offer daily services. Office buildings and apartment complexes support local businesses and residents. Greenways and trails permit cycling and walking along creek corridors. City Springs and Sandy Springs Performing Arts Center host civic events in nearby plazas. Data shows the most common age group in this district falls between 30 and 34 years and 1-person households make up the largest share.
Neighbourhood Description
High Point sits in Fulton County within the Atlanta metro region. This district offers parks and river access like the Chattahoochee River National Recreation Area and Morgan Falls Overlook Park. Murphey Candler Park serves families with fields and walking trails. The Cheesecake Factory and Bonefish Grill serve nearby shopping centers. Ruth's Chris Steak House and True Food Kitchen offer sit-down meals. Park Tavern and Hudson Grille host evening crowds and casual drinks. Six Flags Over Georgia and Six Flags White Water sit within a short drive. Dunwoody Station and Sandy Springs Station connect riders to MARTA rail. MARTA buses run routes that link this district to other parts of the city. Community centers and small shops line commercial strips and offer daily services. Office buildings and apartment complexes support local businesses and residents. Greenways and trails permit cycling and walking along creek corridors. City Springs and Sandy Springs Performing Arts Center host civic events in nearby plazas. Data shows the most common age group in this district falls between 30 and 34 years and 1-person households make up the largest share.
This neighborhood indicates a good mix of people which makes it a good place for families. About 14.71% are children aged 0–14, 27.78% are young adults between 15–29, 28.1% are adults aged 30–44, 18.01% are in the 45–59 range and 11.39% are seniors aged 60 and above.
Commuting options are also varying where 75.98% of residents relying on driving, while others prefer public transit around 2.28%, walking around 1.29%, biking around 0.01%, allowing residents to choose travel modes that best fit their daily routines.
Most homes in the area are with 69.86% of units are rented and 30.14% are owner occupied.
The neighborhood offers different household types. About 19.87% are single family homes and 2.64% are multi family units. Around 43.56% are single-person households, while 56.44% are multi person households. This mix works well for families, roommates, and individuals.
Education levels in the neighborhood vary widely where 38.45% of residents have bachelor’s degrees. Around 13.77% have high school or college education. Another 4.89% hold diplomas while 23.9% have completed postgraduate studies. The remaining are 18.99% with other types of qualifications.
Demographics Description
This neighborhood indicates a good mix of people which makes it a good place for families. About 14.71% are children aged 0–14, 27.78% are young adults between 15–29, 28.1% are adults aged 30–44, 18.01% are in the 45–59 range and 11.39% are seniors aged 60 and above.
Commuting options are also varying where 75.98% of residents relying on driving, while others prefer public transit around 2.28%, walking around 1.29%, biking around 0.01%, allowing residents to choose travel modes that best fit their daily routines.
Most homes in the area are with 69.86% of units are rented and 30.14% are owner occupied.
The neighborhood offers different household types. About 19.87% are single family homes and 2.64% are multi family units. Around 43.56% are single-person households, while 56.44% are multi person households. This mix works well for families, roommates, and individuals.
Education levels in the neighborhood vary widely where 38.45% of residents have bachelor’s degrees. Around 13.77% have high school or college education. Another 4.89% hold diplomas while 23.9% have completed postgraduate studies. The remaining are 18.99% with other types of qualifications.
Age Demographics
14.71%(0 - 14 years old)
27.78%(15 - 29 years old)
28.1%(30 - 44 years old)
18.01%(45 - 59 years old)
11.39%(60+ years old)
Commute
2.28%
Transit
1.29%
Walk
75.98%
Drive
0.01%
Bike
Housing Ownership
30.14%
Owner Occupied
69.86%
Rental Units
Household Types
19.87%
Single Family
2.64%
Multi Family
43.56%
Single Person
56.44%
Multi Person
Education
Bachelors Degree38.45%
High School College13.77%
Diploma4.89%
Post Graduate23.9%
Others18.99%
Education
Diploma4.89%
Post Graduate23.9%
Others18.99%
Get the HelloCondo Newsletter
Real-estate tips, insights, and market reports in your inbox.
HelloCondo Is The #1 Condo Search Platform And Real Estate Recommendation Engine. Search, Find And Buy The Perfect Condo And Get Matched With The Best Agents. Finding A Condo Has Never Been So Easy.