
HeaderIcon
  1. Agent Logo

Explore by Metro

  • Atlanta
  • Baltimore
  • Boston
  • Bronx
  • Brooklyn
  • Chicago
  • Los Angeles
  • Manhattan
  • Miami
  • Nashville
  • North Port
  • Orlando
  • Philadelphia
  • Phoenix
  • Queens
  • San Diego
  • San Jose
  • Tampa
  • Washington
HeaderIcon

Explore By Metro

  • Atlanta
  • Baltimore
  • Boston
  • Bronx
  • Brooklyn
  • Chicago
  • Los Angeles
  • Manhattan
  • Miami
  • Nashville
  • North Port
  • Orlando
  • Philadelphia
  • Phoenix
  • Queens
  • San Diego
  • San Jose
  • Tampa
  • Washington
leftArrowBack to Search
OverviewAmenities & PoliciesFinancialsNeighborhood
Add to favoritesAdd to favorites (hover)
Save
  1. Home
  2. /Atlanta, GA
  3. /5512 Glenridge Dr
  4. /K - 5512 Glenridge Drive
leftArrow
Add to favoritesAdd to favorites (hover)
$749,999est. $3,792 MortgageInfo icon
Date Listed : Jul 23, 2026 Days on HelloCondo: 15

K- 5512 Glenridge Drive, Atlanta, GA 30342

5512 Glenridge Dr

BEDS

beds

5

BATHS

baths

4

PARKING

parking

2

SQFT

sqft
-

Description

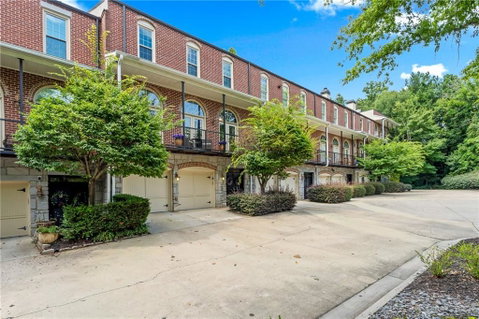
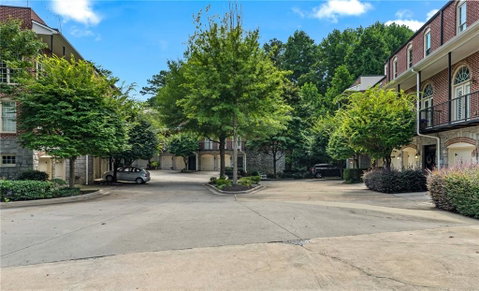
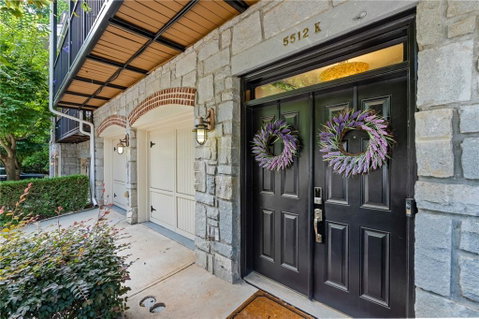
Welcome to this sophisticated townhouse tucked away in a gated Sandy Springs community. Spanning three levels, this home blends timeless architectural character with an expansive, highly functional layout. Inside, you are greeted by stunning hardwood floors, striking exposed brick walls, and unique stone accents throughout. The open-concept main level offers the perfect flow for entertaining, anchored by a spacious kitchen featuring classic wood cabinetry, double wall ovens, a gas cooktop, and an incredible custom shelving walk-in pantry. Cozy up by one of the three distinct fireplaces or step out onto one of four outdoor spaces to enjoy serene views. The oversized primary suite serves as a true sanctuary, complete with a massive, high-end custom closet system, plus a spacious double vanity bath. Designed with a dedicated in-law suite, the fifth bedroom is perfect for guests, multi-generational living, or a private home office. Enjoy unrivaled convenience to Buckhead, major highways, and top-tier dining and shopping.

Description

Welcome to this sophisticated townhouse tucked away in a gated Sandy Springs community. Spanning three levels, this home blends timeless architectural character with an expansive, highly functional layout. Inside, you are greeted by stunning hardwood floors, striking exposed brick walls, and unique stone accents throughout. The open-concept main level offers the perfect flow for entertaining, anchored by a spacious kitchen featuring classic wood cabinetry, double wall ovens, a gas cooktop, and an incredible custom shelving walk-in pantry. Cozy up by one of the three distinct fireplaces or step out onto one of four outdoor spaces to enjoy serene views. The oversized primary suite serves as a true sanctuary, complete with a massive, high-end custom closet system, plus a spacious double vanity bath. Designed with a dedicated in-law suite, the fifth bedroom is perfect for guests, multi-generational living, or a private home office. Enjoy unrivaled convenience to Buckhead, major highways, and top-tier dining and shopping.
listing image
listing image 2
listing image 3
K - 5512 Glenridge Dr
$749,999
est. $3,792.4 MortgageInfo icon
Date Listed : Jul 23, 2026
Days on HelloCondo: 15

K - 5512 Glenridge Dr

5512 Glenridge Drive #K, Atlanta, GA 30342

BEDS

5

BATHS

4

PARKING

2

SQFT

-

Description

Welcome to this sophisticated townhouse tucked away in a gated Sandy Springs community. Spanning three levels, this home blends timeless architectural character with an expansive, highly functional layout. Inside, you are greeted by stunning hardwood floors, striking exposed brick walls, and unique stone accents throughout. The open-concept main level offers the perfect flow for entertaining, anchored by a spacious kitchen featuring classic wood cabinetry, double wall ovens, a gas cooktop, and an incredible custom shelving walk-in pantry. Cozy up by one of the three distinct fireplaces or step out onto one of four outdoor spaces to enjoy serene views. The oversized primary suite serves as a true sanctuary, complete with a massive, high-end custom closet system, plus a spacious double vanity bath. Designed with a dedicated in-law suite, the fifth bedroom is perfect for guests, multi-generational living, or a private home office. Enjoy unrivaled convenience to Buckhead, major highways, and top-tier dining and shopping.

Description

Welcome to this sophisticated townhouse tucked away in a gated Sandy Springs community. Spanning three levels, this home blends timeless architectural character with an expansive, highly functional layout. Inside, you are greeted by stunning hardwood floors, striking exposed brick walls, and unique stone accents throughout. The open-concept main level offers the perfect flow for entertaining, anchored by a spacious kitchen featuring classic wood cabinetry, double wall ovens, a gas cooktop, and an incredible custom shelving walk-in pantry. Cozy up by one of the three distinct fireplaces or step out onto one of four outdoor spaces to enjoy serene views. The oversized primary suite serves as a true sanctuary, complete with a massive, high-end custom closet system, plus a spacious double vanity bath. Designed with a dedicated in-law suite, the fifth bedroom is perfect for guests, multi-generational living, or a private home office. Enjoy unrivaled convenience to Buckhead, major highways, and top-tier dining and shopping.

5512 Glenridge Dr Market Stats Last 12 months

LOCKER
Contact Us for Info

POSSESSION
Contact Us for Info
HOA FEESinfo
$400 /Monthly

OUTDOOR SPACE
Balcony, Pri
TAXES
$8,329 (2025)

BUILDING AGE
23 Years
BASEMENT FEATURE
Finished, Fu

PRICE PER SQFTinfo
Contact Us for Info

Market Stats

HOA FEESinfo
$400 /Monthly

OUTDOOR SPACE
Balcony, Pri
TAXES
$8,329 (2025)

BUILDING AGE
23 Years
BASEMENT FEATURE
Finished, Fu

PRICE PER SQFTinfo
Contact Us for Info

Amenities

Parking
Parking
Check Icon
Locker
Locker
Concierge
Concierge
-
Elevator(s)
Elevator(s)
-
Central AC
Central AC
Check Icon
Pool
Pool
-
Fitness Center
Fitness Center
-
Visitors Parking
Visitors Parking
-

Amenities

Unit
ParkingParking
Parking GarageParking Garage
Building

Policies

Pet Allowed
Pet Allowed
-
BBQ Permitted
BBQ Permitted
Sublet Allowed
Sublet Allowed
Short-term Rental Allowed

Unit Price History

DateMLSStatusPrice
Unit Price History for this Listing is not available

Unit Price History

Unit Price History for this Listing is not available

Monthly Payment Calculator

$4,886 / Monthly

All calculations are estimates and provided by HelloCondo.com
for informational purposes only. Actual amounts may vary.

DropDown
$4,886
Est.
Listing Price
Down Payment
Interest Rate
Terms
Listing Price
Down Payment
Interest Rate
Terms

Monthly Payment Calculator

$4,886
Est.
Listing Price
Down Payment
Interest Rate
Terms
Listing Price
Down Payment
Interest Rate
Terms
$4,886 / Monthly

All calculations are estimates and provided by HelloCondo.com for informational purposes only. Actual amounts may vary.

view source
DropDown

Monthly Payment Calculator

Mortgage calculator

Monthly Mortgage: $3,792
DropDown

The Neighborhood: 5512 Glenridge Dr, Atlanta, GA

Get the HelloCondo Newsletter
Real-estate tips, insights, and market reports in your inbox.
Newsletter
  1. Home
  2. /Atlanta, GA
  3. /5512 Glenridge Dr
  4. /K - 5512 Glenridge Drive
Nearby Cities
Clarkesville

Buildings

346 Carpenter Dr
346 Carpenter Dr Ne
5400 Roswell Rd
5415 Northland Dr Ne
5492 Glenridge Dr
5559 Glenridge Dr
5641 Roswell Rd
Brighton Court Condominiums
Carlyle Ridge
Carpenter Creek
Courtyards Of Glenridge
Laurel Grove Condominiums
Northland Place At Glenridge
Prado North Condominiums
Round Hill Condominiums
The Regent
The Summit

Neighborhoods

Almond ParkAsbury ParkAtlanta Country Club
Blair Villa / Poole CreekBriar GlenChosewood ParkCollier HeightsDeerwoodDixie HillsDruid HillsGreat LakeKnight Park / Howell StationLindridge / Martin ManorMidtownPeyton ForestPomona ParkSouth River GardensSpringlakeTuxedo ParkVine City

ZIP Codes

300053001430017
3004530055300763010230118301273013730152301843018530263302853029630318303263032930344

Community

2901 Lenox3200 Clairmont North795 Hammond Drive
92 Old Ivy RoadAdleyAfton DownsAlderwood on AbernathyAlsteadAlston PlaceAmli at LindberghAnderson at Clairmont Apartment HomesAnsley Monroe VillasAnsley Parkside TownhomesApple ValleyArdmoreArdmore SherylArdmore SquareAriaAria WestArium Dunwoody Apartment Homes
Hellocondo Logo
HelloCondo Is The #1 Condo Search Platform And Real Estate Recommendation Engine. Search, Find And Buy The Perfect Condo And Get Matched With The Best Agents. Finding A Condo Has Never Been So Easy.

HelloCondo is a division of HelloCasa, LLC

FacebookIconInstagramIconXIconRedditIcon

HelloCondo

Find A RealtorTerms of UsePrivacy PolicyCalifornia Privacy NoticeAccessibility PolicyCCPA Notice on CollectionDMCABrowseBlogsNYS Standard Operating ProcedureNYS Fair Housing Notice

Contact

LocationIcon
300 Galleria Pkwy SE, Suite 1500,
Atlanta, GA 30339
PhoneICon
(855) 625-0319
EmailIConhello@hellocondo.com
Contact Us

For Sale

Condos for saleTownhomes for sale
AgentIcon
LocationIcon

HomeSouth Residential, Inc.Mark Bradley4400 North Point Pkwy, Ste. 151Alpharetta, GA 30022

PhoneICon770-545-9095
EmailIConmarkbradley@homesouth.net
© HelloCondo 2026. All Rights Reserved.
