
HeaderIcon
  1. Agent Logo

Explore by Metro

  • Atlanta
  • Baltimore
  • Boston
  • Bronx
  • Brooklyn
  • Chicago
  • Los Angeles
  • Manhattan
  • Miami
  • Nashville
  • North Port
  • Orlando
  • Philadelphia
  • Phoenix
  • Queens
  • San Diego
  • San Jose
  • Tampa
  • Washington
HeaderIcon

Explore By Metro

  • Atlanta
  • Baltimore
  • Boston
  • Bronx
  • Brooklyn
  • Chicago
  • Los Angeles
  • Manhattan
  • Miami
  • Nashville
  • North Port
  • Orlando
  • Philadelphia
  • Phoenix
  • Queens
  • San Diego
  • San Jose
  • Tampa
  • Washington
leftArrowBack to Search
OverviewAmenities & PoliciesFinancialsNeighborhood
Add to favoritesAdd to favorites (hover)
Save
  1. Home
  2. /Atlanta, GA
  3. /519 Ansley Circle
leftArrow
Add to favoritesAdd to favorites (hover)
$789,000est. $3,990 MortgageInfo icon
Date Listed : Jun 29, 2026 Days on HelloCondo: 44

519 Ansley Circle, Atlanta, GA 30324

BEDS

beds

3

BATHS

baths

4

PARKING

parking

2

SQFT

sqft
-

Description

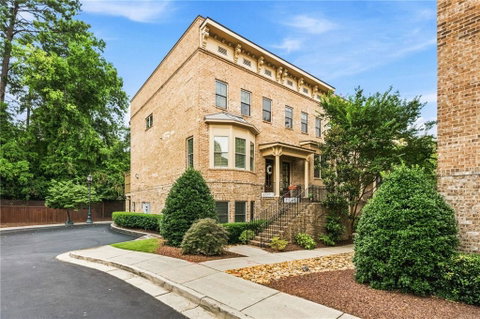
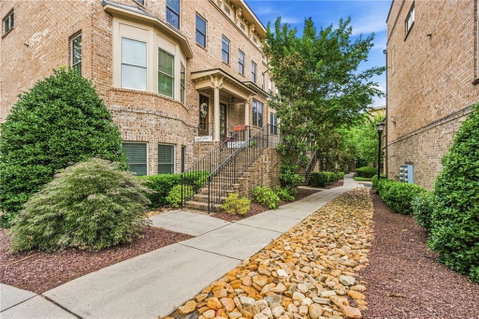
A private back deck that looks out at trees, not other townhomes — that's the rare find with this Ansley Parkside townhome. The string-lit deck backs to a genuinely wooded view, giving you a quiet retreat in one of Intown's most connected locations: minutes to the BeltLine's Northeast Trail, Ansley Mall, Piedmont Park, and the Botanical Garden. Inside, the main level makes an immediate impression with 10-foot ceilings, hardwood floors, heavy crown molding, and a fireside family room framed by custom built-in bookcases and a cast-stone mantel. The open kitchen features rich espresso cabinetry with glass-front uppers, granite counters, a gas cooktop with stainless vent hood, double wall ovens, and a stacked-stone breakfast bar overlooking it all. A separate dining room with a designer grasscloth accent wall handles dinner parties with ease. Upstairs, the oversized primary suite offers a true retreat with a soaking tub, separate shower, and double vanity, plus a second en suite bedroom and upper-level laundry. The finished terrace level adds a third bedroom and full bath — ideal as a guest suite, office, or gym — with direct access to the two-car rear-entry garage.

Description

A private back deck that looks out at trees, not other townhomes — that's the rare find with this Ansley Parkside townhome. The string-lit deck backs to a genuinely wooded view, giving you a quiet retreat in one of Intown's most connected locations: minutes to the BeltLine's Northeast Trail, Ansley Mall, Piedmont Park, and the Botanical Garden. Inside, the main level makes an immediate impression with 10-foot ceilings, hardwood floors, heavy crown molding, and a fireside family room framed by custom built-in bookcases and a cast-stone mantel. The open kitchen features rich espresso cabinetry with glass-front uppers, granite counters, a gas cooktop with stainless vent hood, double wall ovens, and a stacked-stone breakfast bar overlooking it all. A separate dining room with a designer grasscloth accent wall handles dinner parties with ease. Upstairs, the oversized primary suite offers a true retreat with a soaking tub, separate shower, and double vanity, plus a second en suite bedroom and upper-level laundry. The finished terrace level adds a third bedroom and full bath — ideal as a guest suite, office, or gym — with direct access to the two-car rear-entry garage.
listing image
listing image 2
listing image 3
$789,000
est. $3,989.61 MortgageInfo icon
Date Listed : Jun 29, 2026
Days on HelloCondo: 44

519 Ansley Circle, Atlanta, GA 30324

BEDS

3

BATHS

4

PARKING

2

SQFT

-

Description

A private back deck that looks out at trees, not other townhomes — that's the rare find with this Ansley Parkside townhome. The string-lit deck backs to a genuinely wooded view, giving you a quiet retreat in one of Intown's most connected locations: minutes to the BeltLine's Northeast Trail, Ansley Mall, Piedmont Park, and the Botanical Garden. Inside, the main level makes an immediate impression with 10-foot ceilings, hardwood floors, heavy crown molding, and a fireside family room framed by custom built-in bookcases and a cast-stone mantel. The open kitchen features rich espresso cabinetry with glass-front uppers, granite counters, a gas cooktop with stainless vent hood, double wall ovens, and a stacked-stone breakfast bar overlooking it all. A separate dining room with a designer grasscloth accent wall handles dinner parties with ease. Upstairs, the oversized primary suite offers a true retreat with a soaking tub, separate shower, and double vanity, plus a second en suite bedroom and upper-level laundry. The finished terrace level adds a third bedroom and full bath — ideal as a guest suite, office, or gym — with direct access to the two-car rear-entry garage.

Description

A private back deck that looks out at trees, not other townhomes — that's the rare find with this Ansley Parkside townhome. The string-lit deck backs to a genuinely wooded view, giving you a quiet retreat in one of Intown's most connected locations: minutes to the BeltLine's Northeast Trail, Ansley Mall, Piedmont Park, and the Botanical Garden. Inside, the main level makes an immediate impression with 10-foot ceilings, hardwood floors, heavy crown molding, and a fireside family room framed by custom built-in bookcases and a cast-stone mantel. The open kitchen features rich espresso cabinetry with glass-front uppers, granite counters, a gas cooktop with stainless vent hood, double wall ovens, and a stacked-stone breakfast bar overlooking it all. A separate dining room with a designer grasscloth accent wall handles dinner parties with ease. Upstairs, the oversized primary suite offers a true retreat with a soaking tub, separate shower, and double vanity, plus a second en suite bedroom and upper-level laundry. The finished terrace level adds a third bedroom and full bath — ideal as a guest suite, office, or gym — with direct access to the two-car rear-entry garage.

Glen Gardens Estate Market Stats Last 12 months

LOCKER
Contact Us for Info

POSSESSION
Contact Us for Info
HOA FEESinfo
$335 /Monthly

OUTDOOR SPACE
Other
TAXES
$8,693 (2024)

BUILDING AGE
13 Years
BASEMENT FEATURE
Finished, Fi

PRICE PER SQFTinfo
Contact Us for Info

Market Stats

HOA FEESinfo
$335 /Monthly

OUTDOOR SPACE
Other
TAXES
$8,693 (2024)

BUILDING AGE
13 Years
BASEMENT FEATURE
Finished, Fi

PRICE PER SQFTinfo
Contact Us for Info

Amenities

Parking
Parking
Check Icon
Locker
Locker
Concierge
Concierge
-
Elevator(s)
Elevator(s)
-
Central AC
Central AC
Check Icon
Pool
Pool
Check Icon
Fitness Center
Fitness Center
-
Visitors Parking
Visitors Parking
-

Amenities

Unit
ParkingParking
Parking GarageParking Garage
Building

Policies

Pet Allowed
Pet Allowed
-
BBQ Permitted
BBQ Permitted
Sublet Allowed
Sublet Allowed
Short-term Rental Allowed

Unit Price History

DateMLSStatusPrice
Jan 2018MLS#: 5924877Closed$620,000
Mar 2014MLS#: 5139105Closed$476,210

Unit Price History

$620,000

Closed

Jan 2018MLS#: 5924877

$476,210

Closed

Mar 2014MLS#: 5139105

Monthly Payment Calculator

$5,049 / Monthly

All calculations are estimates and provided by HelloCondo.com
for informational purposes only. Actual amounts may vary.

DropDown
$5,049
Est.
Listing Price
Down Payment
Interest Rate
Terms
Listing Price
Down Payment
Interest Rate
Terms

Monthly Payment Calculator

$5,049
Est.
Listing Price
Down Payment
Interest Rate
Terms
Listing Price
Down Payment
Interest Rate
Terms
$5,049 / Monthly

All calculations are estimates and provided by HelloCondo.com for informational purposes only. Actual amounts may vary.

view source
DropDown

Monthly Payment Calculator

Mortgage calculator

Monthly Mortgage: $3,990
DropDown

The Neighborhood: Atlanta, GA

Get the HelloCondo Newsletter
Real-estate tips, insights, and market reports in your inbox.
Newsletter
  1. Home
  2. /Atlanta, GA
  3. /519 Ansley Circle
Nearby Cities
Warrenton

Buildings

1445 Monroe Dr
1467 Monroe Dr Dr Ne
1705 Monroe Dr Ne
1822 N Rock Springs Rd Ne
3 Park Ln Ne
560 Dutch Valley Rd Ne
71 Maddox Dr Ne
Ansley North
Ansley Park
Carlyle Heights
Morningside Towns
Park Cliff Condominiums
Parkview
Rockbridge
Rockcliff
The Belvedere
The Grafton
Yorkshire

Neighborhoods

Amal HeightsArden / HabershamAtlanta University Center
Atlantic StationBen Hill TerraceBoltonBolton HillsBuckhead VillageButner / TellCandler ParkCapitol GatewayCarroll HeightsChattahoocheeGeorgia TechGlenwood EstatesGreenbriarHuntingtonMerry HillsPeachtree Heights EastPiedmont Heights

ZIP Codes

300253004130055
3006330101301273017730188302183022230251302763030430327303283034030354306253066631064

Community

1075 Peachtree Condo2901 Lenox3200 Clairmont North
330 McGill Place795 Hammond Drive92 Old Ivy RoadAdair EstateAlexander EstatesAlston PlaceAmli at LindberghAnderson at Clairmont Apartment HomesAnsley Monroe VillasAnsley Parkside TownhomesArdmoreArdmore SherylArdmore SquareArizona CommonsArrington PlaceArtesian East VillageAshbury
Hellocondo Logo
HelloCondo Is The #1 Condo Search Platform And Real Estate Recommendation Engine. Search, Find And Buy The Perfect Condo And Get Matched With The Best Agents. Finding A Condo Has Never Been So Easy.

HelloCondo is a division of HelloCasa, LLC

FacebookIconInstagramIconXIconRedditIcon

HelloCondo

Find A RealtorTerms of UsePrivacy PolicyCalifornia Privacy NoticeAccessibility PolicyCCPA Notice on CollectionDMCABrowseBlogsNYS Standard Operating ProcedureNYS Fair Housing Notice

Contact

LocationIcon
300 Galleria Pkwy SE, Suite 1500,
Atlanta, GA 30339
PhoneICon
(855) 625-0319
EmailIConhello@hellocondo.com
Contact Us

For Sale

Condos for saleTownhomes for sale
AgentIcon
LocationIcon

HomeSouth Residential, Inc.Mark Bradley4400 North Point Pkwy, Ste. 151Alpharetta, GA 30022

PhoneICon770-545-9095
EmailIConmarkbradley@homesouth.net
© HelloCondo 2026. All Rights Reserved.
