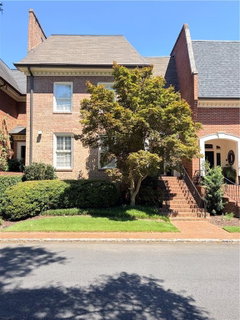
Experience exceptional space, style, and resort-style living in this stunning three-level condominium offering nearly 4,000 square feet of living space. Featuring 3 bedrooms, 3 full baths, and 2 half baths, this spacious home is designed for both comfortable everyday living and effortless entertaining.
The main level offers an expansive Great Room with Sitting Area featuring a gas fireplace and a raised Dining Area. The renovated Kitchen, Eat in Kitchen, features Quartz countertops with waterfall design and high end appliances; including induction Range with Convection and Air Fryer Oven, Built in Microwave and Oven, Dishwasher, and Built in Refrigerator. An enclosed Sunroom, Library with built-ins, and a 1/2 bath complete the main floor.
Upstairs, the large Primary offers double closets and a private Bathroom with large shower and double vanities. 2 Addition, Bedrooms with en suite Bathrooms complete the upper level.
The lower level offers a Media area, Sitting Area with Bar with drink refrigerator and ice maker. The spacious 2 car garage offers lots of additional storage.
An Elevator travels to all 3 floors and each floor has beautiful hardwood floors. With generous living areas, impressive scale, and thoughtful updates, this home offers the feel of a luxury single-family residence with the ease of townhouse living.
Set within a beautifully maintained 11-acre community of just 34 townhomes, residents enjoy an exceptional array of amenities, including tennis, pickleball, basketball, and a swimming pool. A rare combination of privacy, space, convenience, and recreational amenities—this is truly a special place to call home.
Description
Experience exceptional space, style, and resort-style living in this stunning three-level condominium offering nearly 4,000 square feet of living space. Featuring 3 bedrooms, 3 full baths, and 2 half baths, this spacious home is designed for both comfortable everyday living and effortless entertaining.
The main level offers an expansive Great Room with Sitting Area featuring a gas fireplace and a raised Dining Area. The renovated Kitchen, Eat in Kitchen, features Quartz countertops with waterfall design and high end appliances; including induction Range with Convection and Air Fryer Oven, Built in Microwave and Oven, Dishwasher, and Built in Refrigerator. An enclosed Sunroom, Library with built-ins, and a 1/2 bath complete the main floor.
Upstairs, the large Primary offers double closets and a private Bathroom with large shower and double vanities. 2 Addition, Bedrooms with en suite Bathrooms complete the upper level.
The lower level offers a Media area, Sitting Area with Bar with drink refrigerator and ice maker. The spacious 2 car garage offers lots of additional storage.
An Elevator travels to all 3 floors and each floor has beautiful hardwood floors. With generous living areas, impressive scale, and thoughtful updates, this home offers the feel of a luxury single-family residence with the ease of townhouse living.
Set within a beautifully maintained 11-acre community of just 34 townhomes, residents enjoy an exceptional array of amenities, including tennis, pickleball, basketball, and a swimming pool. A rare combination of privacy, space, convenience, and recreational amenities—this is truly a special place to call home.
Description
Experience exceptional space, style, and resort-style living in this stunning three-level condominium offering nearly 4,000 square feet of living space. Featuring 3 bedrooms, 3 full baths, and 2 half baths, this spacious home is designed for both comfortable everyday living and effortless entertaining.
The main level offers an expansive Great Room with Sitting Area featuring a gas fireplace and a raised Dining Area. The renovated Kitchen, Eat in Kitchen, features Quartz countertops with waterfall design and high end appliances; including induction Range with Convection and Air Fryer Oven, Built in Microwave and Oven, Dishwasher, and Built in Refrigerator. An enclosed Sunroom, Library with built-ins, and a 1/2 bath complete the main floor.
Upstairs, the large Primary offers double closets and a private Bathroom with large shower and double vanities. 2 Addition, Bedrooms with en suite Bathrooms complete the upper level.
The lower level offers a Media area, Sitting Area with Bar with drink refrigerator and ice maker. The spacious 2 car garage offers lots of additional storage.
An Elevator travels to all 3 floors and each floor has beautiful hardwood floors. With generous living areas, impressive scale, and thoughtful updates, this home offers the feel of a luxury single-family residence with the ease of townhouse living.
Set within a beautifully maintained 11-acre community of just 34 townhomes, residents enjoy an exceptional array of amenities, including tennis, pickleball, basketball, and a swimming pool. A rare combination of privacy, space, convenience, and recreational amenities—this is truly a special place to call home.
HelloCondo Is The #1 Condo Search Platform And Real Estate Recommendation Engine. Search, Find And Buy The Perfect Condo And Get Matched With The Best Agents. Finding A Condo Has Never Been So Easy.