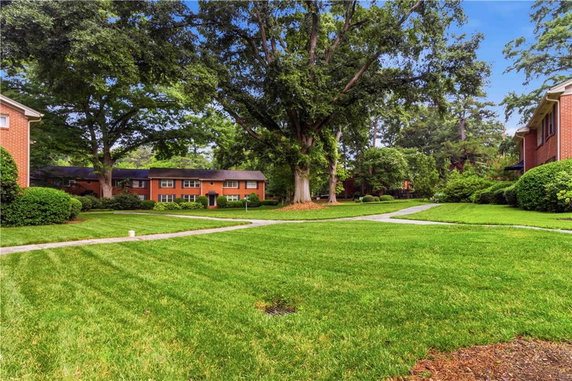
425 Lindbergh Dr stands in the Peachtree Hills and Buckhead neighborhoods of Atlanta. This low-rise building, completed in 1960, holds 15 condominium units. Each unit ranges from 960 to 1,060 square feet. The architectural style reflects older farm-style homes, giving it a cozy presence in the area.
Units have 2 bedrooms, providing enough space for small families or roommates. Large windows let in abundant natural light, creating warm and inviting living spaces. The layouts are flexible, suitable for guests or a home office setup. Hardwood flooring enhances the charm of each unit.
Pricing for the condos falls between $245,000 and $260,000. Residents enjoy a neighborhood feel with a limited number of homes. This intimate community offers a maximum of 29 units, fostering a friendly atmosphere. The average views from the property showcase lovely courtyard sights, with mature oak trees providing shade and beauty.
Nearby amenities add to the appeal of this location. There are sidewalks for strolls and a playground for recreation. Dining options include Kr Steakbar, providing a nice spot for meals. Public transport and biking trails are close by, benefiting those who commute often.
This building is a short walk to the Lindbergh Marta station, making travel easy. Local attractions include parks and tennis courts. Many outdoor trails allow residents to enjoy nature nearby. Overall, 425 Lindbergh Dr combines comfortable living with accessibility and community charm.
425 Lindbergh Dr stands in the Peachtree Hills and Buckhead neighborhoods of Atlanta. This low-rise building, completed in 1960, holds 15 condominium units. Each unit ranges from 960 to 1,060 square feet. The architectural style reflects older farm-style homes, giving it a cozy presence in the area.
Units have 2 bedrooms, providing enough space for small families or roommates. Large windows let in abundant natural light, creating warm and inviting living spaces. The layouts are flexible, suitable for guests or a home office setup. Hardwood flooring enhances the charm of each unit.
Pricing for the condos falls between $245,000 and $260,000. Residents enjoy a neighborhood feel with a limited number of homes. This intimate community offers a maximum of 29 units, fostering a friendly atmosphere. The average views from the property showcase lovely courtyard sights, with mature oak trees providing shade and beauty.
Nearby amenities add to the appeal of this location. There are sidewalks for strolls and a playground for recreation. Dining options include Kr Steakbar, providing a nice spot for meals. Public transport and biking trails are close by, benefiting those who commute often.
This building is a short walk to the Lindbergh Marta station, making travel easy. Local attractions include parks and tennis courts. Many outdoor trails allow residents to enjoy nature nearby. Overall, 425 Lindbergh Dr combines comfortable living with accessibility and community charm.
Description
425 Lindbergh Dr stands in the Peachtree Hills and Buckhead neighborhoods of Atlanta. This low-rise building, completed in 1960, holds 15 condominium units. Each unit ranges from 960 to 1,060 square feet. The architectural style reflects older farm-style homes, giving it a cozy presence in the area.
Units have 2 bedrooms, providing enough space for small families or roommates. Large windows let in abundant natural light, creating warm and inviting living spaces. The layouts are flexible, suitable for guests or a home office setup. Hardwood flooring enhances the charm of each unit.
Pricing for the condos falls between $245,000 and $260,000. Residents enjoy a neighborhood feel with a limited number of homes. This intimate community offers a maximum of 29 units, fostering a friendly atmosphere. The average views from the property showcase lovely courtyard sights, with mature oak trees providing shade and beauty.
Nearby amenities add to the appeal of this location. There are sidewalks for strolls and a playground for recreation. Dining options include Kr Steakbar, providing a nice spot for meals. Public transport and biking trails are close by, benefiting those who commute often.
This building is a short walk to the Lindbergh Marta station, making travel easy. Local attractions include parks and tennis courts. Many outdoor trails allow residents to enjoy nature nearby. Overall, 425 Lindbergh Dr combines comfortable living with accessibility and community charm.
425 Lindbergh Dr Key Stats Last 12 months
Avg. Listed Price$190,000($189/Sqft.)
Avg. Sale Price$237,500($236/Sqft.)
Year over year list price20.67%
Year over year sale price0.00%
Total Listings1 Listed
Total sold1 Sold
Average Days on Market85 days
Average HOA fees per sqft$3 /monthly
Key Stats
Year over year list price20.67%
Year over year sale price0.00%
Total Listings1 Listed
Total sold1 Sold
Average Days on Market85 days
Average HOA fees per sqft$3 /monthly
Glen Gardens Estate Availability & Demand
Unit Availability
High
High availability buildings list units frequently.
Unit Availability helps to understand how often units in a particular building are listed for sale as compared with the neighborhood average. Units are rarely listed in buildings with low availability.
Unit Demand
-
Units in high-demand buildings sell quicker.
Unit Demand is a measure of quickly units in a particular building sell as compared with other buildings in the neighborhood. Units in high-demand buildings sell more quickly.
This condo building offers wonderful amenities to enhance your daily life. Stroll along the sidewalks that connect the neighborhood. Kids will enjoy the playground, making it a fun spot for families. You won’t have to venture far for dining, as there is a restaurant nearby. The public transportation options make commuting simple and convenient. Whether you prefer outdoor activities or just enjoying nature, a park and trails are within easy reach. Play a match at the nearby tennis courts or take your furry friend to the dog park. With the Beltline close by, you'll find even more ways to enjoy the local lifestyle.
Amenities Description
This condo building offers wonderful amenities to enhance your daily life. Stroll along the sidewalks that connect the neighborhood. Kids will enjoy the playground, making it a fun spot for families. You won’t have to venture far for dining, as there is a restaurant nearby. The public transportation options make commuting simple and convenient. Whether you prefer outdoor activities or just enjoying nature, a park and trails are within easy reach. Play a match at the nearby tennis courts or take your furry friend to the dog park. With the Beltline close by, you'll find even more ways to enjoy the local lifestyle.
Parking
Locker
Concierge
Elevator(s)
Central AC
Pool
Fitness Center
-
Visitors Parking
Amenities
Fire Alarm
Tennis Court(s)
Balcony
Smoke Detector(s)
Policies
This condo building establishes clear policies for a harmonious living experience. You will find a welcoming atmosphere while ensuring everyone respects the shared environment. Occupancy limits help maintain comfort for all residents. A deposit is necessary to secure your place in this lovely community. Pet lovers will be happy to know that both cats and dogs are allowed, but keep in mind that size limitations may apply. Overall, these policies aim to foster a friendly and peaceful community where everyone feels at home.
Amenities Description
This condo building establishes clear policies for a harmonious living experience. You will find a welcoming atmosphere while ensuring everyone respects the shared environment. Occupancy limits help maintain comfort for all residents. A deposit is necessary to secure your place in this lovely community. Pet lovers will be happy to know that both cats and dogs are allowed, but keep in mind that size limitations may apply. Overall, these policies aim to foster a friendly and peaceful community where everyone feels at home.
Pet Allowed
BBQ Permitted
Sublet Allowed
Short-term Rental Allowed
Compare with Buildings in the Neighbourhood (Last 12 Months)
Compare building's average price/sq. ft. and HOA fees/sq. ft. to buildings nearby
Peachtree Hills sits between Midtown and Buckhead in Atlanta. Piedmont Park provides large green space and trails near the area. Atlanta Botanical Garden offers themed gardens and seasonal exhibits. Chastain Park hosts concerts, a golf course, and sports fields near the northern edge of the district. SkyView Atlanta gives a downtown Ferris wheel ride that many people use for views. Six Flags Over Georgia operates a regional amusement park within driving distance. Restaurants such as South City Kitchen and Ray's in the City serve varied menus to local diners. Bars like The Vortex and Clermont Lounge draw nighttime visitors. MARTA rail and MARTA buses provide public transit links for daily commuters. Lindbergh Center station and Arts Center station connect riders to other neighborhoods. Walkers use sidewalks and bike lanes to reach cafes and shops. Shops and small grocers supply basic goods within a short walk. Apartment buildings and condominiums provide most of the local housing close to businesses. This district supports a mix of office workers and service jobs during weekdays. Data shows that the most common age group falls between 25 to 29 years old. Households with 1 person make up the largest part of the local population.
Neighbourhood Description
Peachtree Hills sits between Midtown and Buckhead in Atlanta. Piedmont Park provides large green space and trails near the area. Atlanta Botanical Garden offers themed gardens and seasonal exhibits. Chastain Park hosts concerts, a golf course, and sports fields near the northern edge of the district. SkyView Atlanta gives a downtown Ferris wheel ride that many people use for views. Six Flags Over Georgia operates a regional amusement park within driving distance. Restaurants such as South City Kitchen and Ray's in the City serve varied menus to local diners. Bars like The Vortex and Clermont Lounge draw nighttime visitors. MARTA rail and MARTA buses provide public transit links for daily commuters. Lindbergh Center station and Arts Center station connect riders to other neighborhoods. Walkers use sidewalks and bike lanes to reach cafes and shops. Shops and small grocers supply basic goods within a short walk. Apartment buildings and condominiums provide most of the local housing close to businesses. This district supports a mix of office workers and service jobs during weekdays. Data shows that the most common age group falls between 25 to 29 years old. Households with 1 person make up the largest part of the local population.
This neighborhood indicates a good mix of people which makes it a good place for families. About 8.98% are children aged 0–14, 30.81% are young adults between 15–29, 29.49% are adults aged 30–44, 15.26% are in the 45–59 range and 15.45% are seniors aged 60 and above.
Commuting options are also varying where 72.44% of residents relying on driving, while others prefer public transit around 13.63%, walking around 1.59%, biking around 0.01%, allowing residents to choose travel modes that best fit their daily routines.
Most homes in the area are with 67.32% of units are rented and 32.68% are owner occupied.
The neighborhood offers different household types. About 10.55% are single family homes and 1.09% are multi family units. Around 54.19% are single-person households, while 45.81% are multi person households. This mix works well for families, roommates, and individuals.
Education levels in the neighborhood vary widely where 42.56% of residents have bachelor’s degrees. Around 6.9% have high school or college education. Another 2.84% hold diplomas while 31.02% have completed postgraduate studies. The remaining are 16.67% with other types of qualifications.
Demographics Description
This neighborhood indicates a good mix of people which makes it a good place for families. About 8.98% are children aged 0–14, 30.81% are young adults between 15–29, 29.49% are adults aged 30–44, 15.26% are in the 45–59 range and 15.45% are seniors aged 60 and above.
Commuting options are also varying where 72.44% of residents relying on driving, while others prefer public transit around 13.63%, walking around 1.59%, biking around 0.01%, allowing residents to choose travel modes that best fit their daily routines.
Most homes in the area are with 67.32% of units are rented and 32.68% are owner occupied.
The neighborhood offers different household types. About 10.55% are single family homes and 1.09% are multi family units. Around 54.19% are single-person households, while 45.81% are multi person households. This mix works well for families, roommates, and individuals.
Education levels in the neighborhood vary widely where 42.56% of residents have bachelor’s degrees. Around 6.9% have high school or college education. Another 2.84% hold diplomas while 31.02% have completed postgraduate studies. The remaining are 16.67% with other types of qualifications.
Age Demographics
8.98%(0 - 14 years old)
30.81%(15 - 29 years old)
29.49%(30 - 44 years old)
15.26%(45 - 59 years old)
15.45%(60+ years old)
Commute
13.63%
Transit
1.59%
Walk
72.44%
Drive
0.01%
Bike
Housing Ownership
32.68%
Owner Occupied
67.32%
Rental Units
Household Types
10.55%
Single Family
1.09%
Multi Family
54.19%
Single Person
45.81%
Multi Person
Education
Bachelors Degree42.56%
High School College6.9%
Diploma2.84%
Post Graduate31.02%
Others16.67%
Education
Diploma2.84%
Post Graduate31.02%
Others16.67%
Get the HelloCondo Newsletter
Real-estate tips, insights, and market reports in your inbox.
HelloCondo Is The #1 Condo Search Platform And Real Estate Recommendation Engine. Search, Find And Buy The Perfect Condo And Get Matched With The Best Agents. Finding A Condo Has Never Been So Easy.