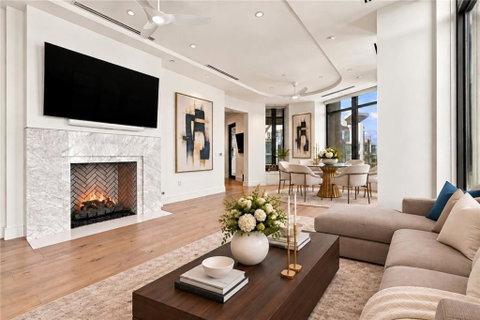
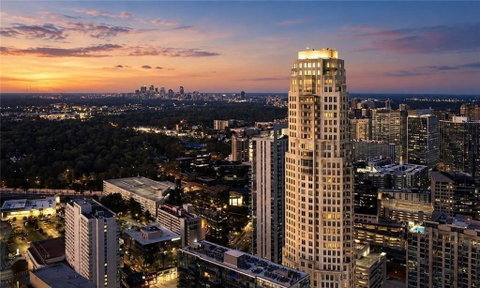
LUXURY LIVING AT ITS FINEST AT THE WALDORF ASTORIA RESIDENCES! Experience the ultimate in five-star living from this extraordinary 34th-floor residence offering over 3,000 square feet of sophisticated living space, breathtaking skyline views, and the legendary service and amenities of the world-renowned Waldorf Astoria. Occupying half of the 34th floor, this exceptional home showcases exquisite custom finishes, soaring 10+ foot ceilings, floor-to-ceiling windows, and wide-plank hardwood flooring throughout. Designed for effortless entertaining, the commercial-grade chef's kitchen features premium Wolf and Sub-Zero appliances, stone countertops, custom cabinetry, and two walk-in pantries, one incorporating a laundry room. The kitchen opens to an expansive private terrace featuring an outdoor fireplace and grilling station overlooking the beautifully landscaped private courtyard. The luxurious primary suite offers electric window shades, a private wet bar with custom built-ins, separate his-and-hers walk-in closets, and a spa-inspired bath with soaking tub, oversized shower, and extensive custom cabinetry. Two additional bedrooms feature private en-suite baths, with one perfectly suited for a home office. A custom bar in the main living area and thoughtfully designed storage throughout complete this exceptional residence. Enjoy the unparalleled convenience of having world-class amenities just an elevator ride away. From dining at the signature Brassica restaurant and relaxing at the spa to hosting private gatherings or business meetings, every detail of the Waldorf Astoria lifestyle is designed around luxury and convenience. Residents enjoy exclusive concierge services, valet parking, a private residential garage, fitness center, pool, spa, and private event spaces. Two deeded parking spaces and a deeded storage unit are included. Price Includes ONE FULL YEAR OF SELLER PAID HOA FEES! An exceptional opportunity to experience the prestige, privacy, and effortless elegance of luxury hotel living in the heart of the city.
Description
LUXURY LIVING AT ITS FINEST AT THE WALDORF ASTORIA RESIDENCES! Experience the ultimate in five-star living from this extraordinary 34th-floor residence offering over 3,000 square feet of sophisticated living space, breathtaking skyline views, and the legendary service and amenities of the world-renowned Waldorf Astoria. Occupying half of the 34th floor, this exceptional home showcases exquisite custom finishes, soaring 10+ foot ceilings, floor-to-ceiling windows, and wide-plank hardwood flooring throughout. Designed for effortless entertaining, the commercial-grade chef's kitchen features premium Wolf and Sub-Zero appliances, stone countertops, custom cabinetry, and two walk-in pantries, one incorporating a laundry room. The kitchen opens to an expansive private terrace featuring an outdoor fireplace and grilling station overlooking the beautifully landscaped private courtyard. The luxurious primary suite offers electric window shades, a private wet bar with custom built-ins, separate his-and-hers walk-in closets, and a spa-inspired bath with soaking tub, oversized shower, and extensive custom cabinetry. Two additional bedrooms feature private en-suite baths, with one perfectly suited for a home office. A custom bar in the main living area and thoughtfully designed storage throughout complete this exceptional residence. Enjoy the unparalleled convenience of having world-class amenities just an elevator ride away. From dining at the signature Brassica restaurant and relaxing at the spa to hosting private gatherings or business meetings, every detail of the Waldorf Astoria lifestyle is designed around luxury and convenience. Residents enjoy exclusive concierge services, valet parking, a private residential garage, fitness center, pool, spa, and private event spaces. Two deeded parking spaces and a deeded storage unit are included. Price Includes ONE FULL YEAR OF SELLER PAID HOA FEES! An exceptional opportunity to experience the prestige, privacy, and effortless elegance of luxury hotel living in the heart of the city.
LUXURY LIVING AT ITS FINEST AT THE WALDORF ASTORIA RESIDENCES! Experience the ultimate in five-star living from this extraordinary 34th-floor residence offering over 3,000 square feet of sophisticated living space, breathtaking skyline views, and the legendary service and amenities of the world-renowned Waldorf Astoria. Occupying half of the 34th floor, this exceptional home showcases exquisite custom finishes, soaring 10+ foot ceilings, floor-to-ceiling windows, and wide-plank hardwood flooring throughout. Designed for effortless entertaining, the commercial-grade chef's kitchen features premium Wolf and Sub-Zero appliances, stone countertops, custom cabinetry, and two walk-in pantries, one incorporating a laundry room. The kitchen opens to an expansive private terrace featuring an outdoor fireplace and grilling station overlooking the beautifully landscaped private courtyard. The luxurious primary suite offers electric window shades, a private wet bar with custom built-ins, separate his-and-hers walk-in closets, and a spa-inspired bath with soaking tub, oversized shower, and extensive custom cabinetry. Two additional bedrooms feature private en-suite baths, with one perfectly suited for a home office. A custom bar in the main living area and thoughtfully designed storage throughout complete this exceptional residence. Enjoy the unparalleled convenience of having world-class amenities just an elevator ride away. From dining at the signature Brassica restaurant and relaxing at the spa to hosting private gatherings or business meetings, every detail of the Waldorf Astoria lifestyle is designed around luxury and convenience. Residents enjoy exclusive concierge services, valet parking, a private residential garage, fitness center, pool, spa, and private event spaces. Two deeded parking spaces and a deeded storage unit are included. Price Includes ONE FULL YEAR OF SELLER PAID HOA FEES! An exceptional opportunity to experience the prestige, privacy, and effortless elegance of luxury hotel living in the heart of the city.
Description
LUXURY LIVING AT ITS FINEST AT THE WALDORF ASTORIA RESIDENCES! Experience the ultimate in five-star living from this extraordinary 34th-floor residence offering over 3,000 square feet of sophisticated living space, breathtaking skyline views, and the legendary service and amenities of the world-renowned Waldorf Astoria. Occupying half of the 34th floor, this exceptional home showcases exquisite custom finishes, soaring 10+ foot ceilings, floor-to-ceiling windows, and wide-plank hardwood flooring throughout. Designed for effortless entertaining, the commercial-grade chef's kitchen features premium Wolf and Sub-Zero appliances, stone countertops, custom cabinetry, and two walk-in pantries, one incorporating a laundry room. The kitchen opens to an expansive private terrace featuring an outdoor fireplace and grilling station overlooking the beautifully landscaped private courtyard. The luxurious primary suite offers electric window shades, a private wet bar with custom built-ins, separate his-and-hers walk-in closets, and a spa-inspired bath with soaking tub, oversized shower, and extensive custom cabinetry. Two additional bedrooms feature private en-suite baths, with one perfectly suited for a home office. A custom bar in the main living area and thoughtfully designed storage throughout complete this exceptional residence. Enjoy the unparalleled convenience of having world-class amenities just an elevator ride away. From dining at the signature Brassica restaurant and relaxing at the spa to hosting private gatherings or business meetings, every detail of the Waldorf Astoria lifestyle is designed around luxury and convenience. Residents enjoy exclusive concierge services, valet parking, a private residential garage, fitness center, pool, spa, and private event spaces. Two deeded parking spaces and a deeded storage unit are included. Price Includes ONE FULL YEAR OF SELLER PAID HOA FEES! An exceptional opportunity to experience the prestige, privacy, and effortless elegance of luxury hotel living in the heart of the city.
3376 Peachtree Rd Ne 57 & 58 Market Stats Last 12 months
HelloCondo Is The #1 Condo Search Platform And Real Estate Recommendation Engine. Search, Find And Buy The Perfect Condo And Get Matched With The Best Agents. Finding A Condo Has Never Been So Easy.