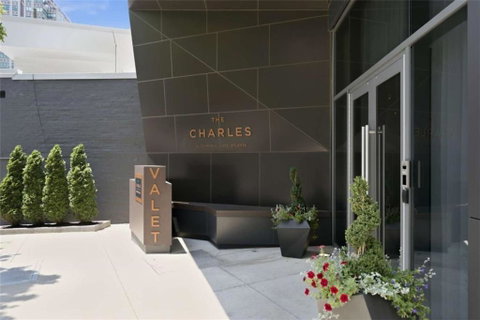
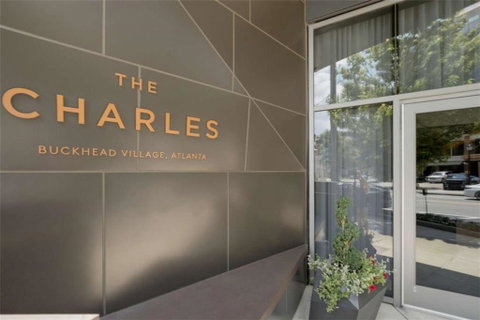
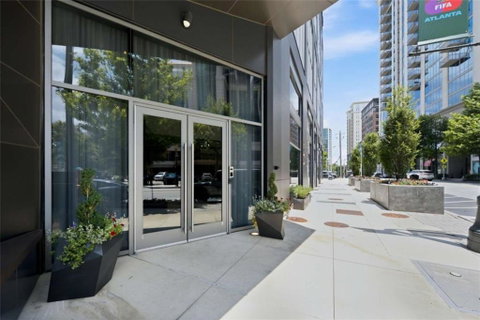
Welcome to The Charles where elevated design, refined craftsmanship, and an unparalleled lifestyle converge. End unit 1804 is a statement of modern luxury, elegance and sophistication ideally positioned within walking distance to Buckhead’s most prestigious dining, designer boutiques, markets, and cultural destinations. This unit features a gallery-style entry defined by soaring 10-foot ceilings, wide-plank wood flooring, and a seamlessly integrated home automation.
The kitchen is a sculptural centerpiece, designed for both grand entertaining and everyday sophistication. Outfitted with Cambria quartz surfaces, a dramatic waterfall island, bespoke Pedini cabinetry, Gaggenau appliances, wine tower and a fully appointed wet bar delivering both performance and prestige.
Expansive living and dining spaces unfold beneath walls of floor-to-ceiling glass, displaying sweeping views of downtown Atlanta, Stone Mountain, and the Buckhead skyline. A limestone-clad ventless fireplace anchors the space with understated elegance. The NanaWall system dissolves the boundary between interior and exterior, revealing a covered terrace designed as a true outdoor living room—complete with a second fireplace, integrated television, and gas grill for effortless year-round entertaining.
The primary suite is a serene sanctuary, offering direct access to the terrace and captivating skyline views. A custom California-style walk-in closet provides exceptional storage, while the spa-caliber bath evokes a five-star retreat with dual vanities, illuminated silhouette mirrors, and a sculptural Victoria + Albert soaking tub.
The secondary suites are equally refined and versatile, each offering generous closet space and access to a beautifully appointed ensuite bath with dual vanities. One bedroom features a private balcony, while the other includes a built-in Murphy bed with bookcases and is currently used as an office/bedroom.
This residence includes 5 parking spaces- a private, enclosed two-car garage with electric vehicle charging capability, in addition to three dedicated parking spaces with storage plus an additional storage unit—truly an exceedingly rare offering in Buckhead condominium living.
Residents of The Charles enjoy a thoughtfully curated collection of luxury amenities, including a sophisticated club room ideal for entertaining, a standalone state-of-the-art fitness center, a dedicated dog walk, and beautifully designed outdoor gathering spaces featuring fire pits and an infinity-edge style pool. Complementing this elevated lifestyle is 24-hour concierge service and valet parking, delivering effortless convenience and white-glove service.
Description
Welcome to The Charles where elevated design, refined craftsmanship, and an unparalleled lifestyle converge. End unit 1804 is a statement of modern luxury, elegance and sophistication ideally positioned within walking distance to Buckhead’s most prestigious dining, designer boutiques, markets, and cultural destinations. This unit features a gallery-style entry defined by soaring 10-foot ceilings, wide-plank wood flooring, and a seamlessly integrated home automation.
The kitchen is a sculptural centerpiece, designed for both grand entertaining and everyday sophistication. Outfitted with Cambria quartz surfaces, a dramatic waterfall island, bespoke Pedini cabinetry, Gaggenau appliances, wine tower and a fully appointed wet bar delivering both performance and prestige.
Expansive living and dining spaces unfold beneath walls of floor-to-ceiling glass, displaying sweeping views of downtown Atlanta, Stone Mountain, and the Buckhead skyline. A limestone-clad ventless fireplace anchors the space with understated elegance. The NanaWall system dissolves the boundary between interior and exterior, revealing a covered terrace designed as a true outdoor living room—complete with a second fireplace, integrated television, and gas grill for effortless year-round entertaining.
The primary suite is a serene sanctuary, offering direct access to the terrace and captivating skyline views. A custom California-style walk-in closet provides exceptional storage, while the spa-caliber bath evokes a five-star retreat with dual vanities, illuminated silhouette mirrors, and a sculptural Victoria + Albert soaking tub.
The secondary suites are equally refined and versatile, each offering generous closet space and access to a beautifully appointed ensuite bath with dual vanities. One bedroom features a private balcony, while the other includes a built-in Murphy bed with bookcases and is currently used as an office/bedroom.
This residence includes 5 parking spaces- a private, enclosed two-car garage with electric vehicle charging capability, in addition to three dedicated parking spaces with storage plus an additional storage unit—truly an exceedingly rare offering in Buckhead condominium living.
Residents of The Charles enjoy a thoughtfully curated collection of luxury amenities, including a sophisticated club room ideal for entertaining, a standalone state-of-the-art fitness center, a dedicated dog walk, and beautifully designed outdoor gathering spaces featuring fire pits and an infinity-edge style pool. Complementing this elevated lifestyle is 24-hour concierge service and valet parking, delivering effortless convenience and white-glove service.
Welcome to The Charles where elevated design, refined craftsmanship, and an unparalleled lifestyle converge. End unit 1804 is a statement of modern luxury, elegance and sophistication ideally positioned within walking distance to Buckhead’s most prestigious dining, designer boutiques, markets, and cultural destinations. This unit features a gallery-style entry defined by soaring 10-foot ceilings, wide-plank wood flooring, and a seamlessly integrated home automation.
The kitchen is a sculptural centerpiece, designed for both grand entertaining and everyday sophistication. Outfitted with Cambria quartz surfaces, a dramatic waterfall island, bespoke Pedini cabinetry, Gaggenau appliances, wine tower and a fully appointed wet bar delivering both performance and prestige.
Expansive living and dining spaces unfold beneath walls of floor-to-ceiling glass, displaying sweeping views of downtown Atlanta, Stone Mountain, and the Buckhead skyline. A limestone-clad ventless fireplace anchors the space with understated elegance. The NanaWall system dissolves the boundary between interior and exterior, revealing a covered terrace designed as a true outdoor living room—complete with a second fireplace, integrated television, and gas grill for effortless year-round entertaining.
The primary suite is a serene sanctuary, offering direct access to the terrace and captivating skyline views. A custom California-style walk-in closet provides exceptional storage, while the spa-caliber bath evokes a five-star retreat with dual vanities, illuminated silhouette mirrors, and a sculptural Victoria + Albert soaking tub.
The secondary suites are equally refined and versatile, each offering generous closet space and access to a beautifully appointed ensuite bath with dual vanities. One bedroom features a private balcony, while the other includes a built-in Murphy bed with bookcases and is currently used as an office/bedroom.
This residence includes 5 parking spaces- a private, enclosed two-car garage with electric vehicle charging capability, in addition to three dedicated parking spaces with storage plus an additional storage unit—truly an exceedingly rare offering in Buckhead condominium living.
Residents of The Charles enjoy a thoughtfully curated collection of luxury amenities, including a sophisticated club room ideal for entertaining, a standalone state-of-the-art fitness center, a dedicated dog walk, and beautifully designed outdoor gathering spaces featuring fire pits and an infinity-edge style pool. Complementing this elevated lifestyle is 24-hour concierge service and valet parking, delivering effortless convenience and white-glove service.
Description
Welcome to The Charles where elevated design, refined craftsmanship, and an unparalleled lifestyle converge. End unit 1804 is a statement of modern luxury, elegance and sophistication ideally positioned within walking distance to Buckhead’s most prestigious dining, designer boutiques, markets, and cultural destinations. This unit features a gallery-style entry defined by soaring 10-foot ceilings, wide-plank wood flooring, and a seamlessly integrated home automation.
The kitchen is a sculptural centerpiece, designed for both grand entertaining and everyday sophistication. Outfitted with Cambria quartz surfaces, a dramatic waterfall island, bespoke Pedini cabinetry, Gaggenau appliances, wine tower and a fully appointed wet bar delivering both performance and prestige.
Expansive living and dining spaces unfold beneath walls of floor-to-ceiling glass, displaying sweeping views of downtown Atlanta, Stone Mountain, and the Buckhead skyline. A limestone-clad ventless fireplace anchors the space with understated elegance. The NanaWall system dissolves the boundary between interior and exterior, revealing a covered terrace designed as a true outdoor living room—complete with a second fireplace, integrated television, and gas grill for effortless year-round entertaining.
The primary suite is a serene sanctuary, offering direct access to the terrace and captivating skyline views. A custom California-style walk-in closet provides exceptional storage, while the spa-caliber bath evokes a five-star retreat with dual vanities, illuminated silhouette mirrors, and a sculptural Victoria + Albert soaking tub.
The secondary suites are equally refined and versatile, each offering generous closet space and access to a beautifully appointed ensuite bath with dual vanities. One bedroom features a private balcony, while the other includes a built-in Murphy bed with bookcases and is currently used as an office/bedroom.
This residence includes 5 parking spaces- a private, enclosed two-car garage with electric vehicle charging capability, in addition to three dedicated parking spaces with storage plus an additional storage unit—truly an exceedingly rare offering in Buckhead condominium living.
Residents of The Charles enjoy a thoughtfully curated collection of luxury amenities, including a sophisticated club room ideal for entertaining, a standalone state-of-the-art fitness center, a dedicated dog walk, and beautifully designed outdoor gathering spaces featuring fire pits and an infinity-edge style pool. Complementing this elevated lifestyle is 24-hour concierge service and valet parking, delivering effortless convenience and white-glove service.
HelloCondo Is The #1 Condo Search Platform And Real Estate Recommendation Engine. Search, Find And Buy The Perfect Condo And Get Matched With The Best Agents. Finding A Condo Has Never Been So Easy.