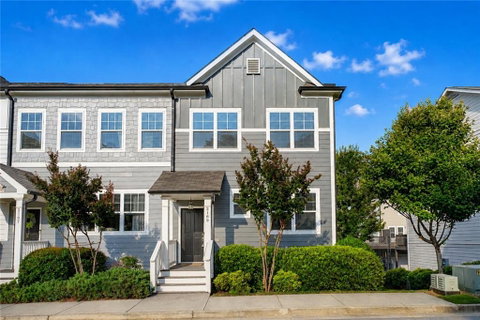
Here's a fantastic opportunity to own an end-unit townhome just minutes from East Atlanta Village! Offering one of the community's most sought-after floorplans, this light-filled home features 4 bedrooms, 3.5 bathrooms, and nearly 2,000 square feet of thoughtfully designed living space.
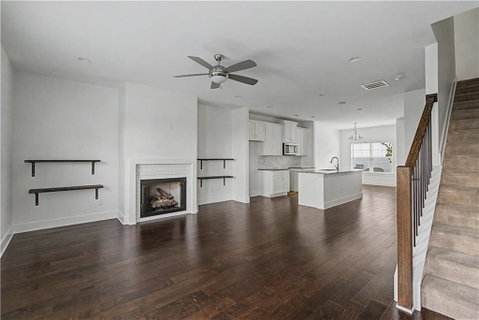
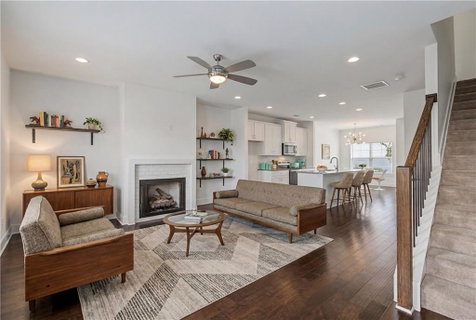
The open concept main level seamlessly connects the kitchen, dining area, and living room, creating an inviting space for both everyday living and entertaining. Anchored by a large center island, the kitchen offers abundant cabinetry, generous prep space, and plenty of room to gather with family and friends.
Upstairs, the spacious primary suite provides a private retreat with an ensuite bathroom, while two additional bedrooms and a full bathroom offer flexibility for family, guests, or work-from-home needs. The lower level adds even more versatility! With interior/exterior access to a private 4th bedroom and full bathroom, a highly sought-after feature in the community, you'll have the perfect solution for guests, a home office, fitness space, or multi-generational living.
As an end unit, the home enjoys added privacy and abundant natural light throughout. Just around the corner, enjoy easy access to the neighborhood pool, perfect for relaxing and connecting with neighbors during the warmer months.
Conveniently located near East Atlanta Village, Halidom Eatery, Zoo Atlanta, Brown's Mill Golf Course, East Lake Golf Club, and Atlanta BeltLine's Southeast Trail, this home places some of the city's best dining, recreation, and entertainment just minutes from your doorstep.
Description
Here's a fantastic opportunity to own an end-unit townhome just minutes from East Atlanta Village! Offering one of the community's most sought-after floorplans, this light-filled home features 4 bedrooms, 3.5 bathrooms, and nearly 2,000 square feet of thoughtfully designed living space.
The open concept main level seamlessly connects the kitchen, dining area, and living room, creating an inviting space for both everyday living and entertaining. Anchored by a large center island, the kitchen offers abundant cabinetry, generous prep space, and plenty of room to gather with family and friends.
Upstairs, the spacious primary suite provides a private retreat with an ensuite bathroom, while two additional bedrooms and a full bathroom offer flexibility for family, guests, or work-from-home needs. The lower level adds even more versatility! With interior/exterior access to a private 4th bedroom and full bathroom, a highly sought-after feature in the community, you'll have the perfect solution for guests, a home office, fitness space, or multi-generational living.
As an end unit, the home enjoys added privacy and abundant natural light throughout. Just around the corner, enjoy easy access to the neighborhood pool, perfect for relaxing and connecting with neighbors during the warmer months.
Conveniently located near East Atlanta Village, Halidom Eatery, Zoo Atlanta, Brown's Mill Golf Course, East Lake Golf Club, and Atlanta BeltLine's Southeast Trail, this home places some of the city's best dining, recreation, and entertainment just minutes from your doorstep.
Here's a fantastic opportunity to own an end-unit townhome just minutes from East Atlanta Village! Offering one of the community's most sought-after floorplans, this light-filled home features 4 bedrooms, 3.5 bathrooms, and nearly 2,000 square feet of thoughtfully designed living space.
The open concept main level seamlessly connects the kitchen, dining area, and living room, creating an inviting space for both everyday living and entertaining. Anchored by a large center island, the kitchen offers abundant cabinetry, generous prep space, and plenty of room to gather with family and friends.
Upstairs, the spacious primary suite provides a private retreat with an ensuite bathroom, while two additional bedrooms and a full bathroom offer flexibility for family, guests, or work-from-home needs. The lower level adds even more versatility! With interior/exterior access to a private 4th bedroom and full bathroom, a highly sought-after feature in the community, you'll have the perfect solution for guests, a home office, fitness space, or multi-generational living.
As an end unit, the home enjoys added privacy and abundant natural light throughout. Just around the corner, enjoy easy access to the neighborhood pool, perfect for relaxing and connecting with neighbors during the warmer months.
Conveniently located near East Atlanta Village, Halidom Eatery, Zoo Atlanta, Brown's Mill Golf Course, East Lake Golf Club, and Atlanta BeltLine's Southeast Trail, this home places some of the city's best dining, recreation, and entertainment just minutes from your doorstep.
Description
Here's a fantastic opportunity to own an end-unit townhome just minutes from East Atlanta Village! Offering one of the community's most sought-after floorplans, this light-filled home features 4 bedrooms, 3.5 bathrooms, and nearly 2,000 square feet of thoughtfully designed living space.
The open concept main level seamlessly connects the kitchen, dining area, and living room, creating an inviting space for both everyday living and entertaining. Anchored by a large center island, the kitchen offers abundant cabinetry, generous prep space, and plenty of room to gather with family and friends.
Upstairs, the spacious primary suite provides a private retreat with an ensuite bathroom, while two additional bedrooms and a full bathroom offer flexibility for family, guests, or work-from-home needs. The lower level adds even more versatility! With interior/exterior access to a private 4th bedroom and full bathroom, a highly sought-after feature in the community, you'll have the perfect solution for guests, a home office, fitness space, or multi-generational living.
As an end unit, the home enjoys added privacy and abundant natural light throughout. Just around the corner, enjoy easy access to the neighborhood pool, perfect for relaxing and connecting with neighbors during the warmer months.
Conveniently located near East Atlanta Village, Halidom Eatery, Zoo Atlanta, Brown's Mill Golf Course, East Lake Golf Club, and Atlanta BeltLine's Southeast Trail, this home places some of the city's best dining, recreation, and entertainment just minutes from your doorstep.
HelloCondo Is The #1 Condo Search Platform And Real Estate Recommendation Engine. Search, Find And Buy The Perfect Condo And Get Matched With The Best Agents. Finding A Condo Has Never Been So Easy.