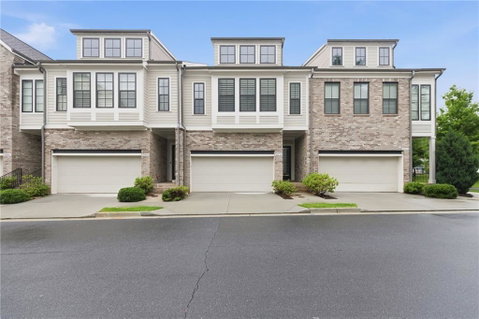
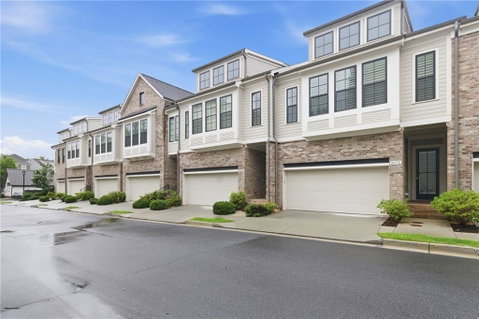
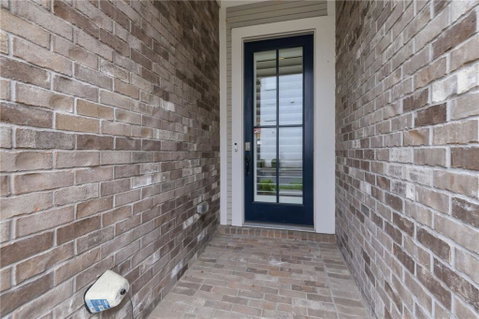
Welcome to 2070 Wheaton Way, a beautifully designed townhome in the heart of Sandy Springs’ vibrant Atwater community. Built in 2018, this home perfectly balances modern sophistication with a warm, "stay-a-while" energy. Whether you’re hosting a dinner party on the open-concept main floor or enjoying a quiet evening in, the flow of this space just feels right, enhanced by the timeless look of plantation shutters throughout the home.
One of the most thoughtful touches here is the private elevator, which services all three floors to make moving heavy luggage or furniture a total breeze. Since the two-car garage is on the same level as the kitchen, you’ll find that unloading the car is already incredibly easy—but having that elevator access at your fingertips adds an extra layer of effortless convenience for everything else.
With four spacious bedrooms and three-and-a-half bathrooms, there is plenty of room to spread out, create a dedicated home office, or set up a creative studio. The primary suite serves as a true retreat, featuring a meticulously organized primary closet with custom California Closets.
The lifestyle here is all about convenience and connection. You’re just moments away from a variety of local boutiques, cinemas, and some of the best dining in the area. When it’s time to head out further, you’re perfectly positioned for a quick commute with easy access to I-285, I-75, GA-400, and Roswell Road. It’s rare to find a home that offers this much modern luxury while keeping you so close to the action. Come see why this bright, airy townhome is the perfect place to start your next chapter.
Description
Welcome to 2070 Wheaton Way, a beautifully designed townhome in the heart of Sandy Springs’ vibrant Atwater community. Built in 2018, this home perfectly balances modern sophistication with a warm, "stay-a-while" energy. Whether you’re hosting a dinner party on the open-concept main floor or enjoying a quiet evening in, the flow of this space just feels right, enhanced by the timeless look of plantation shutters throughout the home.
One of the most thoughtful touches here is the private elevator, which services all three floors to make moving heavy luggage or furniture a total breeze. Since the two-car garage is on the same level as the kitchen, you’ll find that unloading the car is already incredibly easy—but having that elevator access at your fingertips adds an extra layer of effortless convenience for everything else.
With four spacious bedrooms and three-and-a-half bathrooms, there is plenty of room to spread out, create a dedicated home office, or set up a creative studio. The primary suite serves as a true retreat, featuring a meticulously organized primary closet with custom California Closets.
The lifestyle here is all about convenience and connection. You’re just moments away from a variety of local boutiques, cinemas, and some of the best dining in the area. When it’s time to head out further, you’re perfectly positioned for a quick commute with easy access to I-285, I-75, GA-400, and Roswell Road. It’s rare to find a home that offers this much modern luxury while keeping you so close to the action. Come see why this bright, airy townhome is the perfect place to start your next chapter.
Welcome to 2070 Wheaton Way, a beautifully designed townhome in the heart of Sandy Springs’ vibrant Atwater community. Built in 2018, this home perfectly balances modern sophistication with a warm, "stay-a-while" energy. Whether you’re hosting a dinner party on the open-concept main floor or enjoying a quiet evening in, the flow of this space just feels right, enhanced by the timeless look of plantation shutters throughout the home.
One of the most thoughtful touches here is the private elevator, which services all three floors to make moving heavy luggage or furniture a total breeze. Since the two-car garage is on the same level as the kitchen, you’ll find that unloading the car is already incredibly easy—but having that elevator access at your fingertips adds an extra layer of effortless convenience for everything else.
With four spacious bedrooms and three-and-a-half bathrooms, there is plenty of room to spread out, create a dedicated home office, or set up a creative studio. The primary suite serves as a true retreat, featuring a meticulously organized primary closet with custom California Closets.
The lifestyle here is all about convenience and connection. You’re just moments away from a variety of local boutiques, cinemas, and some of the best dining in the area. When it’s time to head out further, you’re perfectly positioned for a quick commute with easy access to I-285, I-75, GA-400, and Roswell Road. It’s rare to find a home that offers this much modern luxury while keeping you so close to the action. Come see why this bright, airy townhome is the perfect place to start your next chapter.
Description
Welcome to 2070 Wheaton Way, a beautifully designed townhome in the heart of Sandy Springs’ vibrant Atwater community. Built in 2018, this home perfectly balances modern sophistication with a warm, "stay-a-while" energy. Whether you’re hosting a dinner party on the open-concept main floor or enjoying a quiet evening in, the flow of this space just feels right, enhanced by the timeless look of plantation shutters throughout the home.
One of the most thoughtful touches here is the private elevator, which services all three floors to make moving heavy luggage or furniture a total breeze. Since the two-car garage is on the same level as the kitchen, you’ll find that unloading the car is already incredibly easy—but having that elevator access at your fingertips adds an extra layer of effortless convenience for everything else.
With four spacious bedrooms and three-and-a-half bathrooms, there is plenty of room to spread out, create a dedicated home office, or set up a creative studio. The primary suite serves as a true retreat, featuring a meticulously organized primary closet with custom California Closets.
The lifestyle here is all about convenience and connection. You’re just moments away from a variety of local boutiques, cinemas, and some of the best dining in the area. When it’s time to head out further, you’re perfectly positioned for a quick commute with easy access to I-285, I-75, GA-400, and Roswell Road. It’s rare to find a home that offers this much modern luxury while keeping you so close to the action. Come see why this bright, airy townhome is the perfect place to start your next chapter.
HelloCondo Is The #1 Condo Search Platform And Real Estate Recommendation Engine. Search, Find And Buy The Perfect Condo And Get Matched With The Best Agents. Finding A Condo Has Never Been So Easy.