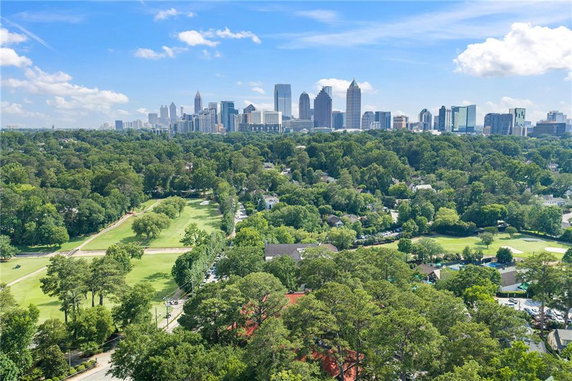
200 Montgomery Ferry Dr NE is located in Atlanta, near the intersection of North Druid Hills Road NE and Briarcliff Road NE. The building sits in a neighborhood with city views and offers easy access to local amenities. Peachtree Creek is nearby, enhancing the area's charm.
This low-rise structure includes 9 condominium units, which were designed by the well-known architect Philip Trammell Shutze. Construction finished back in 1915, and the building was converted to condominiums in 1979. Units range from 1,980 to 2,080 square feet.
Prices for these units vary between $365,000 and $640,000. The diverse offerings include both 1 and 2-bedroom options. The price range reflects the appealing characteristics of the building and its location. The city surrounding the property brings a lively atmosphere and access to city life.
Amenities around the building enhance daily living. Sidewalks invite walks or strolls, while parks and playgrounds offer space for leisure. Nearby public transportation connects residents to other parts of Atlanta. Restaurants like King & I, China Garden, and Atmosphere provide dining options without having to go far.
The property is also near the Ansley Golf Club and the Beltline, perfect for outdoor enthusiasts. Golfing and trails for biking or walking create recreation opportunities for all ages. Overall, 200 Montgomery Ferry Dr NE blends historical architecture with modern living in a vibrant area of Atlanta.
200 Montgomery Ferry Dr NE is located in Atlanta, near the intersection of North Druid Hills Road NE and Briarcliff Road NE. The building sits in a neighborhood with city views and offers easy access to local amenities. Peachtree Creek is nearby, enhancing the area's charm.
This low-rise structure includes 9 condominium units, which were designed by the well-known architect Philip Trammell Shutze. Construction finished back in 1915, and the building was converted to condominiums in 1979. Units range from 1,980 to 2,080 square feet.
Prices for these units vary between $365,000 and $640,000. The diverse offerings include both 1 and 2-bedroom options. The price range reflects the appealing characteristics of the building and its location. The city surrounding the property brings a lively atmosphere and access to city life.
Amenities around the building enhance daily living. Sidewalks invite walks or strolls, while parks and playgrounds offer space for leisure. Nearby public transportation connects residents to other parts of Atlanta. Restaurants like King & I, China Garden, and Atmosphere provide dining options without having to go far.
The property is also near the Ansley Golf Club and the Beltline, perfect for outdoor enthusiasts. Golfing and trails for biking or walking create recreation opportunities for all ages. Overall, 200 Montgomery Ferry Dr NE blends historical architecture with modern living in a vibrant area of Atlanta.
Description
200 Montgomery Ferry Dr NE is located in Atlanta, near the intersection of North Druid Hills Road NE and Briarcliff Road NE. The building sits in a neighborhood with city views and offers easy access to local amenities. Peachtree Creek is nearby, enhancing the area's charm.
This low-rise structure includes 9 condominium units, which were designed by the well-known architect Philip Trammell Shutze. Construction finished back in 1915, and the building was converted to condominiums in 1979. Units range from 1,980 to 2,080 square feet.
Prices for these units vary between $365,000 and $640,000. The diverse offerings include both 1 and 2-bedroom options. The price range reflects the appealing characteristics of the building and its location. The city surrounding the property brings a lively atmosphere and access to city life.
Amenities around the building enhance daily living. Sidewalks invite walks or strolls, while parks and playgrounds offer space for leisure. Nearby public transportation connects residents to other parts of Atlanta. Restaurants like King & I, China Garden, and Atmosphere provide dining options without having to go far.
The property is also near the Ansley Golf Club and the Beltline, perfect for outdoor enthusiasts. Golfing and trails for biking or walking create recreation opportunities for all ages. Overall, 200 Montgomery Ferry Dr NE blends historical architecture with modern living in a vibrant area of Atlanta.
200 Montgomery Ferry Dr Ne Key Stats Last 12 months
Avg. Listed Price$729,000($529/Sqft.)
Avg. Sale Price-
Year over year list price0.00%
Year over year sale price0.00%
Total Listings1 Listed
Total sold0 Sold
Average Days on Market0 days
Average HOA fees per sqft-
Key Stats
Year over year list price0.00%
Year over year sale price0.00%
Total Listings1 Listed
Total sold0 Sold
Average Days on Market0 days
Average HOA fees per sqft-
Glen Gardens Estate Availability & Demand
Unit Availability
High
High availability buildings list units frequently.
Unit Availability helps to understand how often units in a particular building are listed for sale as compared with the neighborhood average. Units are rarely listed in buildings with low availability.
Unit Demand
Medium
Units in high-demand buildings sell quicker.
Unit Demand is a measure of quickly units in a particular building sell as compared with other buildings in the neighborhood. Units in high-demand buildings sell more quickly.
This condo building offers a variety of amenities that enhance your lifestyle. Enjoy peaceful walks along the sidewalks or take a break in the nearby park. If you're a golf enthusiast, you'll love having a golf course nearby. Families will appreciate the playground where kids can play and make friends. Food lovers can indulge in delicious meals at the on-site restaurant. For those who rely on public transport, the proximity to public transportation makes commuting easy. You’ll also find street lights illuminating your evening walks. Nature lovers will enjoy the closeness to trails and greenways, perfect for biking or hiking. And for those who seek a bit of luxury, a country club is just moments away. Plus, being near the Beltline means you can access more dining and shopping options.
Amenities Description
This condo building offers a variety of amenities that enhance your lifestyle. Enjoy peaceful walks along the sidewalks or take a break in the nearby park. If you're a golf enthusiast, you'll love having a golf course nearby. Families will appreciate the playground where kids can play and make friends. Food lovers can indulge in delicious meals at the on-site restaurant. For those who rely on public transport, the proximity to public transportation makes commuting easy. You’ll also find street lights illuminating your evening walks. Nature lovers will enjoy the closeness to trails and greenways, perfect for biking or hiking. And for those who seek a bit of luxury, a country club is just moments away. Plus, being near the Beltline means you can access more dining and shopping options.
Parking
Locker
Concierge
Elevator(s)
Central AC
Pool
Fitness Center
-
Visitors Parking
Amenities
Storage
Smoke Detector(s)
Policies
Living in this condo comes with friendly building policies. The focus remains on creating a welcoming community where everyone feels at home. You’ll find reasonable guidelines for occupancy, ensuring comfort for all residents. Making a deposit will be necessary to secure your new condo. If you have pets, you’ll be pleased to hear that both cats and dogs are welcome, making it easy to bring your furry friends along. Overall, the building promotes a harmonious atmosphere while prioritizing the needs of its residents.
Amenities Description
Living in this condo comes with friendly building policies. The focus remains on creating a welcoming community where everyone feels at home. You’ll find reasonable guidelines for occupancy, ensuring comfort for all residents. Making a deposit will be necessary to secure your new condo. If you have pets, you’ll be pleased to hear that both cats and dogs are welcome, making it easy to bring your furry friends along. Overall, the building promotes a harmonious atmosphere while prioritizing the needs of its residents.
Pet Allowed
BBQ Permitted
Sublet Allowed
Short-term Rental Allowed
Compare with Buildings in the Neighbourhood (Last 12 Months)
Compare building's average price/sq. ft. and HOA fees/sq. ft. to buildings nearby
Building Name
Avg price per square foot
AVG HOA FEE per square foot (Monthly)
200 Montgomery Ferry Dr Ne
-
-
1705 Monroe Dr Ne
$173/sqft.
$1 /sqft.
Ansley North
$188/sqft.
$1 /sqft.
3 Park Ln Ne
$391/sqft.
$2 /sqft.
The Grafton
$502/sqft.
$2 /sqft.
560 Dutch Valley Rd Ne
$345/sqft.
$3 /sqft.
Nearby Schools
Heritage Preparatory School of Ga
--
Private|Grades PK–8
1700 Piedmont Ave ...|0.3 miles away
Virginia-Highland Elementary School
--
Public|Grades PK–5
|0.71 miles away
Hillside Conant School
--
Public|Grades 1–12
690 Courtenay Dr N...|0.93 miles away
The Childrens School
--
Private|Grades PK–8
345 10th St NE|1.35 miles away
Midtown High School
B
Public|Grades 9–12
929 Charles Allen ...|1.42 miles away
Morningside Elementary School
A-
Public|Grades KG–5
774 Virginia Ave N...|1.47 miles away
Schools
What to know about schools
Description
Heritage Preparatory School of Ga
--
Private|Grades PK–8
1700 Piedmont Ave ...|Less than 1 Mile Away
Virginia-Highland Elementary School
--
Public|Grades PK–5
|Less than 1 Mile Away
Hillside Conant School
--
Public|Grades 1–12
690 Courtenay Dr N...|Less than 1 Mile Away
The Childrens School
--
Private|Grades PK–8
345 10th St NE|1.35 Miles Away
Midtown High School
B
Public|Grades 9–12
929 Charles Allen ...|1.42 Miles Away
Morningside Elementary School
A-
Public|Grades KG–5
774 Virginia Ave N...|1.47 Miles Away
E. Rivers Elementary School
B
Public|Grades PK–5
8 Peachtree Battle...|1.53 Miles Away
Carlisle Montessori School of Buckhead
--
Private|Grades PK–KG
1036 Lindbergh Dr ...|1.77 Miles Away
Dar-Un-Noor Atlanta Science Academy
--
Private|Grades PK–12
434 14th St NW|1.83 Miles Away
Cumberland Academy of Georgia
--
Private|Grades 4–12
2575 Peachtree Rd ...|1.83 Miles Away
Transit
10TH ST @ HOLLY ST
1.81 miles away|35 min walk
10TH ST NE @ ARGONNE AVE NE
1.33 miles away|26 min walk
10TH ST NE @ CHARLES ALLEN DR
1.33 miles away|26 min walk
10TH ST NE @ JUNIPER ST NE
1.38 miles away|27 min walk
10TH ST NE @ PIEDMONT AVE NE
1.35 miles away|26 min walk
10TH ST NE @ TAFT AVE NE
1.33 miles away|26 min walk
Transit
What to know about transit
Description
10TH ST @ HOLLY ST
1.81 miles away|35 min walk
10TH ST NE @ ARGONNE AVE NE
1.33 miles away|26 min walk
10TH ST NE @ CHARLES ALLEN DR
1.33 miles away|26 min walk
10TH ST NE @ JUNIPER ST NE
1.38 miles away|27 min walk
10TH ST NE @ PIEDMONT AVE NE
1.35 miles away|26 min walk
10TH ST NE @ TAFT AVE NE
1.33 miles away|26 min walk
10TH ST NE @ WILLIAMS ST
1.57 miles away|31 min walk
10TH ST NW @ FOWLER ST NW
1.72 miles away|33 min walk
10TH ST NW @ GREENFIELD ST NW
1.99 miles away|39 min walk
10TH ST NW @ HOLLY ST NW
1.78 miles away|35 min walk
10TH ST NW @ STATE ST NW
1.9 miles away|37 min walk
10TH ST NW @ TECHWOOD DR NW
1.66 miles away|32 min walk
10TH ST NW @ WILLIAMS ST NW
1.59 miles away|31 min walk
14TH ST @ ATLANTIC DR
1.65 miles away|32 min walk
14TH ST @ BARNES ST
1.5 miles away|29 min walk
14TH ST @ FOWLER ST
1.42 miles away|28 min walk
14TH ST @ JUNIPER ST
1.06 miles away|21 min walk
14TH ST @ MCMILLAN ST
1.95 miles away|38 min walk
14TH ST NE @ 14TH PL
1.02 miles away|20 min walk
14TH ST NW @ ATLANTIC DR NW
1.63 miles away|32 min walk
14TH ST @ SNYDER ST
1.81 miles away|35 min walk
14TH ST @ SPRING ST
1.28 miles away|25 min walk
14TH ST @ W PEACHTREE ST
1.23 miles away|24 min walk
15TH ST NE @ ARTS CENTER WAY NE
1.05 miles away|21 min walk
15TH ST NE @ PEACHTREE ST NE
1 miles away|20 min walk
17th St at Village Dr
1.78 miles away|35 min walk
17TH ST NE @ PEACHTREE ST NE
0.87 miles away|17 min walk
17TH ST NW @ BISHOP ST NW
1.85 miles away|36 min walk
17TH ST NW @ MARKET ST NW
1.29 miles away|25 min walk
17TH ST NW @ NORTHSIDE DR NW
1.96 miles away|38 min walk
17TH ST NW @ SPRING ST NW
1 miles away|20 min walk
17TH ST NW @ STATE ST NW
1.52 miles away|30 min walk
17TH ST NW @ VILLAGE ST
1.75 miles away|34 min walk
17TH ST NW @ W PEACHTREE ST NW
0.96 miles away|19 min walk
17th Street at Market St Am
1.31 miles away|26 min walk
8TH ST NE @ CHARLES ALLEN DR NE
1.48 miles away|29 min walk
8TH ST NE @ VEDADO WAY NE
1.5 miles away|29 min walk
ARMOUR DR @ 181
0.74 miles away|15 min walk
ARMOUR DR @ 205
0.76 miles away|15 min walk
ARMOUR DR @ 340
0.82 miles away|16 min walk
ARMOUR DR @ ARMOUR CIR
0.81 miles away|16 min walk
ARMOUR DR NE @ PLASTERS AVE NE
0.79 miles away|16 min walk
ARMOUR DR @ OTTLEY DR
0.8 miles away|16 min walk
Arts Center MARTA Station (inside)
1.04 miles away|20 min walk
Arts Center Station
1.08 miles away|21 min walk
ARTS CENTER STATION
1.04 miles away|20 min walk
ARTS CENTER WAY @ 15TH ST (ARTS CENTER STN - UPPER ENTRANCE)
Ansley Park sits near a mix of homes, parks, and city services. Piedmont Park offers large green space and paved trails for walkers and runners. Atlanta Botanical Garden showcases plant collections and seasonal displays. Park Tavern hosts concerts and a bar on the park edge. Ponce City Market contains shops, food halls, and eateries used by many people. The Varsity serves classic fast food to nearby visitors. Mary Mac's Tea Room preserves Southern cooking and a long tradition. The Vortex draws crowds to its bar and casual menu. Six Flags Over Georgia serves as the main regional amusement park for larger outings. Atlanta BeltLine links trails, public art, and greenways across many neighborhoods. MARTA rail and buses provide direct links to downtown and the airport. Fox Theatre offers plays, concerts, and movie events for the area. Local shops and small offices support daily needs and services in the blocks. Traffic patterns shape rush hours and local parking demand. Demographic data shows that the most common age group falls between 30 to 34 years old and that households with 1 person make up the largest share of the population.
Neighbourhood Description
Ansley Park sits near a mix of homes, parks, and city services. Piedmont Park offers large green space and paved trails for walkers and runners. Atlanta Botanical Garden showcases plant collections and seasonal displays. Park Tavern hosts concerts and a bar on the park edge. Ponce City Market contains shops, food halls, and eateries used by many people. The Varsity serves classic fast food to nearby visitors. Mary Mac's Tea Room preserves Southern cooking and a long tradition. The Vortex draws crowds to its bar and casual menu. Six Flags Over Georgia serves as the main regional amusement park for larger outings. Atlanta BeltLine links trails, public art, and greenways across many neighborhoods. MARTA rail and buses provide direct links to downtown and the airport. Fox Theatre offers plays, concerts, and movie events for the area. Local shops and small offices support daily needs and services in the blocks. Traffic patterns shape rush hours and local parking demand. Demographic data shows that the most common age group falls between 30 to 34 years old and that households with 1 person make up the largest share of the population.
This neighborhood indicates a good mix of people which makes it a good place for families. About 9.52% are children aged 0–14, 25.69% are young adults between 15–29, 27.41% are adults aged 30–44, 20.2% are in the 45–59 range and 17.18% are seniors aged 60 and above.
Commuting options are also varying where 66.71% of residents relying on driving, while others prefer public transit around 3.18%, walking around 4.66%, biking around 1.66%, allowing residents to choose travel modes that best fit their daily routines.
Most homes in the area are with 50.8% of units owner occupied and 49.2% are rented.
The neighborhood offers different household types. About 10.98% are single family homes and 1.95% are multi family units. Around 49.7% are single-person households, while 50.3% are multi person households. This mix works well for families, roommates, and individuals.
Education levels in the neighborhood vary widely where 40.15% of residents have bachelor’s degrees. Around 5.97% have high school or college education. Another 3.97% hold diplomas while 39.6% have completed postgraduate studies. The remaining are 10.31% with other types of qualifications.
Demographics Description
This neighborhood indicates a good mix of people which makes it a good place for families. About 9.52% are children aged 0–14, 25.69% are young adults between 15–29, 27.41% are adults aged 30–44, 20.2% are in the 45–59 range and 17.18% are seniors aged 60 and above.
Commuting options are also varying where 66.71% of residents relying on driving, while others prefer public transit around 3.18%, walking around 4.66%, biking around 1.66%, allowing residents to choose travel modes that best fit their daily routines.
Most homes in the area are with 50.8% of units owner occupied and 49.2% are rented.
The neighborhood offers different household types. About 10.98% are single family homes and 1.95% are multi family units. Around 49.7% are single-person households, while 50.3% are multi person households. This mix works well for families, roommates, and individuals.
Education levels in the neighborhood vary widely where 40.15% of residents have bachelor’s degrees. Around 5.97% have high school or college education. Another 3.97% hold diplomas while 39.6% have completed postgraduate studies. The remaining are 10.31% with other types of qualifications.
Age Demographics
9.52%(0 - 14 years old)
25.69%(15 - 29 years old)
27.41%(30 - 44 years old)
20.2%(45 - 59 years old)
17.18%(60+ years old)
Commute
3.18%
Transit
4.66%
Walk
66.71%
Drive
1.66%
Bike
Housing Ownership
50.8%
Owner Occupied
49.2%
Rental Units
Household Types
10.98%
Single Family
1.95%
Multi Family
49.7%
Single Person
50.3%
Multi Person
Education
Bachelors Degree40.15%
High School College5.97%
Diploma3.97%
Post Graduate39.6%
Others10.31%
Education
Diploma3.97%
Post Graduate39.6%
Others10.31%
Get the HelloCondo Newsletter
Real-estate tips, insights, and market reports in your inbox.
HelloCondo Is The #1 Condo Search Platform And Real Estate Recommendation Engine. Search, Find And Buy The Perfect Condo And Get Matched With The Best Agents. Finding A Condo Has Never Been So Easy.