
HeaderIcon
  1. Agent Logo

Explore by Metro

  • Atlanta
  • Baltimore
  • Boston
  • Bronx
  • Brooklyn
  • Chicago
  • Los Angeles
  • Manhattan
  • Miami
  • Nashville
  • Orlando
  • Philadelphia
  • Phoenix
  • Queens
  • San Diego
  • San Jose
  • Tampa
  • Washington
HeaderIcon

Explore By Metro

  • Atlanta
  • Baltimore
  • Boston
  • Bronx
  • Brooklyn
  • Chicago
  • Los Angeles
  • Manhattan
  • Miami
  • Nashville
  • Orlando
  • Philadelphia
  • Phoenix
  • Queens
  • San Diego
  • San Jose
  • Tampa
  • Washington
leftArrowBack to Search
OverviewAmenities & PoliciesFinancialsNeighborhood
Add to favoritesAdd to favorites (hover)
Save
  1. Home
  2. /Atlanta, GA
  3. /1728 SW Devon Drive
leftArrow
Add to favoritesAdd to favorites (hover)
$200,000est. $1,011 MortgageInfo icon
Date Listed : Jun 12, 2026 Days on HelloCondo: 4

1728 SW Devon Drive, Atlanta, GA 30311

BEDS

beds

2

BATHS

baths

3

PARKING

parking

2

SQFT

sqft
-

Description

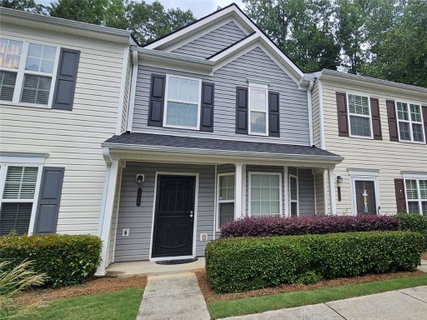
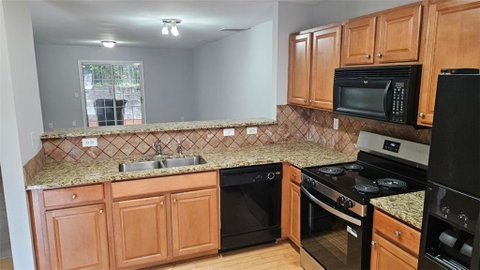
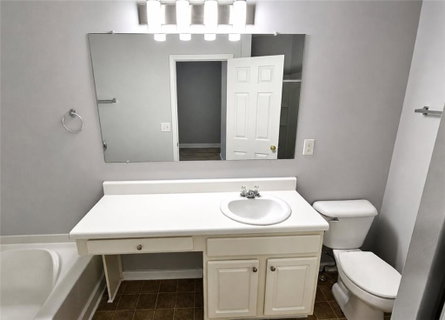
Move-in-ready home offering modern comfort, stylish updates, and private wooded views. This inviting residence features an open and functional floor plan filled with natural light, neutral designer paint, and a blend of hardwood flooring and carpet throughout. The updated kitchen flows seamlessly into the main living area, creating the perfect space for everyday living and entertaining. The living and dining areas showcase contemporary lighting, clean lines, and a warm, modern feel. The spacious bedrooms provide a relaxing retreat with plush carpeting, updated fixtures, and ample closet space. The bathrooms have a clean, modern aesthetic. Upstairs, you'll find a versatile area that is ideal for a home office, play space, study area, or reading nook, conveniently located near the laundry room. Recent improvements include a new electric range, updated lighting, and new blinds. The home also features a zoned HVAC system with separate thermostats for each floor, providing enhanced comfort and energy efficiency. Additional storage is available in the attic with easy access via pull-down stairs. Enjoy low-maintenance living in a move-in-ready home that combines comfort, functionality, and peaceful wooded surroundings.

Description

Move-in-ready home offering modern comfort, stylish updates, and private wooded views. This inviting residence features an open and functional floor plan filled with natural light, neutral designer paint, and a blend of hardwood flooring and carpet throughout. The updated kitchen flows seamlessly into the main living area, creating the perfect space for everyday living and entertaining. The living and dining areas showcase contemporary lighting, clean lines, and a warm, modern feel. The spacious bedrooms provide a relaxing retreat with plush carpeting, updated fixtures, and ample closet space. The bathrooms have a clean, modern aesthetic. Upstairs, you'll find a versatile area that is ideal for a home office, play space, study area, or reading nook, conveniently located near the laundry room. Recent improvements include a new electric range, updated lighting, and new blinds. The home also features a zoned HVAC system with separate thermostats for each floor, providing enhanced comfort and energy efficiency. Additional storage is available in the attic with easy access via pull-down stairs. Enjoy low-maintenance living in a move-in-ready home that combines comfort, functionality, and peaceful wooded surroundings.
listing image
listing image 2
listing image 3
$200,000
est. $1,011.31 MortgageInfo icon
Date Listed : Jun 12, 2026
Days on HelloCondo: 4

1728 SW Devon Drive, Atlanta, GA 30311

BEDS

2

BATHS

3

PARKING

2

SQFT

-

Description

Move-in-ready home offering modern comfort, stylish updates, and private wooded views. This inviting residence features an open and functional floor plan filled with natural light, neutral designer paint, and a blend of hardwood flooring and carpet throughout. The updated kitchen flows seamlessly into the main living area, creating the perfect space for everyday living and entertaining. The living and dining areas showcase contemporary lighting, clean lines, and a warm, modern feel. The spacious bedrooms provide a relaxing retreat with plush carpeting, updated fixtures, and ample closet space. The bathrooms have a clean, modern aesthetic. Upstairs, you'll find a versatile area that is ideal for a home office, play space, study area, or reading nook, conveniently located near the laundry room. Recent improvements include a new electric range, updated lighting, and new blinds. The home also features a zoned HVAC system with separate thermostats for each floor, providing enhanced comfort and energy efficiency. Additional storage is available in the attic with easy access via pull-down stairs. Enjoy low-maintenance living in a move-in-ready home that combines comfort, functionality, and peaceful wooded surroundings.

Description

Move-in-ready home offering modern comfort, stylish updates, and private wooded views. This inviting residence features an open and functional floor plan filled with natural light, neutral designer paint, and a blend of hardwood flooring and carpet throughout. The updated kitchen flows seamlessly into the main living area, creating the perfect space for everyday living and entertaining. The living and dining areas showcase contemporary lighting, clean lines, and a warm, modern feel. The spacious bedrooms provide a relaxing retreat with plush carpeting, updated fixtures, and ample closet space. The bathrooms have a clean, modern aesthetic. Upstairs, you'll find a versatile area that is ideal for a home office, play space, study area, or reading nook, conveniently located near the laundry room. Recent improvements include a new electric range, updated lighting, and new blinds. The home also features a zoned HVAC system with separate thermostats for each floor, providing enhanced comfort and energy efficiency. Additional storage is available in the attic with easy access via pull-down stairs. Enjoy low-maintenance living in a move-in-ready home that combines comfort, functionality, and peaceful wooded surroundings.

Glen Gardens Estate Market Stats Last 12 months

LOCKER
Contact Us for Info

POSSESSION
Contact Us for Info
HOA FEESinfo
$300 /Monthly

OUTDOOR SPACE
Storage
TAXES
$3,265 (2025)

BUILDING AGE
21 Years
BASEMENT FEATURE
None

PRICE PER SQFTinfo
Contact Us for Info

Market Stats

HOA FEESinfo
$300 /Monthly

OUTDOOR SPACE
Storage
TAXES
$3,265 (2025)

BUILDING AGE
21 Years
BASEMENT FEATURE
None

PRICE PER SQFTinfo
Contact Us for Info

Amenities

Parking
Parking
Check Icon
Locker
Locker
Concierge
Concierge
-
Elevator(s)
Elevator(s)
-
Central AC
Central AC
Check Icon
Pool
Pool
-
Fitness Center
Fitness Center
-
Visitors Parking
Visitors Parking
-

Amenities

Unit
ParkingParking
Building

Policies

Pet Allowed
Pet Allowed
-
BBQ Permitted
BBQ Permitted
Sublet Allowed
Sublet Allowed
Short-term Rental Allowed

Unit Price History

DateMLSStatusPrice
Apr 2017MLS#: 5833200Closed$70,500

Unit Price History

$70,500

Closed

Apr 2017MLS#: 5833200

Monthly Payment Calculator

$1,583 / Monthly

All calculations are estimates and provided by HelloCondo.com
for informational purposes only. Actual amounts may vary.

DropDown
$1,583
Est.
Listing Price
Down Payment
Interest Rate
Terms
Listing Price
Down Payment
Interest Rate
Terms

Monthly Payment Calculator

$1,583
Est.
Listing Price
Down Payment
Interest Rate
Terms
Listing Price
Down Payment
Interest Rate
Terms
$1,583 / Monthly

All calculations are estimates and provided by HelloCondo.com for informational purposes only. Actual amounts may vary.

view source
DropDown

Monthly Payment Calculator

Mortgage calculator

Monthly Mortgage: $1,011
DropDown

The Neighborhood: Atlanta, GA

Get the HelloCondo Newsletter
Real-estate tips, insights, and market reports in your inbox.
Newsletter
  1. Home
  2. /Atlanta, GA
  3. /1728 SW Devon Drive
Nearby Cities
Smyrna

Buildings

1070 Dill Ave Sw
1095 Tucker Ave
1212 Utoy Springs Rd Sw
1867 Myrtle Dr Sw # 2
20 Pine Canyon Dr Sw
20 Pine Canyon Drive Southwest
2367 Cascade Rd Sw
2604 Campbellton Rd Sw
3607 Ginnis Dr Sw
3613 Ginnis Cir
3615 Ginnis Ct Sw
405 Fairburn Rd
Avenue @ Oakland City
Cascade Commons
Cascade Heights Condominiums
Delane Court
Heritage Place At Cascade
The Enclave Campbellton
The Lofts Of East Point
Wildwood

Neighborhoods

ArdmoreAtwaterBrandon
Brown's FarmCenter HillChattahoochee River ClubCollier Hills NorthLake CapriMellwoodMemorial ParkMt. Paran ParkwayNorth BuckheadOrmewood ParkPittsburghRandall MillRidgedale ParkRockdaleSt. Marlo Country ClubThe Villages at Castleberry HillWesthaven

ZIP Codes

300043000530008
3003230034300463006030068300803008230108302633026830291303123032930338303393062331064

Community

1075 Peachtree Condo20 Pine Canyon Drive Southwest330 McGill Place
Addison at CascadeAnatoleArbor GateArdmoreArdmore SherylArdmore SquareBarksdaleBayberry at the Villages of East PointBelmonte HillsBlairs Bridge CondosBlairs Pointe CondosBrickton SquareBrookside Village CondominiumsBrookview CondosBrookwood Heights at ArdmoreBurdette PlaceCambridge Square Condominiums
Hellocondo Logo
HelloCondo Is The #1 Condo Search Platform And Real Estate Recommendation Engine. Search, Find And Buy The Perfect Condo And Get Matched With The Best Agents. Finding A Condo Has Never Been So Easy.

HelloCondo is a division of HelloCasa, LLC

FacebookIconInstagramIconXIconRedditIcon

HelloCondo

Find A RealtorTerms of UsePrivacy PolicyCalifornia Privacy NoticeAccessibility PolicyCCPA Notice on CollectionDMCABrowseBlogsNYS Standard Operating ProcedureNYS Fair Housing Notice

Contact

LocationIcon
300 Galleria Pkwy SE, Suite 1500,
Atlanta, GA 30339
PhoneICon
(855) 625-0319
EmailIConhello@hellocondo.com
Contact Us

For Sale

Condos for saleTownhomes for sale
AgentIcon
LocationIcon

HomeSouth Residential, Inc.Mark Bradley4400 North Point Pkwy, Ste. 151Alpharetta, GA 30022

PhoneICon770-545-9095
EmailIConmarkbradley@homesouth.net
© HelloCondo 2026. All Rights Reserved.
