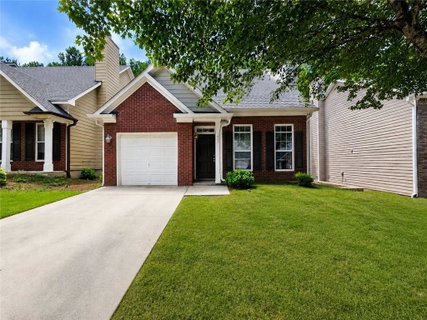
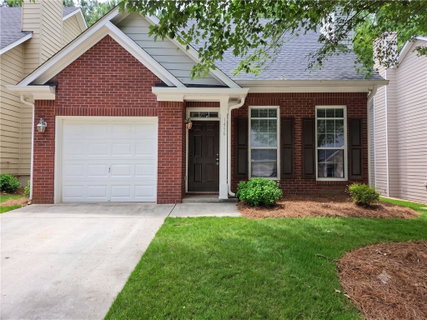
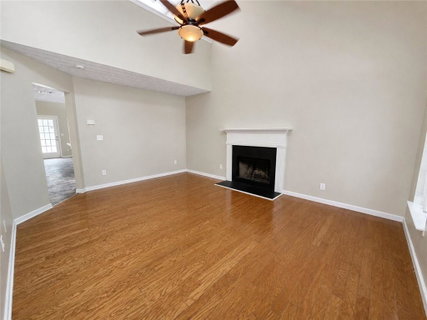
Come discover this move-in ready townhome nestled within a gated community offering a dog park, green space, and picnic/grilling area, all just minutes from the vibrant East Atlanta Village, known for its eclectic shops, popular restaurants, and nightlife, and only a short drive to Downtown Atlanta. Step inside from the welcoming front porch into a dramatic two-story foyer featuring soaring ceilings, abundant natural light, a cozy fireplace, and durable LVP flooring throughout the main living areas. The spacious eat-in kitchen offers an island, ample counter space, and generous cabinetry, making it ideal for both everyday living and entertaining. The main-level primary suite provides a comfortable retreat with vaulted ceilings, a walk-in closet, and an en suite bath complete with dual vanities, a separate soaking tub, and a walk-in shower. Upstairs, a versatile loft area offers the perfect space for a home office, media room, or additional sitting area, while two spacious secondary bedrooms and a well-appointed guest bath complete the upper level. Outside, enjoy your private, fenced backyard with a patio—perfect for grilling, relaxing, or hosting friends and family. With its functional floor plan, desirable community amenities, and unbeatable location, this home offers the perfect combination of comfort, convenience, and lifestyle.
Description
Come discover this move-in ready townhome nestled within a gated community offering a dog park, green space, and picnic/grilling area, all just minutes from the vibrant East Atlanta Village, known for its eclectic shops, popular restaurants, and nightlife, and only a short drive to Downtown Atlanta. Step inside from the welcoming front porch into a dramatic two-story foyer featuring soaring ceilings, abundant natural light, a cozy fireplace, and durable LVP flooring throughout the main living areas. The spacious eat-in kitchen offers an island, ample counter space, and generous cabinetry, making it ideal for both everyday living and entertaining. The main-level primary suite provides a comfortable retreat with vaulted ceilings, a walk-in closet, and an en suite bath complete with dual vanities, a separate soaking tub, and a walk-in shower. Upstairs, a versatile loft area offers the perfect space for a home office, media room, or additional sitting area, while two spacious secondary bedrooms and a well-appointed guest bath complete the upper level. Outside, enjoy your private, fenced backyard with a patio—perfect for grilling, relaxing, or hosting friends and family. With its functional floor plan, desirable community amenities, and unbeatable location, this home offers the perfect combination of comfort, convenience, and lifestyle.
Come discover this move-in ready townhome nestled within a gated community offering a dog park, green space, and picnic/grilling area, all just minutes from the vibrant East Atlanta Village, known for its eclectic shops, popular restaurants, and nightlife, and only a short drive to Downtown Atlanta. Step inside from the welcoming front porch into a dramatic two-story foyer featuring soaring ceilings, abundant natural light, a cozy fireplace, and durable LVP flooring throughout the main living areas. The spacious eat-in kitchen offers an island, ample counter space, and generous cabinetry, making it ideal for both everyday living and entertaining. The main-level primary suite provides a comfortable retreat with vaulted ceilings, a walk-in closet, and an en suite bath complete with dual vanities, a separate soaking tub, and a walk-in shower. Upstairs, a versatile loft area offers the perfect space for a home office, media room, or additional sitting area, while two spacious secondary bedrooms and a well-appointed guest bath complete the upper level. Outside, enjoy your private, fenced backyard with a patio—perfect for grilling, relaxing, or hosting friends and family. With its functional floor plan, desirable community amenities, and unbeatable location, this home offers the perfect combination of comfort, convenience, and lifestyle.
Description
Come discover this move-in ready townhome nestled within a gated community offering a dog park, green space, and picnic/grilling area, all just minutes from the vibrant East Atlanta Village, known for its eclectic shops, popular restaurants, and nightlife, and only a short drive to Downtown Atlanta. Step inside from the welcoming front porch into a dramatic two-story foyer featuring soaring ceilings, abundant natural light, a cozy fireplace, and durable LVP flooring throughout the main living areas. The spacious eat-in kitchen offers an island, ample counter space, and generous cabinetry, making it ideal for both everyday living and entertaining. The main-level primary suite provides a comfortable retreat with vaulted ceilings, a walk-in closet, and an en suite bath complete with dual vanities, a separate soaking tub, and a walk-in shower. Upstairs, a versatile loft area offers the perfect space for a home office, media room, or additional sitting area, while two spacious secondary bedrooms and a well-appointed guest bath complete the upper level. Outside, enjoy your private, fenced backyard with a patio—perfect for grilling, relaxing, or hosting friends and family. With its functional floor plan, desirable community amenities, and unbeatable location, this home offers the perfect combination of comfort, convenience, and lifestyle.
HelloCondo Is The #1 Condo Search Platform And Real Estate Recommendation Engine. Search, Find And Buy The Perfect Condo And Get Matched With The Best Agents. Finding A Condo Has Never Been So Easy.