
HeaderIcon
  1. Agent Logo

Explore by Metro

  • Atlanta
  • Baltimore
  • Boston
  • Bronx
  • Brooklyn
  • Chicago
  • Los Angeles
  • Manhattan
  • Miami
  • Nashville
  • North Port
  • Orlando
  • Philadelphia
  • Phoenix
  • Queens
  • San Diego
  • San Jose
  • Tampa
  • Washington
HeaderIcon

Explore By Metro

  • Atlanta
  • Baltimore
  • Boston
  • Bronx
  • Brooklyn
  • Chicago
  • Los Angeles
  • Manhattan
  • Miami
  • Nashville
  • North Port
  • Orlando
  • Philadelphia
  • Phoenix
  • Queens
  • San Diego
  • San Jose
  • Tampa
  • Washington
leftArrowBack to Search
OverviewAmenities & PoliciesFinancialsNeighborhood
Add to favoritesAdd to favorites (hover)
Save
  1. Home
  2. /Atlanta, GA
  3. /1344 Stillwood Chase
leftArrow
Add to favoritesAdd to favorites (hover)
$450,000est. $2,275 MortgageInfo icon
Listed: $ 450,000 (Sold on: Sep 2, 2026) Days on Market:34

1344 Stillwood Chase , Atlanta, GA 30306

BEDS

beds

2

BATHS

baths

3

PARKING

parking

2

SQFT

sqft
-

Description

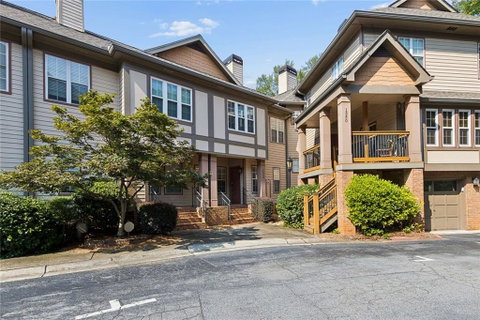
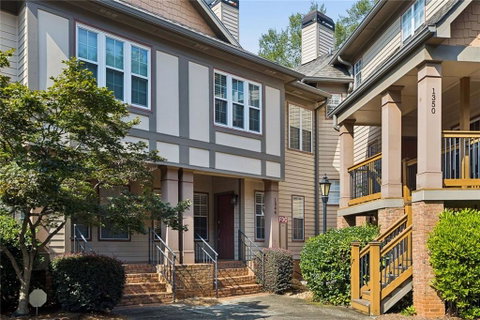
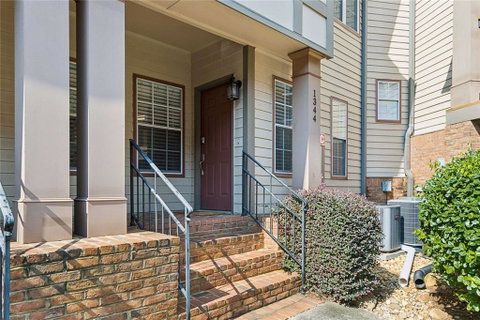
Turnkey, fee-simple townhome in a desirable Virginia-Highland location! Beautifully maintained and truly move-in ready, this home offers a smart floor plan with open living and entertaining spaces on the main level. The updated kitchen features white cabinetry, stone countertops, stainless steel appliances with gas range, a tile backsplash, and a breakfast bar. There is plenty of room to dine, sit in front of the fireplace, or step onto the balcony to enjoy your favorite beverage. Abundant natural light, a convenient powder room, and a coat closet complete the main level. Upstairs, the split-bedroom floor plan provides privacy, with two spacious bedrooms featuring ensuite bathrooms. The primary suite includes double closets and two separate vanities. The drive-under garage provides secure parking and direct access to the laundry area and a convenient mudroom/drop zone. Guest parking is available along the front. Enjoy an easy, lock-and-leave lifestyle in a central location with convenient access to the shops and restaurants of Virginia Highland, Emory, Decatur, and Old Fourth Ward, plus sought-after public schools. Move right in and enjoy the best of intown living!

Description

Turnkey, fee-simple townhome in a desirable Virginia-Highland location! Beautifully maintained and truly move-in ready, this home offers a smart floor plan with open living and entertaining spaces on the main level. The updated kitchen features white cabinetry, stone countertops, stainless steel appliances with gas range, a tile backsplash, and a breakfast bar. There is plenty of room to dine, sit in front of the fireplace, or step onto the balcony to enjoy your favorite beverage. Abundant natural light, a convenient powder room, and a coat closet complete the main level. Upstairs, the split-bedroom floor plan provides privacy, with two spacious bedrooms featuring ensuite bathrooms. The primary suite includes double closets and two separate vanities. The drive-under garage provides secure parking and direct access to the laundry area and a convenient mudroom/drop zone. Guest parking is available along the front. Enjoy an easy, lock-and-leave lifestyle in a central location with convenient access to the shops and restaurants of Virginia Highland, Emory, Decatur, and Old Fourth Ward, plus sought-after public schools. Move right in and enjoy the best of intown living!
listing image
listing image 2
listing image 3
$450,000
est. $2,275.44 MortgageInfo icon
Listed: $ 450,000 (Sold on: Sep 2, 2026)
Days on Market:34

1344 Stillwood Chase, Atlanta, GA 30306

BEDS

2

BATHS

3

PARKING

2

SQFT

-

Description

Turnkey, fee-simple townhome in a desirable Virginia-Highland location! Beautifully maintained and truly move-in ready, this home offers a smart floor plan with open living and entertaining spaces on the main level. The updated kitchen features white cabinetry, stone countertops, stainless steel appliances with gas range, a tile backsplash, and a breakfast bar. There is plenty of room to dine, sit in front of the fireplace, or step onto the balcony to enjoy your favorite beverage. Abundant natural light, a convenient powder room, and a coat closet complete the main level. Upstairs, the split-bedroom floor plan provides privacy, with two spacious bedrooms featuring ensuite bathrooms. The primary suite includes double closets and two separate vanities. The drive-under garage provides secure parking and direct access to the laundry area and a convenient mudroom/drop zone. Guest parking is available along the front. Enjoy an easy, lock-and-leave lifestyle in a central location with convenient access to the shops and restaurants of Virginia Highland, Emory, Decatur, and Old Fourth Ward, plus sought-after public schools. Move right in and enjoy the best of intown living!

Description

Turnkey, fee-simple townhome in a desirable Virginia-Highland location! Beautifully maintained and truly move-in ready, this home offers a smart floor plan with open living and entertaining spaces on the main level. The updated kitchen features white cabinetry, stone countertops, stainless steel appliances with gas range, a tile backsplash, and a breakfast bar. There is plenty of room to dine, sit in front of the fireplace, or step onto the balcony to enjoy your favorite beverage. Abundant natural light, a convenient powder room, and a coat closet complete the main level. Upstairs, the split-bedroom floor plan provides privacy, with two spacious bedrooms featuring ensuite bathrooms. The primary suite includes double closets and two separate vanities. The drive-under garage provides secure parking and direct access to the laundry area and a convenient mudroom/drop zone. Guest parking is available along the front. Enjoy an easy, lock-and-leave lifestyle in a central location with convenient access to the shops and restaurants of Virginia Highland, Emory, Decatur, and Old Fourth Ward, plus sought-after public schools. Move right in and enjoy the best of intown living!

Glen Gardens Estate Market Stats Last 12 months

LOCKER
Contact Us for Info

POSSESSION
Contact Us for Info
HOA FEESinfo
$425 /Monthly

OUTDOOR SPACE
Balcony
TAXES
$5,173 (2025)

BUILDING AGE
38 Years
BASEMENT FEATURE
None

PRICE PER SQFTinfo
Contact Us for Info

Market Stats

HOA FEESinfo
$425 /Monthly

OUTDOOR SPACE
Balcony
TAXES
$5,173 (2025)

BUILDING AGE
38 Years
BASEMENT FEATURE
None

PRICE PER SQFTinfo
Contact Us for Info

Amenities

Parking
Parking
Check Icon
Locker
Locker
Concierge
Concierge
-
Elevator(s)
Elevator(s)
-
Central AC
Central AC
Check Icon
Pool
Pool
-
Fitness Center
Fitness Center
-
Visitors Parking
Visitors Parking
-

Amenities

Unit
ParkingParking
Parking GarageParking Garage
Building

Policies

Pet Allowed
Pet Allowed
-
BBQ Permitted
BBQ Permitted
Sublet Allowed
Sublet Allowed
Short-term Rental Allowed

Unit Price History

DateMLSStatusPrice
Sep 2026MLS#: 7813005Closed$450,000
Dec 2020MLS#: 6787293Closed$365,000
Jan 2017MLS#: 5784971Closed$252,000

Unit Price History

$450,000

Closed

Sep 2026MLS#: 7813005

$365,000

Closed

Dec 2020MLS#: 6787293

$252,000

Closed

Jan 2017MLS#: 5784971

Monthly Payment Calculator

$3,132 / Monthly

All calculations are estimates and provided by HelloCondo.com
for informational purposes only. Actual amounts may vary.

DropDown
$3,132
Est.
Listing Price
Down Payment
Interest Rate
Terms
Listing Price
Down Payment
Interest Rate
Terms

Monthly Payment Calculator

$3,132
Est.
Listing Price
Down Payment
Interest Rate
Terms
Listing Price
Down Payment
Interest Rate
Terms
$3,132 / Monthly

All calculations are estimates and provided by HelloCondo.com for informational purposes only. Actual amounts may vary.

view source
DropDown

Monthly Payment Calculator

Mortgage calculator

Monthly Mortgage: $2,275
DropDown

The Neighborhood: Atlanta, GA

Get the HelloCondo Newsletter
Real-estate tips, insights, and market reports in your inbox.
Newsletter
  1. Home
  2. /Atlanta, GA
  3. /1344 Stillwood Chase
Nearby Cities
Douglasville

Buildings

1120 Briarcliff Rd Ne
1125 Briarcliff Pl Ne
1261 Virginia Ave Ne
856 Briarcliff Rd Ne
866 Briarcliff Rd Ne
869 Briarcliff Rd Ne
872 Briarcliff Rd Ne
878 Briarcliff Rd Ne
885 Briarcliff Rd Ne
991 N Highland Ave Ne
Briar Hills Condominiums
Highland Hall On Briarcliff
Highland Heights Condo
Highland Terrace
Highlands On Rosedale
North Highland
The Virginia Condo
Virginia Hall Condominiums

Neighborhoods

Adair ParkAnsley ParkArdmore
Audobon Forest WestBen Hill ForestBent WaterBetmar LaVillaBoltonButner / TellCarter Grove PlantationCity SquareEagle's Brooke Country ClubEast AtlantaGreenwood / Pattillo / HowardLaurens ValleyLindridge / Martin ManorMaysMonroe HeightsMoreland ParkRue Royal

ZIP Codes

300173007530080
3010330114301163011730122301523017030215302183022230306303133034530350306203065030655

Community

1075 Peachtree Condo2901 Lenox3200 Clairmont North
330 McGill Place92 Old Ivy RoadAbbey Road CondominiumsAdair EstateAlden ParkAlexander EstatesAlston PlaceAmli at LindberghAnderson at Clairmont Apartment HomesAnsley Monroe VillasAnsley Parkside TownhomesArdmoreArdmore SherylArdmore SquareArizona CommonsArrington PlaceArtesian East Village
Hellocondo Logo
HelloCondo Is The #1 Condo Search Platform And Real Estate Recommendation Engine. Search, Find And Buy The Perfect Condo And Get Matched With The Best Agents. Finding A Condo Has Never Been So Easy.

HelloCondo is a division of HelloCasa, LLC

FacebookIconInstagramIconXIconRedditIcon

HelloCondo

Find A RealtorTerms of UsePrivacy PolicyCalifornia Privacy NoticeAccessibility PolicyCCPA Notice on CollectionDMCABrowseBlogsNYS Standard Operating ProcedureNYS Fair Housing Notice

Contact

LocationIcon
300 Galleria Pkwy SE, Suite 1500,
Atlanta, GA 30339
PhoneICon
(855) 625-0319
EmailIConhello@hellocondo.com
Contact Us

For Sale

Condos for saleTownhomes for sale
AgentIcon
LocationIcon

HomeSouth Residential, Inc.Mark Bradley4400 North Point Pkwy, Ste. 151Alpharetta, GA 30022

PhoneICon770-545-9095
EmailIConmarkbradley@homesouth.net
© HelloCondo 2026. All Rights Reserved.
