
HeaderIcon
  1. Agent Logo

Explore by Metro

  • Atlanta
  • Baltimore
  • Boston
  • Bronx
  • Brooklyn
  • Chicago
  • Los Angeles
  • Manhattan
  • Miami
  • Nashville
  • Orlando
  • Philadelphia
  • Phoenix
  • Queens
  • San Diego
  • San Jose
  • Tampa
  • Washington
HeaderIcon

Explore By Metro

  • Atlanta
  • Baltimore
  • Boston
  • Bronx
  • Brooklyn
  • Chicago
  • Los Angeles
  • Manhattan
  • Miami
  • Nashville
  • Orlando
  • Philadelphia
  • Phoenix
  • Queens
  • San Diego
  • San Jose
  • Tampa
  • Washington
leftArrowBack to Search
OverviewAmenities & PoliciesFinancialsNeighborhood
Add to favoritesAdd to favorites (hover)
Save
  1. Home
  2. /Aston, PA
  3. /293 - 293 Wexford Drive
leftArrow
Add to favoritesAdd to favorites (hover)
$265,000est. $1,340 MortgageInfo icon
Date Listed : - Days on HelloCondo: -

293- 293 Wexford Drive, Aston, PA 19014

BEDS

beds

2

BATHS

baths

2

PARKING

parking

-

SQFT

sqft
996

Description

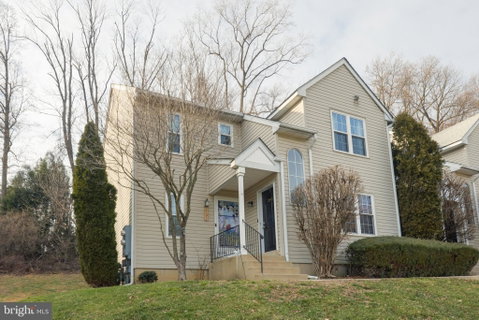
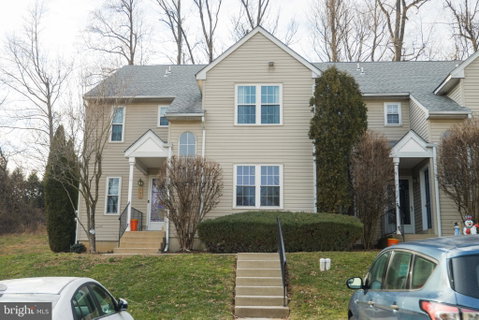
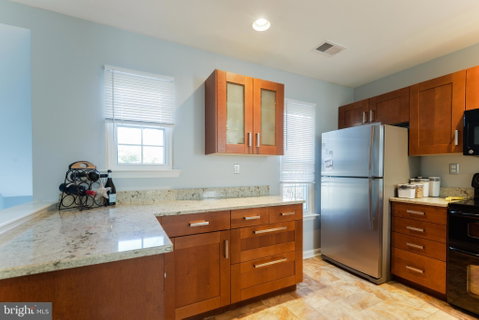
This gorgeous well updated upper level 2 bed/2 bath condo in Ballinahinch is only available due to relocation. It offers a private entrance right into your unit. The main open living area showcases a soaring vaulted ceiling, skylights, a wood planked wall, and a sliding door to your private balcony. The skylights and slider add an abundance of natural light. The well appointed kitchen has stainless appliances, granite counter, beautiful upgraded cabinets & a peninsula. The unit also has full size stackable washer/dryer. With 2 generously sized bedrooms and 2 full baths, the unit offers great space. A walk in closet with custom shelving is also a nice touch. Additional storage is available to you in a private basement, accessed from outside. It is located just minutes to major roads, restaurants & shopping, yet set within a beautiful wooded area.

Description

This gorgeous well updated upper level 2 bed/2 bath condo in Ballinahinch is only available due to relocation. It offers a private entrance right into your unit. The main open living area showcases a soaring vaulted ceiling, skylights, a wood planked wall, and a sliding door to your private balcony. The skylights and slider add an abundance of natural light. The well appointed kitchen has stainless appliances, granite counter, beautiful upgraded cabinets & a peninsula. The unit also has full size stackable washer/dryer. With 2 generously sized bedrooms and 2 full baths, the unit offers great space. A walk in closet with custom shelving is also a nice touch. Additional storage is available to you in a private basement, accessed from outside. It is located just minutes to major roads, restaurants & shopping, yet set within a beautiful wooded area.
listing image
listing image 2
listing image 3
293 -
$265,000
est. $1,339.98 MortgageInfo icon
Date Listed : -
Days on HelloCondo: -

293 -

293 Wexford Drive #293, Aston, PA 19014

BEDS

2

BATHS

2

PARKING

-

SQFT

996

Description

This gorgeous well updated upper level 2 bed/2 bath condo in Ballinahinch is only available due to relocation. It offers a private entrance right into your unit. The main open living area showcases a soaring vaulted ceiling, skylights, a wood planked wall, and a sliding door to your private balcony. The skylights and slider add an abundance of natural light. The well appointed kitchen has stainless appliances, granite counter, beautiful upgraded cabinets & a peninsula. The unit also has full size stackable washer/dryer. With 2 generously sized bedrooms and 2 full baths, the unit offers great space. A walk in closet with custom shelving is also a nice touch. Additional storage is available to you in a private basement, accessed from outside. It is located just minutes to major roads, restaurants & shopping, yet set within a beautiful wooded area.

Description

This gorgeous well updated upper level 2 bed/2 bath condo in Ballinahinch is only available due to relocation. It offers a private entrance right into your unit. The main open living area showcases a soaring vaulted ceiling, skylights, a wood planked wall, and a sliding door to your private balcony. The skylights and slider add an abundance of natural light. The well appointed kitchen has stainless appliances, granite counter, beautiful upgraded cabinets & a peninsula. The unit also has full size stackable washer/dryer. With 2 generously sized bedrooms and 2 full baths, the unit offers great space. A walk in closet with custom shelving is also a nice touch. Additional storage is available to you in a private basement, accessed from outside. It is located just minutes to major roads, restaurants & shopping, yet set within a beautiful wooded area.

Glen Gardens Estate Market Stats Last 12 months

LOCKER
Contact Us for Info

POSSESSION
Negotiable
HOA FEESinfo
Contact Us for Info

OUTDOOR SPACE
Contact Us for Info
TAXES
$4,684 (2026)

BUILDING AGE
33 Years
BASEMENT FEATURE
Exterior Ent

PRICE PER SQFTinfo
$266

Market Stats

HOA FEESinfo
Contact Us for Info

OUTDOOR SPACE
Contact Us for Info
TAXES
$4,684 (2026)

BUILDING AGE
33 Years
BASEMENT FEATURE
Exterior Ent

PRICE PER SQFTinfo
$266

Amenities

Parking
Parking
-
Locker
Locker
Concierge
Concierge
-
Elevator(s)
Elevator(s)
-
Central AC
Central AC
Check Icon
Pool
Pool
-
Fitness Center
Fitness Center
-
Visitors Parking
Visitors Parking
-

Amenities

Unit
Building

Policies

Pet Allowed
Check
Pet Allowed Info icon
Check Icon
BBQ Permitted
BBQ Permitted
Sublet Allowed
Sublet Allowed
Short-term Rental Allowed

Unit Price History

DateMLSStatusPrice
Unit Price History for this Listing is not available

Unit Price History

Unit Price History for this Listing is not available

Monthly Payment Calculator

$1,815 / Monthly

All calculations are estimates and provided by HelloCondo.com
for informational purposes only. Actual amounts may vary.

DropDown
$1,815
Est.
Listing Price
Down Payment
Interest Rate
Terms
Listing Price
Down Payment
Interest Rate
Terms

Monthly Payment Calculator

$1,815
Est.
Listing Price
Down Payment
Interest Rate
Terms
Listing Price
Down Payment
Interest Rate
Terms
$1,815 / Monthly

All calculations are estimates and provided by HelloCondo.com for informational purposes only. Actual amounts may vary.

view source
DropDown

Monthly Payment Calculator

Mortgage calculator

Monthly Mortgage: $1,340
DropDown

The Neighborhood: Aston, PA

Get the HelloCondo Newsletter
Real-estate tips, insights, and market reports in your inbox.
Newsletter
  1. Home
  2. /Aston, PA
  3. /293 - 293 Wexford Drive
Nearby Cities
Perryman

Buildings

1016 W Baltimore Pike
110 Park Ave
20 Dougherty Blvd
244 Baltimore Pike
26 W Dougherty Blvd
280 Bridgewater Rd
4000 Village Way
4701 Pennell Rd
5000 Village Way
501 N Providence Rd
5200 Hilltop Dr
6000 Village Way
700 Avondale Rd
800 Avondale Rd
801 S Chester Rd
801 Yale Ave

Neighborhoods

MayfairMilford SquareMillbrook
Navy YardNorthern LibertiesOlde KensingtonOlneyPacker ParkPassayunk SquarePennsportPennypackPenrosePinewoodVermillion HillsWalnut HillWest LoganWillow GroveWissahickonWyndmoorWynnewood

ZIP Codes

189131893818954
1897219007190321905019060190641908719107191301913119133191391915119152191541942619437

Community

Alverno Valley FarmsAvondale Springs at WallingfordBaldwin Run Estates
BallinahinchBelmontBirmingham HuntBridgewater TownhouseBrookfield at Chester HeightsCambridge SquareCanterbury WoodsCashel Court CondominiumsCherry CreekCherry Tree KnollChesterfieldCobblestone at ThornburyColonial Village GreenConcord CrossingConcord HillsConcord ValleyCreekside Condominiums
Hellocondo Logo
HelloCondo Is The #1 Condo Search Platform And Real Estate Recommendation Engine. Search, Find And Buy The Perfect Condo And Get Matched With The Best Agents. Finding A Condo Has Never Been So Easy.

HelloCondo is a division of HelloCasa, LLC

FacebookIconInstagramIconXIconRedditIcon

HelloCondo

Find A RealtorTerms of UsePrivacy PolicyCalifornia Privacy NoticeAccessibility PolicyCCPA Notice on CollectionDMCABrowseBlogsNYS Standard Operating ProcedureNYS Fair Housing Notice

Contact

LocationIcon
300 Galleria Pkwy SE, Suite 1500,
Atlanta, GA 30339
PhoneICon
(855) 625-0319
EmailIConhello@hellocondo.com
Contact Us

For Sale

Condos for saleTownhomes for sale
AgentIcon
LocationIcon

Opulent Realty Group Zakiya Eleby6335 Wayne Ave Philadelphia PA 19144

PhoneICon(610) 206-3955
EmailIConZakiya@ORGrealty.com
© HelloCondo 2026. All Rights Reserved.
