Listed: $ NaN (Sold on: Jun 30, 2026) Days on Market:
175 Megan Circle, Aston, PA 19014
BEDS
2
BATHS
2
PARKING
-
SQFT
1760
Description
***HIGHEST AND BEST OFFERS DUE BY WEDNESDAY MAY 20TH @ 5PM.***
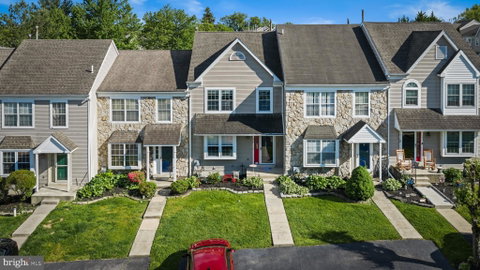
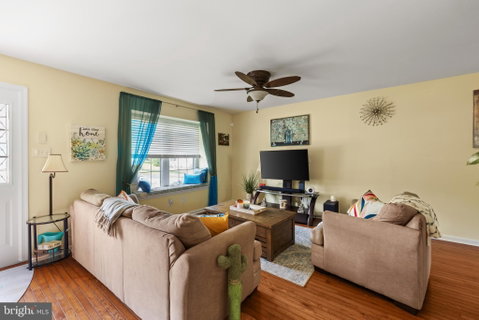
Welcome to this charming townhouse in the Village of Bridgewater! A lovely front garden welcomes you into a warm and spacious living room with an attached dining area, creating an inviting flow throughout the main level. The dual entryway kitchen features stainless steel appliances, a convenient half bathroom nearby, and French doors leading to a private deck—perfect for enjoying your morning coffee, growing fresh herbs and veggies, or relaxing outdoors.
Upstairs, you’ll find two spacious bedrooms with large closets connected by a generous Jack-and-Jill bathroom, plus a walk-up attic offering additional storage space. Downstairs, the finished walk-out basement provides a large bonus living area, a separate room with it's own door, closet, and window ideal for a 3rd bedroom, home office, or guest suite and sliding glass doors leading to the backyard. You’ll also appreciate the dedicated laundry room with built-in storage.
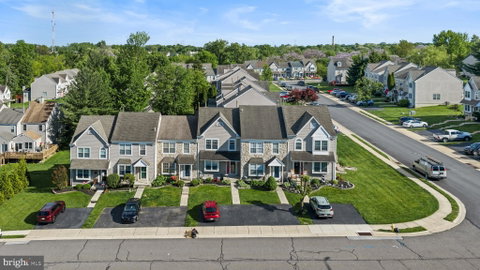
Additional highlights include smart home features such as keyless entry, a smart thermostat, and a smart sink faucet. With a private two-car driveway, newer furnace and water heater installed in 2022, and convenient access to shopping, dining, I-95, and Route 476, this hidden gem combines comfort, flexibility, and convenience in one wonderful home.
Description
***HIGHEST AND BEST OFFERS DUE BY WEDNESDAY MAY 20TH @ 5PM.***
Welcome to this charming townhouse in the Village of Bridgewater! A lovely front garden welcomes you into a warm and spacious living room with an attached dining area, creating an inviting flow throughout the main level. The dual entryway kitchen features stainless steel appliances, a convenient half bathroom nearby, and French doors leading to a private deck—perfect for enjoying your morning coffee, growing fresh herbs and veggies, or relaxing outdoors.
Upstairs, you’ll find two spacious bedrooms with large closets connected by a generous Jack-and-Jill bathroom, plus a walk-up attic offering additional storage space. Downstairs, the finished walk-out basement provides a large bonus living area, a separate room with it's own door, closet, and window ideal for a 3rd bedroom, home office, or guest suite and sliding glass doors leading to the backyard. You’ll also appreciate the dedicated laundry room with built-in storage.
Additional highlights include smart home features such as keyless entry, a smart thermostat, and a smart sink faucet. With a private two-car driveway, newer furnace and water heater installed in 2022, and convenient access to shopping, dining, I-95, and Route 476, this hidden gem combines comfort, flexibility, and convenience in one wonderful home.
Listed: $ NaN (Sold on: Jun 30, 2026) Days on Market:
175 Megan Circle, Aston, PA 19014
BEDS
2
BATHS
2
PARKING
-
SQFT
1,760
Description
***HIGHEST AND BEST OFFERS DUE BY WEDNESDAY MAY 20TH @ 5PM.***
Welcome to this charming townhouse in the Village of Bridgewater! A lovely front garden welcomes you into a warm and spacious living room with an attached dining area, creating an inviting flow throughout the main level. The dual entryway kitchen features stainless steel appliances, a convenient half bathroom nearby, and French doors leading to a private deck—perfect for enjoying your morning coffee, growing fresh herbs and veggies, or relaxing outdoors.
Upstairs, you’ll find two spacious bedrooms with large closets connected by a generous Jack-and-Jill bathroom, plus a walk-up attic offering additional storage space. Downstairs, the finished walk-out basement provides a large bonus living area, a separate room with it's own door, closet, and window ideal for a 3rd bedroom, home office, or guest suite and sliding glass doors leading to the backyard. You’ll also appreciate the dedicated laundry room with built-in storage.
Additional highlights include smart home features such as keyless entry, a smart thermostat, and a smart sink faucet. With a private two-car driveway, newer furnace and water heater installed in 2022, and convenient access to shopping, dining, I-95, and Route 476, this hidden gem combines comfort, flexibility, and convenience in one wonderful home.
Description
***HIGHEST AND BEST OFFERS DUE BY WEDNESDAY MAY 20TH @ 5PM.***
Welcome to this charming townhouse in the Village of Bridgewater! A lovely front garden welcomes you into a warm and spacious living room with an attached dining area, creating an inviting flow throughout the main level. The dual entryway kitchen features stainless steel appliances, a convenient half bathroom nearby, and French doors leading to a private deck—perfect for enjoying your morning coffee, growing fresh herbs and veggies, or relaxing outdoors.
Upstairs, you’ll find two spacious bedrooms with large closets connected by a generous Jack-and-Jill bathroom, plus a walk-up attic offering additional storage space. Downstairs, the finished walk-out basement provides a large bonus living area, a separate room with it's own door, closet, and window ideal for a 3rd bedroom, home office, or guest suite and sliding glass doors leading to the backyard. You’ll also appreciate the dedicated laundry room with built-in storage.
Additional highlights include smart home features such as keyless entry, a smart thermostat, and a smart sink faucet. With a private two-car driveway, newer furnace and water heater installed in 2022, and convenient access to shopping, dining, I-95, and Route 476, this hidden gem combines comfort, flexibility, and convenience in one wonderful home.
HelloCondo Is The #1 Condo Search Platform And Real Estate Recommendation Engine. Search, Find And Buy The Perfect Condo And Get Matched With The Best Agents. Finding A Condo Has Never Been So Easy.