
HeaderIcon
  1. Agent Logo

Explore by Metro

  • Atlanta
  • Baltimore
  • Boston
  • Bronx
  • Brooklyn
  • Chicago
  • Los Angeles
  • Manhattan
  • Miami
  • Nashville
  • North Port
  • Orlando
  • Philadelphia
  • Phoenix
  • Queens
  • San Diego
  • San Jose
  • Tampa
  • Washington
HeaderIcon

Explore By Metro

  • Atlanta
  • Baltimore
  • Boston
  • Bronx
  • Brooklyn
  • Chicago
  • Los Angeles
  • Manhattan
  • Miami
  • Nashville
  • North Port
  • Orlando
  • Philadelphia
  • Phoenix
  • Queens
  • San Diego
  • San Jose
  • Tampa
  • Washington
leftArrowBack to Search
OverviewAmenities & PoliciesFinancialsNeighborhood
Add to favoritesAdd to favorites (hover)
Save
  1. Home
  2. /Aston, PA
  3. /103 Judy Way
leftArrow
Add to favoritesAdd to favorites (hover)
$299,500est. $1,514 MortgageInfo icon
Listed: $ NaN (Sold on: Aug 27, 2026) Days on Market:

103 Judy Way, Aston, PA 19014

BEDS

beds

2

BATHS

baths

3

PARKING

parking

-

SQFT

sqft
1527

Description

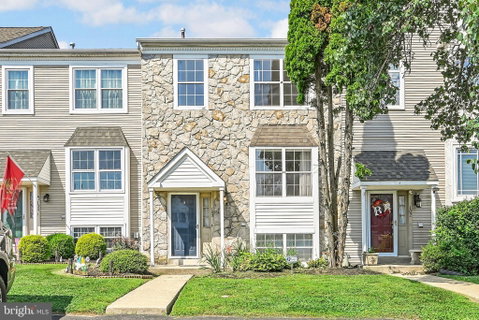
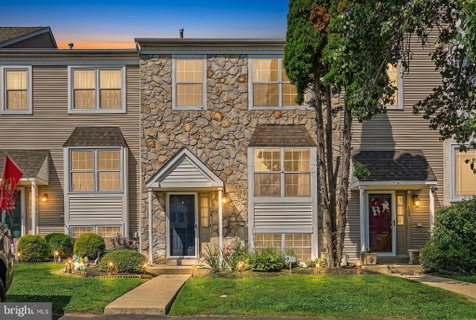
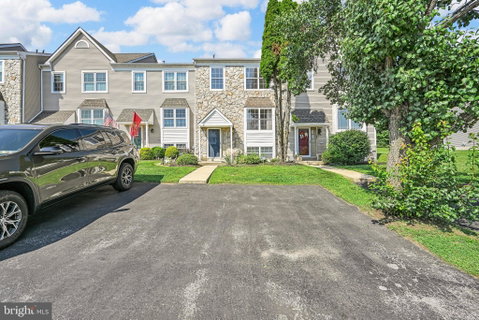
Welcome to this 2-bedroom, 2.5-bath townhouse located in the desirable Bridgewater community. The open-concept main level features a kitchen with center island, dining area, and living room, providing the perfect setting for both everyday living and entertaining. Just off the kitchen, step onto your private patio overlooking open space—an ideal spot to relax or enjoy your morning coffee. A convenient first-floor powder room completes the main level. Upstairs, you'll find two generously sized primary suites, each with its own private en-suite bathroom, offering comfort and privacy for family members or guests. The basement offers excellent potential to be finished, creating additional living space that could serve as a media room, home office, fitness area, playroom, or entertainment room. Additional features include two dedicated parking spaces located directly in front of the unit and a convenient location close to shopping, restaurants, train stations, and major roadways. Don't miss this fantastic opportunity—schedule your showing today!

Description

Welcome to this 2-bedroom, 2.5-bath townhouse located in the desirable Bridgewater community. The open-concept main level features a kitchen with center island, dining area, and living room, providing the perfect setting for both everyday living and entertaining. Just off the kitchen, step onto your private patio overlooking open space—an ideal spot to relax or enjoy your morning coffee. A convenient first-floor powder room completes the main level. Upstairs, you'll find two generously sized primary suites, each with its own private en-suite bathroom, offering comfort and privacy for family members or guests. The basement offers excellent potential to be finished, creating additional living space that could serve as a media room, home office, fitness area, playroom, or entertainment room. Additional features include two dedicated parking spaces located directly in front of the unit and a convenient location close to shopping, restaurants, train stations, and major roadways. Don't miss this fantastic opportunity—schedule your showing today!
listing image
listing image 2
listing image 3
$299,500
est. $1,514.43 MortgageInfo icon
Listed: $ NaN (Sold on: Aug 27, 2026)
Days on Market:

103 Judy Way, Aston, PA 19014

BEDS

2

BATHS

3

PARKING

-

SQFT

1,527

Description

Welcome to this 2-bedroom, 2.5-bath townhouse located in the desirable Bridgewater community. The open-concept main level features a kitchen with center island, dining area, and living room, providing the perfect setting for both everyday living and entertaining. Just off the kitchen, step onto your private patio overlooking open space—an ideal spot to relax or enjoy your morning coffee. A convenient first-floor powder room completes the main level. Upstairs, you'll find two generously sized primary suites, each with its own private en-suite bathroom, offering comfort and privacy for family members or guests. The basement offers excellent potential to be finished, creating additional living space that could serve as a media room, home office, fitness area, playroom, or entertainment room. Additional features include two dedicated parking spaces located directly in front of the unit and a convenient location close to shopping, restaurants, train stations, and major roadways. Don't miss this fantastic opportunity—schedule your showing today!

Description

Welcome to this 2-bedroom, 2.5-bath townhouse located in the desirable Bridgewater community. The open-concept main level features a kitchen with center island, dining area, and living room, providing the perfect setting for both everyday living and entertaining. Just off the kitchen, step onto your private patio overlooking open space—an ideal spot to relax or enjoy your morning coffee. A convenient first-floor powder room completes the main level. Upstairs, you'll find two generously sized primary suites, each with its own private en-suite bathroom, offering comfort and privacy for family members or guests. The basement offers excellent potential to be finished, creating additional living space that could serve as a media room, home office, fitness area, playroom, or entertainment room. Additional features include two dedicated parking spaces located directly in front of the unit and a convenient location close to shopping, restaurants, train stations, and major roadways. Don't miss this fantastic opportunity—schedule your showing today!

Glen Gardens Estate Market Stats Last 12 months

LOCKER
Contact Us for Info

POSSESSION
Negotiable
HOA FEESinfo
$85 /Monthly

OUTDOOR SPACE
Contact Us for Info
TAXES
$5,895 (2025)

BUILDING AGE
33 Years
BASEMENT FEATURE
Full, Space

PRICE PER SQFTinfo
$196

Market Stats

HOA FEESinfo
$85 /Monthly

OUTDOOR SPACE
Contact Us for Info
TAXES
$5,895 (2025)

BUILDING AGE
33 Years
BASEMENT FEATURE
Full, Space

PRICE PER SQFTinfo
$196

Amenities

Parking
Parking
-
Locker
Locker
Concierge
Concierge
-
Elevator(s)
Elevator(s)
-
Central AC
Central AC
Check Icon
Pool
Pool
-
Fitness Center
Fitness Center
-
Visitors Parking
Visitors Parking
-

Amenities

Unit
Building

Policies

Pet Allowed
Pet Allowed
-
BBQ Permitted
BBQ Permitted
Sublet Allowed
Sublet Allowed
Short-term Rental Allowed

Unit Price History

DateMLSStatusPrice
Aug 2026MLS#: PADE2118876Closed$290,000

Unit Price History

$290,000

Closed

Aug 2026MLS#: PADE2118876

Monthly Payment Calculator

$2,153 / Monthly

All calculations are estimates and provided by HelloCondo.com
for informational purposes only. Actual amounts may vary.

DropDown
$2,153
Est.
Listing Price
Down Payment
Interest Rate
Terms
Listing Price
Down Payment
Interest Rate
Terms

Monthly Payment Calculator

$2,153
Est.
Listing Price
Down Payment
Interest Rate
Terms
Listing Price
Down Payment
Interest Rate
Terms
$2,153 / Monthly

All calculations are estimates and provided by HelloCondo.com for informational purposes only. Actual amounts may vary.

view source
DropDown

Monthly Payment Calculator

Mortgage calculator

Monthly Mortgage: $1,514
DropDown

The Neighborhood: Aston, PA

Get the HelloCondo Newsletter
Real-estate tips, insights, and market reports in your inbox.
Newsletter
  1. Home
  2. /Aston, PA
  3. /103 Judy Way
Nearby Cities
Monkton

Buildings

1016 W Baltimore Pike
110 Park Ave
280 Bridgewater Rd
33 W Chester Pike
4000 Village Way
4701 Pennell Rd
5000 Village Way
501 N Providence Rd
5200 Hilltop Dr
6000 Village Way
700 Avondale Rd
800 Avondale Rd
801 S Chester Rd
801 Yale Ave

Neighborhoods

Allegheny WestBella VistaCabot
FeltonvilleFilter SquareGirard CollegeGlen View ParkHartranftHawthorneHighland GateMontgomery GlenNavy YardOrelandRockledgeSharon HillSpinnerstownTiogaUniversity CityWest Fairmount ParkYeadon

ZIP Codes

189021892918930
1896419025190351903819064190731912219123191281912919146191501931019345193621937219401

Community

Alverno Valley FarmsAvondale Springs at WallingfordBaldwin Run Estates
BallinahinchBelmontBridgewater TownhouseBrookfield at Chester HeightsCambridge SquareCanterbury WoodsCashel Court CondominiumsCherry Tree KnollCobblestone at ThornburyColonial Village GreenConcord CrossingConcord HillsConcord ValleyCreekside CondominiumsCrum Creek Valley CondominiumsDanbury VillageDarlington Woods
Hellocondo Logo
HelloCondo Is The #1 Condo Search Platform And Real Estate Recommendation Engine. Search, Find And Buy The Perfect Condo And Get Matched With The Best Agents. Finding A Condo Has Never Been So Easy.

HelloCondo is a division of HelloCasa, LLC

FacebookIconInstagramIconXIconRedditIcon

HelloCondo

Find A RealtorTerms of UsePrivacy PolicyCalifornia Privacy NoticeAccessibility PolicyCCPA Notice on CollectionDMCABrowseBlogsNYS Standard Operating ProcedureNYS Fair Housing Notice

Contact

LocationIcon
300 Galleria Pkwy SE, Suite 1500,
Atlanta, GA 30339
PhoneICon
(855) 625-0319
EmailIConhello@hellocondo.com
Contact Us

For Sale

Condos for saleTownhomes for sale
AgentIcon
LocationIcon

Opulent Realty Group Zakiya Eleby6335 Wayne Ave Philadelphia PA 19144

PhoneICon(610) 206-3955
EmailIConZakiya@ORGrealty.com
© HelloCondo 2026. All Rights Reserved.
