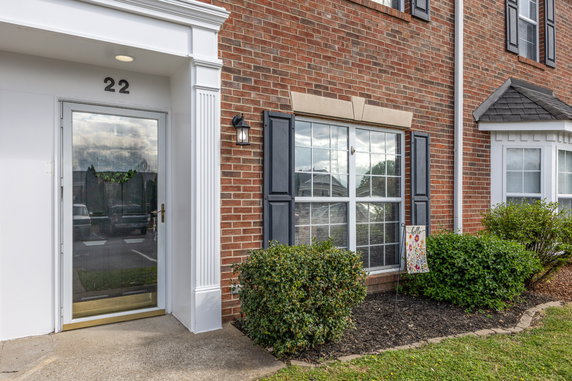
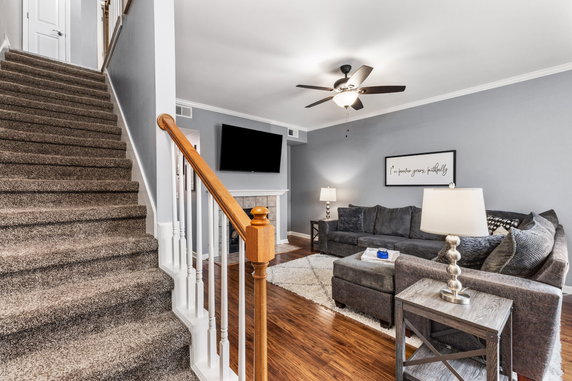
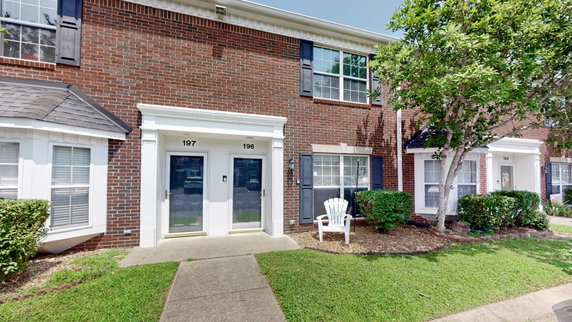
2121 Hwy 12 Ss sits in Ashland City, at the intersection of State Highway 76 and Highway 49. This building offers a low-rise structure with easy access to various amenities and transport routes. The Cumberland River lies nearby, adding a scenic touch to the surroundings.
The building consists of 7 units, each with 2 bedrooms. Unit sizes range from 1,300 to 1,726 square feet. The construction was completed in 1998, making it a well-established property in the area. Prices for these units range from $222,500 to $240,000, with an average closed price of $257,500 over the past year.
Residents enjoy amenities like a community pool and clubhouse. Large balconies or private back decks provide additional outdoor space. The average price per square foot for sold listings is $173, which offers a solid value in this neighborhood.
Units spend about 63 days on market, indicating a steady interest in the property. This building combines a neighborhood feel with the perks of living near shopping and dining options. The easy drive to Nashville adds to the appeal for commuters and those seeking city life.
Overall, 2121 Hwy 12 Ss balances comfort with accessibility. The well-sized units and thoughtful amenities create a welcoming environment. This property is ideal for those wanting a blend of quiet living with the conveniences of nearby urban offerings.
2121 Hwy 12 Ss sits in Ashland City, at the intersection of State Highway 76 and Highway 49. This building offers a low-rise structure with easy access to various amenities and transport routes. The Cumberland River lies nearby, adding a scenic touch to the surroundings.
The building consists of 7 units, each with 2 bedrooms. Unit sizes range from 1,300 to 1,726 square feet. The construction was completed in 1998, making it a well-established property in the area. Prices for these units range from $222,500 to $240,000, with an average closed price of $257,500 over the past year.
Residents enjoy amenities like a community pool and clubhouse. Large balconies or private back decks provide additional outdoor space. The average price per square foot for sold listings is $173, which offers a solid value in this neighborhood.
Units spend about 63 days on market, indicating a steady interest in the property. This building combines a neighborhood feel with the perks of living near shopping and dining options. The easy drive to Nashville adds to the appeal for commuters and those seeking city life.
Overall, 2121 Hwy 12 Ss balances comfort with accessibility. The well-sized units and thoughtful amenities create a welcoming environment. This property is ideal for those wanting a blend of quiet living with the conveniences of nearby urban offerings.
Description
2121 Hwy 12 Ss sits in Ashland City, at the intersection of State Highway 76 and Highway 49. This building offers a low-rise structure with easy access to various amenities and transport routes. The Cumberland River lies nearby, adding a scenic touch to the surroundings.
The building consists of 7 units, each with 2 bedrooms. Unit sizes range from 1,300 to 1,726 square feet. The construction was completed in 1998, making it a well-established property in the area. Prices for these units range from $222,500 to $240,000, with an average closed price of $257,500 over the past year.
Residents enjoy amenities like a community pool and clubhouse. Large balconies or private back decks provide additional outdoor space. The average price per square foot for sold listings is $173, which offers a solid value in this neighborhood.
Units spend about 63 days on market, indicating a steady interest in the property. This building combines a neighborhood feel with the perks of living near shopping and dining options. The easy drive to Nashville adds to the appeal for commuters and those seeking city life.
Overall, 2121 Hwy 12 Ss balances comfort with accessibility. The well-sized units and thoughtful amenities create a welcoming environment. This property is ideal for those wanting a blend of quiet living with the conveniences of nearby urban offerings.
2121 Hwy 12 Ss Key Stats Last 12 months
Avg. Listed Price$256,567($179/Sqft.)
Avg. Sale Price$257,500($173/Sqft.)
Year over year list price6.95%
Year over year sale price7.29%
Total Listings3 Listed
Total sold2 Sold
Average Days on Market63 days
Average HOA fees per sqft$9 /monthly
Key Stats
Year over year list price6.95%
Year over year sale price7.29%
Total Listings3 Listed
Total sold2 Sold
Average Days on Market63 days
Average HOA fees per sqft$9 /monthly
Glen Gardens Estate Availability & Demand
Unit Availability
High
High availability buildings list units frequently.
Unit Availability helps to understand how often units in a particular building are listed for sale as compared with the neighborhood average. Units are rarely listed in buildings with low availability.
Unit Demand
High
Units in high-demand buildings sell quicker.
Unit Demand is a measure of quickly units in a particular building sell as compared with other buildings in the neighborhood. Units in high-demand buildings sell more quickly.
Imagine yourself lounging by the pool on a warm day. It’s the perfect spot to relax and unwind. You can invite friends to join you for a good time. The clubhouse is another inviting space. It offers a chance to connect with neighbors or enjoy a casual gathering. Whether you want to swim or socialize, this building provides fun options for everyone.
Amenities Description
Imagine yourself lounging by the pool on a warm day. It’s the perfect spot to relax and unwind. You can invite friends to join you for a good time. The clubhouse is another inviting space. It offers a chance to connect with neighbors or enjoy a casual gathering. Whether you want to swim or socialize, this building provides fun options for everyone.
Parking
Locker
Concierge
Elevator(s)
Central AC
Pool
Fitness Center
-
Visitors Parking
Amenities
Pool
Clubhouse
Policies
Living here comes with easy-going building policies that keep things friendly. You can expect a welcoming atmosphere as you settle in. Be prepared to follow guidelines for occupancy. A small deposit is required to make the process smooth. If you have pets, you’ll be pleased to know that furry friends are allowed. Make sure you check any size limits to ensure your pets are welcome too. Overall, the environment is designed to keep everything nice and orderly while allowing you to enjoy your new home comfortably.
Amenities Description
Living here comes with easy-going building policies that keep things friendly. You can expect a welcoming atmosphere as you settle in. Be prepared to follow guidelines for occupancy. A small deposit is required to make the process smooth. If you have pets, you’ll be pleased to know that furry friends are allowed. Make sure you check any size limits to ensure your pets are welcome too. Overall, the environment is designed to keep everything nice and orderly while allowing you to enjoy your new home comfortably.
Pet Allowed
BBQ Permitted
Sublet Allowed
Short-term Rental Allowed
Compare with Buildings in the Neighbourhood (Last 12 Months)
Compare building's average price/sq. ft. and HOA fees/sq. ft. to buildings nearby
This neighborhood indicates a good mix of people which makes it a good place for families. About 23.02% are children aged 0–14, 15.45% are young adults between 15–29, 12.55% are adults aged 30–44, 25.98% are in the 45–59 range and 22.99% are seniors aged 60 and above.
Commuting options are also varying where 93.46% of residents relying on driving, while others prefer public transit around 0%, walking around 0%, biking around 0%, allowing residents to choose travel modes that best fit their daily routines.
Most homes in the area are with 73.5% of units owner occupied and 26.5% are rented.
The neighborhood offers different household types. About 12% are single family homes and 15.75% are multi family units. Around 32.38% are single-person households, while 67.62% are multi person households. This mix works well for families, roommates, and individuals.
Education levels in the neighborhood vary widely where 8.58% of residents have bachelor’s degrees. Around 44.08% have high school or college education. Another 2.01% hold diplomas while 8.46% have completed postgraduate studies. The remaining are 36.86% with other types of qualifications.
Demographics Description
This neighborhood indicates a good mix of people which makes it a good place for families. About 23.02% are children aged 0–14, 15.45% are young adults between 15–29, 12.55% are adults aged 30–44, 25.98% are in the 45–59 range and 22.99% are seniors aged 60 and above.
Commuting options are also varying where 93.46% of residents relying on driving, while others prefer public transit around 0%, walking around 0%, biking around 0%, allowing residents to choose travel modes that best fit their daily routines.
Most homes in the area are with 73.5% of units owner occupied and 26.5% are rented.
The neighborhood offers different household types. About 12% are single family homes and 15.75% are multi family units. Around 32.38% are single-person households, while 67.62% are multi person households. This mix works well for families, roommates, and individuals.
Education levels in the neighborhood vary widely where 8.58% of residents have bachelor’s degrees. Around 44.08% have high school or college education. Another 2.01% hold diplomas while 8.46% have completed postgraduate studies. The remaining are 36.86% with other types of qualifications.
Age Demographics
23.02%(0 - 14 years old)
15.45%(15 - 29 years old)
12.55%(30 - 44 years old)
25.98%(45 - 59 years old)
22.99%(60+ years old)
Commute
0%
Transit
0%
Walk
93.46%
Drive
0%
Bike
Housing Ownership
73.5%
Owner Occupied
26.5%
Rental Units
Household Types
12%
Single Family
15.75%
Multi Family
32.38%
Single Person
67.62%
Multi Person
Education
Bachelors Degree8.58%
High School College44.08%
Diploma2.01%
Post Graduate8.46%
Others36.86%
Education
Diploma2.01%
Post Graduate8.46%
Others36.86%
Get the HelloCondo Newsletter
Real-estate tips, insights, and market reports in your inbox.
HelloCondo Is The #1 Condo Search Platform And Real Estate Recommendation Engine. Search, Find And Buy The Perfect Condo And Get Matched With The Best Agents. Finding A Condo Has Never Been So Easy.