HeaderIcon
  1. Agent Logo

Explore by Metro

  • Atlanta
  • Baltimore
  • Boston
  • Bronx
  • Brooklyn
  • Chicago
  • Los Angeles
  • Manhattan
  • Miami
  • Nashville
  • North Port
  • Orlando
  • Philadelphia
  • Phoenix
  • Queens
  • San Diego
  • San Jose
  • Tampa
  • Washington
HeaderIcon

Explore by Metro

  • Atlanta
  • Baltimore
  • Boston
  • Bronx
  • Brooklyn
  • Chicago
  • Los Angeles
  • Manhattan
  • Miami
  • Nashville
  • North Port
  • Orlando
  • Philadelphia
  • Phoenix
  • Queens
  • San Diego
  • San Jose
  • Tampa
  • Washington
leftArrowBack to Search
  1. Home
  2. /
  3. Arlington Heights, IL
  4. /
  5. 3401 N Carriageway Dr
Add to favoritesAdd to favorites (hover)
Save
leftArrow
Add to favoritesAdd to favorites (hover)

3401 N Carriageway Dr

3401 N Carriageway Dr, Arlington Heights, IL, 60004

YEAR BUILT

2003

# STORIES

5

# TOTAL UNITS

27

UNIT SIZE RANGE

1,116-1,881 sqft

Description

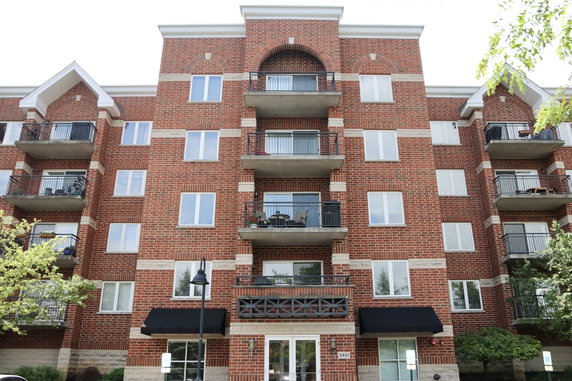
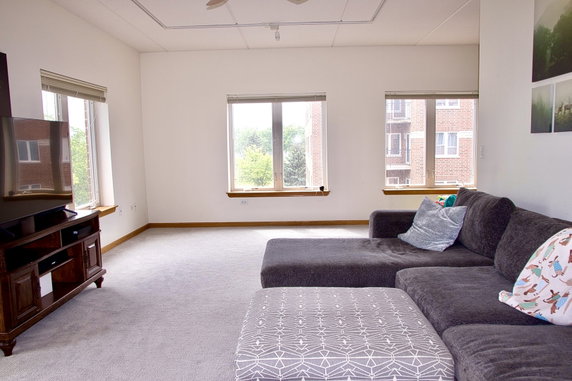

3401 N Carriageway Dr is located in Arlington Heights, near the intersection of North Buffalo Grove Road and Deerfield Parkway. The building is a modern mid-rise structure with five stories and has a view of Lake Arlington. This allows for an attractive setting in a desirable neighborhood, known as Park Wellington. This property contains 27 residential units ranging in size from 1,116 to 1,881 square feet. It offers a variety of layouts with one, two, or three bedrooms. Construction completed in 2003, showcasing a contemporary design. The building’s architecture includes high ceilings, abundant natural light, and open-concept layouts that enhance the living space. Unit prices range from $312,000 to $315,000. The average price per square foot reflects the modern amenities provided by the building. Days on the market can vary, but the units generally maintain strong interest due to their appealing features. Each unit includes in-unit laundry, central air conditioning, and access to large balconies for outdoor enjoyment. Amenities contribute to a comfortable lifestyle. Residents can enjoy a patio area and benefit from elevator access. Heated garage parking is available, adding convenience during colder months. Nearby, residents can find grocery options like Daniel's Caviar Co and Lakeside Food Sales. Dining is also accessible at places like Yux Kitchen, covering a range of tastes. The area around this building encourages outdoor activities with nearby parks and scenic views. Living at 3401 N Carriageway Dr provides a blend of urban life and nature. The location offers great access to local roads and highways, making daily commutes manageable. This building combines modern living with a vibrant community atmosphere in Arlington Heights.

Building ImageMLS ID #12591424
Building ImageMLS ID #12281892
Building Image
Building ImageView Listing

3401 N Carriageway Dr

3401 N Carriageway Dr, Arlington Heights, IL, 60004

YEAR BUILT

2003

# STORIES

5

# TOTAL UNITS

27

UNIT SIZE RANGE

1,116-1,881 sqft

Description

3401 N Carriageway Dr is located in Arlington Heights, near the intersection of North Buffalo Grove Road and Deerfield Parkway. The building is a modern mid-rise structure with five stories and has a view of Lake Arlington. This allows for an attractive setting in a desirable neighborhood, known as Park Wellington. This property contains 27 residential units ranging in size from 1,116 to 1,881 square feet. It offers a variety of layouts with one, two, or three bedrooms. Construction completed in 2003, showcasing a contemporary design. The building’s architecture includes high ceilings, abundant natural light, and open-concept layouts that enhance the living space. Unit prices range from $312,000 to $315,000. The average price per square foot reflects the modern amenities provided by the building. Days on the market can vary, but the units generally maintain strong interest due to their appealing features. Each unit includes in-unit laundry, central air conditioning, and access to large balconies for outdoor enjoyment. Amenities contribute to a comfortable lifestyle. Residents can enjoy a patio area and benefit from elevator access. Heated garage parking is available, adding convenience during colder months. Nearby, residents can find grocery options like Daniel's Caviar Co and Lakeside Food Sales. Dining is also accessible at places like Yux Kitchen, covering a range of tastes. The area around this building encourages outdoor activities with nearby parks and scenic views. Living at 3401 N Carriageway Dr provides a blend of urban life and nature. The location offers great access to local roads and highways, making daily commutes manageable. This building combines modern living with a vibrant community atmosphere in Arlington Heights.

Next

Description

3401 N Carriageway Dr is located in Arlington Heights, near the intersection of North Buffalo Grove Road and Deerfield Parkway. The building is a modern mid-rise structure with five stories and has a view of Lake Arlington. This allows for an attractive setting in a desirable neighborhood, known as Park Wellington. This property contains 27 residential units ranging in size from 1,116 to 1,881 square feet. It offers a variety of layouts with one, two, or three bedrooms. Construction completed in 2003, showcasing a contemporary design. The building’s architecture includes high ceilings, abundant natural light, and open-concept layouts that enhance the living space. Unit prices range from $312,000 to $315,000. The average price per square foot reflects the modern amenities provided by the building. Days on the market can vary, but the units generally maintain strong interest due to their appealing features. Each unit includes in-unit laundry, central air conditioning, and access to large balconies for outdoor enjoyment. Amenities contribute to a comfortable lifestyle. Residents can enjoy a patio area and benefit from elevator access. Heated garage parking is available, adding convenience during colder months. Nearby, residents can find grocery options like Daniel's Caviar Co and Lakeside Food Sales. Dining is also accessible at places like Yux Kitchen, covering a range of tastes. The area around this building encourages outdoor activities with nearby parks and scenic views. Living at 3401 N Carriageway Dr provides a blend of urban life and nature. The location offers great access to local roads and highways, making daily commutes manageable. This building combines modern living with a vibrant community atmosphere in Arlington Heights.

3401 N Carriageway Dr Key Stats Last 12 months

Avg. Listed Price$324,900($244/Sqft.)

Avg. Sale Price$300,000($237/Sqft.)
Year over year list priceUp Arrow7.40%

Year over year sale priceDown Arrow 4.31%
Total Listings2 Listed

Total sold1 Sold
Average Days on Market80 days

Average HOA fees per sqft$5 /monthly
Next

Key Stats

Year over year list priceUp Arrow7.40%

Year over year sale priceDown Arrow4.31%
Total Listings2 Listed

Total sold1 Sold
Average Days on Market80 days

Average HOA fees per sqft$5 /monthly

Glen Gardens Estate Availability & Demand

Unit Availability

High
High availability buildings list units frequently.

Unit Availability helps to understand how often units in a particular building are listed for sale as compared with the neighborhood average. Units are rarely listed in buildings with low availability.

Unit Demand

High
Units in high-demand buildings sell quicker.

Unit Demand is a measure of quickly units in a particular building sell as compared with other buildings in the neighborhood. Units in high-demand buildings sell more quickly.

For Sale 0 For Sale

3401 N Carriageway Dr Sold Listings

UnitSize (sqft)BedsBathsDays On MarketDateStatusPrice
Unit 208208126722802026-06-01
MLS#: 12591424
Closed$300,000
Unit 506506150022382025-03-11
MLS#: 12281892
Closed$312,000
Unit 303303-22332024-11-06
MLS#: 12179567
Closed$315,000
Unit 401401140022272024-03-12
MLS#: 11978489
Closed$300,000
Unit 208
208

2 Beds

2 Baths

1267 sqft


DateStatusPrice
2026-06-01Closed$300,000
MLS#: 12591424
Days On Market80
Unit 303
303

2 Beds

2 Baths

0 sqft


DateStatusPrice
2024-11-06Closed$315,000
MLS#: 12179567
Days On Market33
Unit 401
401

2 Beds

2 Baths

1400 sqft


DateStatusPrice
2024-03-12Closed$300,000
MLS#: 11978489
Days On Market27
Unit 506
506

2 Beds

2 Baths

1500 sqft


DateStatusPrice
2025-03-11Closed$312,000
MLS#: 12281892
Days On Market38
View Complete Unit Listing HistorySource By: MRED

Amenities

This condo building offers a variety of amenities to enjoy. You can take a stroll in the nearby park, which provides a lovely space for relaxation. If you prefer staying indoors, the building features elevators for easy access to your unit. After a long day, unwind on the cozy patio; it’s the perfect spot for some fresh air. You will find the elevators convenient as they make commuting within the building effortless. Amenities like these make life here both pleasant and comfortable.

Next

Amenities Description

This condo building offers a variety of amenities to enjoy. You can take a stroll in the nearby park, which provides a lovely space for relaxation. If you prefer staying indoors, the building features elevators for easy access to your unit. After a long day, unwind on the cozy patio; it’s the perfect spot for some fresh air. You will find the elevators convenient as they make commuting within the building effortless. Amenities like these make life here both pleasant and comfortable.

Parking
Parking
Locker
Locker
Concierge
Concierge
Elevator(s)
Elevator(s)
Check Icon
Central AC
Central AC
Pool
Pool
Fitness Center
Fitness Center
-
Visitors Parking
Visitors Parking
Next

Amenities

Elevator(s)

Elevator(s)

Security Door Lock(s)

Security Door Lock(s)

Patio

Patio

Storage

Storage

Balcony

Balcony

Policies

Living in this condo building comes with a set of friendly policies. First, there is a limit on the number of occupants in each unit. Additionally, a deposit is required to secure your new home. If you own pets, you’ll be glad to know that both cats and dogs are welcome. However, be mindful of the size limits for your furry companions. These simple policies create a sense of community while ensuring everyone feels at home. Enjoy your living experience in a space that balances comfort with a welcoming atmosphere.

Next

Amenities Description

Living in this condo building comes with a set of friendly policies. First, there is a limit on the number of occupants in each unit. Additionally, a deposit is required to secure your new home. If you own pets, you’ll be glad to know that both cats and dogs are welcome. However, be mindful of the size limits for your furry companions. These simple policies create a sense of community while ensuring everyone feels at home. Enjoy your living experience in a space that balances comfort with a welcoming atmosphere.

Pet Allowed
Check
Pet Allowed
BBQ Permitted
BBQ Permitted
Sublet Allowed
Sublet Allowed
Short-term Rental Allowed

Compare with Buildings in the Neighbourhood (Last 12 Months)

Compare building's average price/sq. ft. and HOA fees/sq. ft. to buildings nearby

Building NameAvg price per square footAVG HOA FEE per square foot (Monthly)
3401 N Carriageway Dr$237/sqft.$5 /sqft.
3401 N Carriageway$208/sqft.$6 /sqft.
3451 N Carriageway Dr$253/sqft.$4 /sqft.
3350 N Carriageway Dr$207/sqft.$3 /sqft.
Frenchman's Cove$229/sqft.$3 /sqft.
3300 N Carriageway Dr$220/sqft.$4 /sqft.

Nearby Schools

Buffalo Grove Montessori School

--
Private|Grades PK–KG
950 Ellen Dr|0.41 miles away

Joyce Kilmer Elementary School

B-
Public|Grades KG–5
655 Golfview Ter|0.47 miles away

Buffalo Grove High School

A-
Public|Grades 9–12
1100 W Dundee Rd|0.66 miles away

Riley School-Dhh Elementary Prgrm

--
Public|Grades –
1209 E Burr Oak Dr|0.71 miles away

J W Riley Elementary School

C+
Public|Grades KG–5
1209 E Burr Oak Dr|0.71 miles away

Henry W Longfellow Elementary School

B
Public|Grades PK–5
501 S Arlington He...|0.82 miles away
Next

Schools

arrow rightWhat to know about schoolsarrow right
Next

Description

Buffalo Grove Montessori School

--
Private|Grades PK–KG
950 Ellen Dr|Less than 1 Mile Away

Joyce Kilmer Elementary School

B-
Public|Grades KG–5
655 Golfview Ter|Less than 1 Mile Away

Buffalo Grove High School

A-
Public|Grades 9–12
1100 W Dundee Rd|Less than 1 Mile Away

Riley School-Dhh Elementary Prgrm

--
Public|Grades –
1209 E Burr Oak Dr|Less than 1 Mile Away

J W Riley Elementary School

C+
Public|Grades KG–5
1209 E Burr Oak Dr|Less than 1 Mile Away

Henry W Longfellow Elementary School

B
Public|Grades PK–5
501 S Arlington He...|Less than 1 Mile Away

Cooper Middle School

B+
Public|Grades 6–8
1050 Plum Grove Ci...|1.02 Miles Away

Edgar a Poe Elementary School

B-
Public|Grades KG–5
2800 N Highland Av...|1.07 Miles Away

Booth Tarkington Elementary School

B-
Public|Grades PK–5
310 Scott St|1.11 Miles Away

St Mary School

--
Private|Grades PK–8
50 N Buffalo Grove...|1.17 Miles Away

Bright Horizons

--
Private|Grades PK–KG
3523 N Kennicott A...|1.24 Miles Away

Chicago Futabakai Japanese School

--
Private|Grades PK–9
2550 N Arlington H...|1.25 Miles Away

Eugene Field Elementary School

C
Public|Grades PK–5
51 Saint Armand Ln|1.42 Miles Away

Jack London Middle School

C+
Public|Grades 6–8
1001 W Dundee Rd|1.48 Miles Away

Ivy Hill Elementary School

A
Public|Grades KG–5
2211 N Burke Dr|1.53 Miles Away

Poko Loko Child Care Center

--
Private|Grades PK–TKG
404 S Elmhurst Rd|1.80 Miles Away

Earl Pritchett School

--
Public|Grades KG–3
200 Horatio Blvd|1.80 Miles Away

Wheeling High School

B
Public|Grades 9–12
900 S Elmhurst Rd|1.86 Miles Away

Greenbrier Elementary School

A+
Public|Grades PK–5
2330 N Verde Dr|1.90 Miles Away

Torah Academy

--
Private|Grades PK–8
720 Armstrong Dr|1.96 Miles Away

Transit

Buffalo Grove/Ashford

0.65 miles away|13 min walk

Buffalo Grove/Burning Tree

0.8 miles away|16 min walk

Buffalo Grove/Burr Oak

0.75 miles away|15 min walk

Buffalo Grove/Darryl

0.56 miles away|11 min walk

Buffalo Grove/Downing

0.62 miles away|12 min walk

Buffalo Grove/Dundee

0.66 miles away|13 min walk
Next

Transit

arrow rightWhat to know about transitarrow right
Next

Description

Buffalo Grove/Ashford

0.65 miles away|13 min walk

Buffalo Grove/Burning Tree

0.8 miles away|16 min walk

Buffalo Grove/Burr Oak

0.75 miles away|15 min walk

Buffalo Grove/Darryl

0.56 miles away|11 min walk

Buffalo Grove/Downing

0.62 miles away|12 min walk

Buffalo Grove/Dundee

0.66 miles away|13 min walk

Buffalo Grove/Hintz

0.98 miles away|19 min walk

Buffalo Grove/Lakeview

0.85 miles away|17 min walk

Buffalo Grove/Old Buffalo Grove

0.89 miles away|18 min walk

Buffalo Grove/Park

0.54 miles away|11 min walk

Buffalo Grove/Stanford

0.88 miles away|17 min walk

Buffalo Grove/Tahoe Circle

0.71 miles away|14 min walk

Buffalo Grove/University/Flentie

0.59 miles away|12 min walk

Dundee/400 W Dundee

0.18 miles away|4 min walk

Dundee/Arlington Heights

0.69 miles away|14 min walk

Dundee/Betty

0.35 miles away|7 min walk

Dundee/Buffalo Grove

0.62 miles away|12 min walk

Dundee/Buffalo Grove High School Traffic Signal

0.54 miles away|11 min walk

Dundee/Cambridge

0.98 miles away|19 min walk

Dundee/Carriageway

0.1 miles away|2 min walk

Dundee/Cedar

1.52 miles away|30 min walk

Dundee/Crofton/Weidner

0.23 miles away|5 min walk

Dundee/Ellen/Oak Creek

0.43 miles away|9 min walk

Dundee/Elmhurst

1.77 miles away|34 min walk

Dundee/Frontage/Kennedy

1.99 miles away|39 min walk

Dundee/George

2 miles away|39 min walk

Dundee/Golfview

0.26 miles away|6 min walk

Dundee/Grove

0.87 miles away|17 min walk

Dundee/Kennedy/Frontage

1.96 miles away|38 min walk

Dundee/Kennicott

1.25 miles away|25 min walk

Dundee/Lake Blvd./Huntington

0.81 miles away|16 min walk

Dundee/Laurel/Birch

1.19 miles away|23 min walk

Dundee/Oak Creek/Ellen

0.46 miles away|9 min walk

Dundee/Old Arlington Heights

0.48 miles away|10 min walk

Dundee/Old Buffalo Grove

0.52 miles away|10 min walk

Dundee/Ridge

1.03 miles away|20 min walk

Dundee/Saxon

0.93 miles away|18 min walk

Dundee/Schoenbeck/St. Armand

1.26 miles away|25 min walk

Dundee/Trace

0.93 miles away|18 min walk

Dundee/Vernon

0.08 miles away|2 min walk

Dundee/Weidner/Crofton

0.21 miles away|4 min walk

Dundee/Wilke

1.48 miles away|29 min walk

Dundee/Willow/Redwood

1.38 miles away|27 min walk

Hintz/Buffalo Grove

0.97 miles away|19 min walk

Hintz/Cornell

1.38 miles away|27 min walk

Hintz/Elmhurst

1.98 miles away|38 min walk

Hintz/Fox Run

1.03 miles away|20 min walk

Hintz/Highland

1.71 miles away|33 min walk

Hintz/Jackson

1.45 miles away|28 min walk

Hintz/Lakeside/Mark

1.3 miles away|25 min walk

The Neighbourhood: 3401 N Carriageway Dr

Similar Buildings Nearby

Add to favoritesAdd to favorites (hover)
820 Weidner Rd
820 Weidner Rd, Buffalo Grove, IL
Click to see listings
Add to favoritesAdd to favorites (hover)
820 Weidner Rd
820 Weidner Rd, Buffalo Grove, IL
Click to see listings
Add to favoritesAdd to favorites (hover)
820 Weidner Rd
820 Weidner Road, Buffalo Grove, IL
Click to see listings
Add to favoritesAdd to favorites (hover)
820 Weidner Rd
820 Weidner Rd, Buffalo Grove, IL
Click to see listings
Add to favoritesAdd to favorites (hover)
820 Weidner Rd
820 Weidner Rd, Buffalo Grove, IL
Click to see listings
Add to favoritesAdd to favorites (hover)
820 Weidner Rd
820 Weidner Road, Buffalo Grove, IL
Click to see listings

3401 N Carriageway Dr Demographics

This neighborhood indicates a good mix of people which makes it a good place for families. About 17.05% are children aged 0–14, 14.7% are young adults between 15–29, 21.09% are adults aged 30–44, 21.65% are in the 45–59 range and 25.52% are seniors aged 60 and above. Commuting options are also varying where 76.92% of residents relying on driving, while others prefer public transit around 3.96%, walking around 0.17%, biking around 0.8%, allowing residents to choose travel modes that best fit their daily routines. Most homes in the area are with 81.16% of units owner occupied and 18.84% are rented. The neighborhood offers different household types. About 32.5% are single family homes and 5.21% are multi family units. Around 28% are single-person households, while 72% are multi person households. This mix works well for families, roommates, and individuals. Education levels in the neighborhood vary widely where 30.47% of residents have bachelor’s degrees. Around 15.93% have high school or college education. Another 10.35% hold diplomas while 20.16% have completed postgraduate studies. The remaining are 23.09% with other types of qualifications.

Next

Demographics Description

This neighborhood indicates a good mix of people which makes it a good place for families. About 17.05% are children aged 0–14, 14.7% are young adults between 15–29, 21.09% are adults aged 30–44, 21.65% are in the 45–59 range and 25.52% are seniors aged 60 and above. Commuting options are also varying where 76.92% of residents relying on driving, while others prefer public transit around 3.96%, walking around 0.17%, biking around 0.8%, allowing residents to choose travel modes that best fit their daily routines. Most homes in the area are with 81.16% of units owner occupied and 18.84% are rented. The neighborhood offers different household types. About 32.5% are single family homes and 5.21% are multi family units. Around 28% are single-person households, while 72% are multi person households. This mix works well for families, roommates, and individuals. Education levels in the neighborhood vary widely where 30.47% of residents have bachelor’s degrees. Around 15.93% have high school or college education. Another 10.35% hold diplomas while 20.16% have completed postgraduate studies. The remaining are 23.09% with other types of qualifications.

Age Demographics

17.05% (0 - 14 years old)

14.7% (15 - 29 years old)

21.09% (30 - 44 years old)

21.65% (45 - 59 years old)

25.52% (60+ years old)

Commute

3.96%

Transit

0.17%

Walk

76.92%

Drive

0.8%

Bike

Housing Ownership

81.16%

Owner Occupied

18.84%

Rental Units

Household Types

32.5%

Single Family

5.21%

Multi Family

28%

Single Person

72%

Multi Person

Education

Bachelors Degree30.47%
High School College15.93%
Diploma10.35%
Post Graduate20.16%
Others23.09%
Next

Education

Diploma10.35%
Post Graduate20.16%
Others23.09%
Get the HelloCondo Newsletter
Real-estate tips, insights, and market reports in your inbox.
Newsletter
  1. Home
  2. /Arlington Heights, IL
  3. /
    3401 N Carriageway Dr
Nearby Cities
South Holland
Buildings
3300 N Carriageway Dr
3350 N Carriageway Dr
3401 N Carriageway
3451 N Carriageway Dr
611 Hapsfield Ln
621 Hapsfield Ln
631 Hapsfield Ln
641 Hapsfield Ln
651 Hapsfield Ln
661 Hapsfield Ln
671 Hapsfield Ln
Chatham East
Frenchman's Cove
Park Wellington At Geimer's Gr...
Neighborhoods
EdgewaterFar SoutheastForest Park
GalewoodGarfield ParkGarfield RidgeGarnseyGold CoastGrand CrossingHumboldt ParkIrving ParkLittle Italy / University VillageLoopMcKinley ParkMorgan ParkNorth ParkPullmanRichard's GroveRiverdaleWaukegan National Airport
ZIP Codes
600026002260060
6009660115601566016960402604306044160448604566046860472605136052560526606096070760804
Community
12 Oaks at NorthbrookAmber RidgeAncient Tree
ArlingdaleArlington GlenArlington GroveArlington Heights GardensArlington Heights Park ManorArlington on the PondsArlington TrailsArrowheadAshburyAshtonAspen PlaceAspen PointeAstor PlaceAuburn WoodsAvalon / SiennaBaldwin Court CondominiumsBalmoral Court
HelloCondo Logo
HelloCondo Logo
HelloCondo Is The #1 Condo Search Platform And Real Estate Recommendation Engine. Search, Find And Buy The Perfect Condo And Get Matched With The Best Agents. Finding A Condo Has Never Been So Easy.

HelloCondo is a division of HelloCasa, LLC

FacebookIconInstagramIconXIconRedditIcon

HelloCondo

Find A RealtorTerms of UsePrivacy PolicyCalifornia Privacy NoticeAccessibility PolicyCCPA Notice on CollectionDMCABrowseBlogsNYS Standard Operating ProcedureNYS Fair Housing Notice

Contact

LocationIcon
300 Galleria Pkwy SE, Suite 1500,
Atlanta, GA 30339
PhoneICon
(855) 625-0319
EmailIConhello@hellocondo.com
Contact Us

For Sale

Condos for saleTownhomes for sale
AgentIcon
LocationIcon

Berkshire Hathaway Starck Real Estate

Paul Ambrogio

Serving Chicago and all of Northern IL

13300 IL RT 47

Huntley, Illinois 60142

PhoneICon(224) 268-9139
EmailIConpaul@illinoispropertysearch.com
© HelloCondo 2026. All Rights Reserved.