HeaderIcon
  1. Agent Logo

Explore by Metro

  • Atlanta
  • Baltimore
  • Boston
  • Bronx
  • Brooklyn
  • Chicago
  • Los Angeles
  • Manhattan
  • Miami
  • Nashville
  • North Port
  • Orlando
  • Philadelphia
  • Phoenix
  • Queens
  • San Diego
  • San Jose
  • Tampa
  • Washington
HeaderIcon

Explore by Metro

  • Atlanta
  • Baltimore
  • Boston
  • Bronx
  • Brooklyn
  • Chicago
  • Los Angeles
  • Manhattan
  • Miami
  • Nashville
  • North Port
  • Orlando
  • Philadelphia
  • Phoenix
  • Queens
  • San Diego
  • San Jose
  • Tampa
  • Washington
leftArrowBack to Search
  1. Home
  2. /
  3. Arlington Heights, IL
  4. /
  5. 1515 E Central Road 420c
Add to favoritesAdd to favorites (hover)
Save
leftArrow
Add to favoritesAdd to favorites (hover)

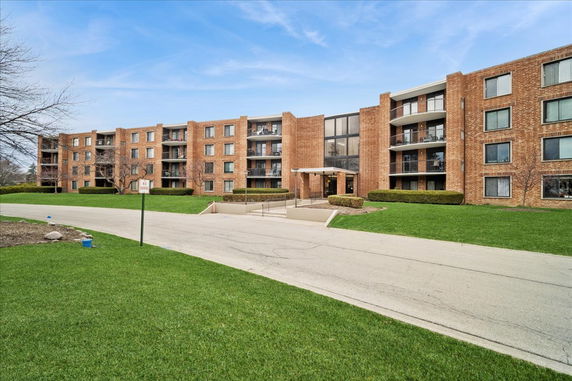
1515 E Central Road 420c

1515 E Central Road 420c, Arlington Heights, IL, 60005

YEAR BUILT

1968

# STORIES

4

# TOTAL UNITS

52

UNIT SIZE RANGE

900-1,601 sqft

Building ImageMLS ID #12694352
Building Image
Building ImageView Listing

1515 E Central Road 420c

1515 E Central Road 420c, Arlington Heights, IL, 60005

YEAR BUILT

1968

# STORIES

4

# TOTAL UNITS

52

UNIT SIZE RANGE

900-1,601 sqft

1515 E Central Road 420c Key Stats Last 12 months

Avg. Listed Price$265,000($213/Sqft.)

Avg. Sale Price-
Year over year list price0.00%

Year over year sale price 0.00%
Total Listings2 Listed

Total sold0 Sold
Average Days on Market0 days

Average HOA fees per sqft-
Next

Key Stats

Year over year list price0.00%

Year over year sale price0.00%
Total Listings2 Listed

Total sold0 Sold
Average Days on Market0 days

Average HOA fees per sqft-

Glen Gardens Estate Availability & Demand

Unit Availability

High
High availability buildings list units frequently.

Unit Availability helps to understand how often units in a particular building are listed for sale as compared with the neighborhood average. Units are rarely listed in buildings with low availability.

Unit Demand

High
Units in high-demand buildings sell quicker.

Unit Demand is a measure of quickly units in a particular building sell as compared with other buildings in the neighborhood. Units in high-demand buildings sell more quickly.

For Sale 0 For Sale

1515 E Central Road 420c Sold Listings

UnitSize (sqft)BedsBathsDays On MarketDateStatusPrice
Unit 160B160B-22352024-03-13
MLS#: 11970575
Closed$237,500
Unit 157A157A133522672023-10-30
MLS#: 11867031
Closed$190,000
Unit 162B162B100011342023-06-29
MLS#: 11793050
Closed$185,000
Unit 165B165B120022372017-06-02
MLS#: 09606357
Closed$159,000
Unit 157A
157A

2 Beds

2 Baths

1335 sqft


DateStatusPrice
2023-10-30Closed$190,000
MLS#: 11867031
Days On Market67
Unit 160B
160B

2 Beds

2 Baths

0 sqft


DateStatusPrice
2024-03-13Closed$237,500
MLS#: 11970575
Days On Market35
Unit 162B
162B

1 Beds

1 Baths

1000 sqft


DateStatusPrice
2023-06-29Closed$185,000
MLS#: 11793050
Days On Market34
Unit 165B
165B

2 Beds

2 Baths

1200 sqft


DateStatusPrice
2017-06-02Closed$159,000
MLS#: 09606357
Days On Market37
View Complete Unit Listing HistorySource By: MRED

Amenities

Parking
Parking
Locker
Locker
Concierge
Concierge
Elevator(s)
Elevator(s)
Check Icon
Central AC
Central AC
Pool
Pool
Check Icon
Fitness Center
Fitness Center
Check Icon
Visitors Parking
Visitors Parking
Next

Amenities

Elevator(s)

Elevator(s)

Exercise Room

Exercise Room

Health Club

Health Club

Pool

Pool

In Ground Pool

In Ground Pool

Security Door Lock(s)

Security Door Lock(s)

Laundry

Laundry

Coin Laundry

Coin Laundry

Tennis Court(s)

Tennis Court(s)

Sundeck

Sundeck

Receiving Room

Receiving Room

Steam Room

Steam Room

Sauna

Sauna

Clubhouse

Clubhouse

Bike Room/Bike Trails

Bike Room/Bike Trails

Party Room

Party Room

Business Center

Business Center

Storage

Storage

Underground Utilities

Underground Utilities

Balcony

Balcony

Policies

Pet Allowed
Check
Pet Allowed
BBQ Permitted
BBQ Permitted
Sublet Allowed
Sublet Allowed
Short-term Rental Allowed

Compare with Buildings in the Neighbourhood (Last 12 Months)

Compare building's average price/sq. ft. and HOA fees/sq. ft. to buildings nearby

Building NameAvg price per square footAVG HOA FEE per square foot (Monthly)
1515 E Central Road 420c--
1505 E Central Rd$205/sqft.$3 /sqft.
Dana Point Condominiums$205/sqft.$3 /sqft.
1405 E Central Rd$161/sqft.$3 /sqft.
1605 Central Blvd E$213/sqft.$3 /sqft.
1615 E Central Rd$201/sqft.$3 /sqft.

Nearby Schools

Westbrook Early Learning Center

--
Public|Grades PK–1
103 S Busse Rd|0.33 miles away

Dryden Elementary School

B+
Public|Grades KG–5
722 S Dryden Pl|0.55 miles away

Forest View Elementary School

A-
Public|Grades KG–5
1901 W Estates Dr|0.69 miles away

The Early Learning Center

--
Public|Grades PK–PK
1900 W Lonnquist B...|0.81 miles away

Holmes Jr High School

B
Public|Grades 6–8
1900 W Lonnquist B...|0.83 miles away

Lincoln Middle School

B-
Public|Grades 6–8
700 W Lincoln St|0.95 miles away
Next

Schools

arrow rightWhat to know about schoolsarrow right
Next

Description

Westbrook Early Learning Center

--
Public|Grades PK–1
103 S Busse Rd|Less than 1 Mile Away

Dryden Elementary School

B+
Public|Grades KG–5
722 S Dryden Pl|Less than 1 Mile Away

Forest View Elementary School

A-
Public|Grades KG–5
1901 W Estates Dr|Less than 1 Mile Away

The Early Learning Center

--
Public|Grades PK–PK
1900 W Lonnquist B...|Less than 1 Mile Away

Holmes Jr High School

B
Public|Grades 6–8
1900 W Lonnquist B...|Less than 1 Mile Away

Lincoln Middle School

B-
Public|Grades 6–8
700 W Lincoln St|Less than 1 Mile Away

Fairview Elementary School

B
Public|Grades 2–5
300 N Fairview Ave|1.10 Miles Away

Arlington Montessori School

--
Private|Grades PK–T1
2025 S Goebbert Rd|1.18 Miles Away

St Raymond School

--
Private|Grades PK–8
300 S Elmhurst Ave|1.24 Miles Away

Timber Ridge School

--
Public|Grades –
201 S Evanston Ave|1.27 Miles Away

Juliette Low Elementary School

C+
Public|Grades KG–5
1530 S Highland Av...|1.28 Miles Away

Young Adult Program

--
Public|Grades 9–12
2121 S Goebbert Rd|1.29 Miles Away

Vanguard School

--
Public|Grades 9–12
2121 S Goebbert Rd|1.29 Miles Away

The Academy at Forest View

--
Public|Grades 9–12
2121 S Goebbert Rd|1.29 Miles Away

Newcomer Center

--
Public|Grades 9–12
2121 S Goebbert Rd|1.29 Miles Away

Prospect High School

A
Public|Grades 9–12
801 W Kensington R...|1.30 Miles Away

Windsor Elementary School

B+
Public|Grades KG–5
1315 E Miner St|1.37 Miles Away

South Middle School

A-
Public|Grades 6–8
400 S Highland Ave|1.39 Miles Away

A Mother's Touch Creative Learning Center

--
Private|Grades PK–TKG
125 N Dryden Ave|1.40 Miles Away

Miner School

--
Public|Grades –
1101 E Miner St|1.40 Miles Away

John Jay Elementary School

B
Public|Grades KG–5
1835 W Pheasant Tr...|1.60 Miles Away

Robert Frost Elementary School

C
Public|Grades KG–5
1308 S Cypress Dr|1.61 Miles Away

Bright Horizons

--
Private|Grades PK–TKG
1020 S Hunt Club D...|1.62 Miles Away

St Paul Lutheran School

--
Private|Grades PK–8
18 S School St|1.72 Miles Away

Lions Park Elementary School

B
Public|Grades 2–5
300 E Council Trl|1.80 Miles Away

Westgate Elementary School

B-
Public|Grades KG–5
500 S Dwyer Ave|1.91 Miles Away

Transit

1450 W Golf Rd

1.94 miles away|38 min walk

1460 Golf Rd

1.94 miles away|38 min walk

372 E Golf Rd

1.16 miles away|23 min walk

45 E Golf Rd

1.13 miles away|22 min walk

519 W Algonquin Rd

1.68 miles away|33 min walk

61 W Golf Rd

1.31 miles away|26 min walk
Next

Transit

arrow rightWhat to know about transitarrow right
Next

Description

1450 W Golf Rd

1.94 miles away|38 min walk

1460 Golf Rd

1.94 miles away|38 min walk

372 E Golf Rd

1.16 miles away|23 min walk

45 E Golf Rd

1.13 miles away|22 min walk

519 W Algonquin Rd

1.68 miles away|33 min walk

61 W Golf Rd

1.31 miles away|26 min walk

Algonquin Rd & Arlington Heights Rd

1.65 miles away|32 min walk

Algonquin Rd & Briarwood Dr S

1.79 miles away|35 min walk

Algonquin Rd & Cedar Glen Dr

1.72 miles away|33 min walk

Algonquin Rd & Dempster St

1.87 miles away|36 min walk

Algonquin Rd & Goebbert Rd

1.66 miles away|32 min walk

Algonquin Rd & Meijer Dr

1.68 miles away|33 min walk

Algonquin Rd & Reserve Dr

1.67 miles away|32 min walk

Algonquin Rd & Tonne Dr

1.63 miles away|32 min walk

Arlington Heights

1.68 miles away|33 min walk

Elmhurst/Kensington

1.85 miles away|36 min walk

Elmhurst/Rand

1.89 miles away|37 min walk

Elmhurst/Randhurst Mall

1.97 miles away|38 min walk

Golf Rd & Algonquin Rd

1.77 miles away|34 min walk

Golf Rd & Arlington Heights Rd

1.19 miles away|23 min walk

Golf Rd & Busse Rd

1.1 miles away|22 min walk

Golf Rd & Busse Rd (@ 1731 Golf Rd)

1.1 miles away|22 min walk

Golf Rd & Country Ln

1.81 miles away|35 min walk

Golf Rd & Elmhurst Rd

1.66 miles away|32 min walk

Golf Rd & Fernandez Ave

1.59 miles away|31 min walk

Golf Rd & Goebbert Rd

1 miles away|20 min walk

Golf Rd & Hunt Club Dr/Wa Pella Dr

1.54 miles away|30 min walk

Golf Rd & Lancaster St

1.35 miles away|26 min walk

Golf Rd & Meier Rd

0.97 miles away|19 min walk

Golf Rd & Meijer Dr

1.82 miles away|35 min walk

Golf Rd & Milbrook Ln

1.37 miles away|27 min walk

Golf Rd & Na Wa Ta Ave

1.44 miles away|28 min walk

Golf Rd & Oakwood Dr

1.06 miles away|21 min walk

Golf Rd & Robert Dr

1.23 miles away|24 min walk

Golf Rd & Wa Pella Ave/Hunt Club Dr

1.54 miles away|30 min walk

Main/Busse

1.46 miles away|28 min walk

Main/Central

1.46 miles away|29 min walk

Main/Gregory

1.59 miles away|31 min walk

Main/Henry

1.48 miles away|29 min walk

Main/Highland

1.71 miles away|33 min walk

Main/Isabella

1.55 miles away|30 min walk

Main/Judith Ann

1.75 miles away|34 min walk

Main/Kensington

1.85 miles away|36 min walk

Main/Memory

1.65 miles away|32 min walk

Main/Thayer

1.51 miles away|29 min walk

Mt. Prospect

1.49 miles away|29 min walk

Northwest Hwy./Emerson/Mt. Prospect Metra

1.52 miles away|30 min walk

Northwest Hwy./Louis

1.97 miles away|38 min walk

Northwest Hwy./Main

1.47 miles away|29 min walk

Northwest Hwy./Maple

1.59 miles away|31 min walk

The Neighbourhood: 1515 E Central Road 420c

Similar Buildings Nearby

Add to favoritesAdd to favorites (hover)
1515 E Central Road 462b
1515 E Central Road 462b, Arlington Heights, IL
Click to see listings
Add to favoritesAdd to favorites (hover)
1415 E Central Road, 405a
1415 E Central Road, 405a, ARLINGTON HEIGHTS
Click to see listings
Add to favoritesAdd to favorites (hover)
1415 E Central Rd Ne
1415 E Central Rd Ne, Arlington Heights, IL
Click to see listings
Add to favoritesAdd to favorites (hover)
1415 E Central Road, 203a
1415 E Central Road, 203a, ARLINGTON HEIGHTS
Click to see listings
Add to favoritesAdd to favorites (hover)
1515 E Central Road 462b
1515 E Central Road 462b, Arlington Heights, IL
Click to see listings
Add to favoritesAdd to favorites (hover)
1415 E Central Road, 405a
1415 E Central Road, 405a, ARLINGTON HEIGHTS
Click to see listings
Add to favoritesAdd to favorites (hover)
1415 E Central Rd Ne
1415 E Central Rd Ne, Arlington Heights, IL
Click to see listings

1515 E Central Road 420c Demographics

This neighborhood indicates a good mix of people which makes it a good place for families. About 20.47% are children aged 0–14, 12.15% are young adults between 15–29, 19.91% are adults aged 30–44, 22.18% are in the 45–59 range and 25.29% are seniors aged 60 and above. Commuting options are also varying where 81.18% of residents relying on driving, while others prefer public transit around 4.38%, walking around 2.55%, biking around 0.3%, allowing residents to choose travel modes that best fit their daily routines. Most homes in the area are with 76.42% of units owner occupied and 23.58% are rented. The neighborhood offers different household types. About 32.21% are single family homes and 7.31% are multi family units. Around 25.2% are single-person households, while 74.8% are multi person households. This mix works well for families, roommates, and individuals. Education levels in the neighborhood vary widely where 32.33% of residents have bachelor’s degrees. Around 20.01% have high school or college education. Another 6.31% hold diplomas while 21.02% have completed postgraduate studies. The remaining are 20.33% with other types of qualifications.

Next

Demographics Description

This neighborhood indicates a good mix of people which makes it a good place for families. About 20.47% are children aged 0–14, 12.15% are young adults between 15–29, 19.91% are adults aged 30–44, 22.18% are in the 45–59 range and 25.29% are seniors aged 60 and above. Commuting options are also varying where 81.18% of residents relying on driving, while others prefer public transit around 4.38%, walking around 2.55%, biking around 0.3%, allowing residents to choose travel modes that best fit their daily routines. Most homes in the area are with 76.42% of units owner occupied and 23.58% are rented. The neighborhood offers different household types. About 32.21% are single family homes and 7.31% are multi family units. Around 25.2% are single-person households, while 74.8% are multi person households. This mix works well for families, roommates, and individuals. Education levels in the neighborhood vary widely where 32.33% of residents have bachelor’s degrees. Around 20.01% have high school or college education. Another 6.31% hold diplomas while 21.02% have completed postgraduate studies. The remaining are 20.33% with other types of qualifications.

Age Demographics

20.47% (0 - 14 years old)

12.15% (15 - 29 years old)

19.91% (30 - 44 years old)

22.18% (45 - 59 years old)

25.29% (60+ years old)

Commute

4.38%

Transit

2.55%

Walk

81.18%

Drive

0.3%

Bike

Housing Ownership

76.42%

Owner Occupied

23.58%

Rental Units

Household Types

32.21%

Single Family

7.31%

Multi Family

25.2%

Single Person

74.8%

Multi Person

Education

Bachelors Degree32.33%
High School College20.01%
Diploma6.31%
Post Graduate21.02%
Others20.33%
Next

Education

Diploma6.31%
Post Graduate21.02%
Others20.33%
Get the HelloCondo Newsletter
Real-estate tips, insights, and market reports in your inbox.
Newsletter
  1. Home
  2. /Arlington Heights, IL
  3. /
    1515 E Central Road 420c
Nearby Cities
Monee
Buildings
1206 E Fairview St
1255 W Prospect Ave
1405 E Central Rd
1415 E Central Road 219c
1505 E Central Rd
1515 E Central Rd
1605 Central Blvd E
1615 E Central Rd
525 S Cleveland Ave
535 S Cleveland Ave
Arlington Heights Park Manor
Dana Point Condominiums
Kenilworth
Neighborhoods
Auburn GreshamBridgeportBurnside
EnglewoodGarage ParkHumboldt ParkIrving ParkJefferson ParkLake ViewLakewood FallsLight of the CommunityMcKinley ParkNorwood ParkOaklandRiver BluffRoselandSchorsch Forest ViewSouth DeeringSouth EndUkrainian Village
ZIP Codes
600206006860072
6007460097600986011060133601366014260151604556049060525605276054060564606166062360628
Community
12 Oaks at Northbrook12 Oaks at Schaumburg12 Oaks Condominiums at Elk Grove
386 Alles StreetAmber RidgeAncient TreeAnn Murphy EstatesArlingdaleArlington GlenArlington GroveArlington Heights GardensArlington Heights Park ManorArlington on the PondsArlington TrailsArrowheadAshburyAshtonAshton ParkAspen PlaceAstor Place
HelloCondo Logo
HelloCondo Logo
HelloCondo Is The #1 Condo Search Platform And Real Estate Recommendation Engine. Search, Find And Buy The Perfect Condo And Get Matched With The Best Agents. Finding A Condo Has Never Been So Easy.

HelloCondo is a division of HelloCasa, LLC

FacebookIconInstagramIconXIconRedditIcon

HelloCondo

Find A RealtorTerms of UsePrivacy PolicyCalifornia Privacy NoticeAccessibility PolicyCCPA Notice on CollectionDMCABrowseBlogsNYS Standard Operating ProcedureNYS Fair Housing Notice

Contact

LocationIcon
300 Galleria Pkwy SE, Suite 1500,
Atlanta, GA 30339
PhoneICon
(855) 625-0319
EmailIConhello@hellocondo.com
Contact Us

For Sale

Condos for saleTownhomes for sale
AgentIcon
LocationIcon

Berkshire Hathaway Starck Real Estate

Paul Ambrogio

Serving Chicago and all of Northern IL

13300 IL RT 47

Huntley, Illinois 60142

PhoneICon(224) 268-9139
EmailIConpaul@illinoispropertysearch.com
© HelloCondo 2026. All Rights Reserved.