HeaderIcon
  1. Agent Logo

Explore by Metro

  • Atlanta
  • Baltimore
  • Boston
  • Bronx
  • Brooklyn
  • Chicago
  • Los Angeles
  • Manhattan
  • Miami
  • Nashville
  • North Port
  • Orlando
  • Philadelphia
  • Phoenix
  • Queens
  • San Diego
  • San Jose
  • Tampa
  • Washington
HeaderIcon

Explore by Metro

  • Atlanta
  • Baltimore
  • Boston
  • Bronx
  • Brooklyn
  • Chicago
  • Los Angeles
  • Manhattan
  • Miami
  • Nashville
  • North Port
  • Orlando
  • Philadelphia
  • Phoenix
  • Queens
  • San Diego
  • San Jose
  • Tampa
  • Washington
leftArrowBack to Search
  1. Home
  2. /
  3. Arlington Heights, IL
  4. /
  5. 1415 E Central Road, 203a
Add to favoritesAdd to favorites (hover)
Save
leftArrow
Add to favoritesAdd to favorites (hover)

1415 E Central Road, 203a

1415 E Central Road, 203a, ARLINGTON HEIGHTS, 60005

YEAR BUILT

1973

# STORIES

4

# TOTAL UNITS

55

UNIT SIZE RANGE

906-1,700 sqft

Description

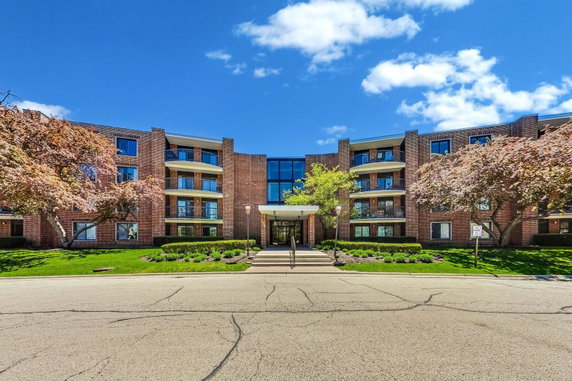
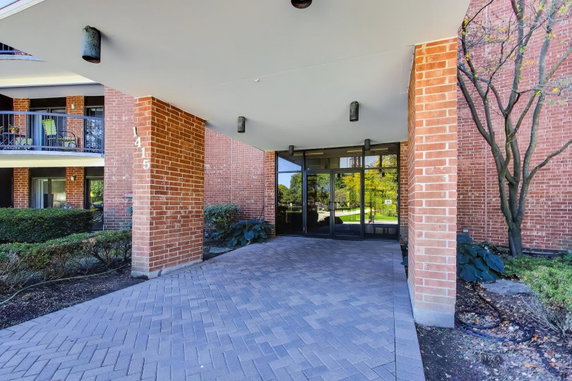
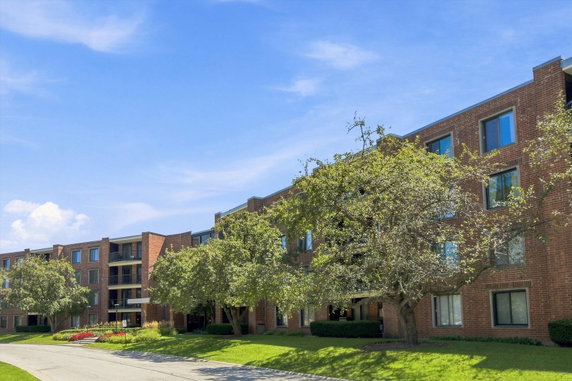
1415 E Central Road, located in Arlington Heights, sits between downtown Arlington Heights and Mount Prospect. The building stands near the intersection of N Arlington Heights Road and E Palatine Road. Lake Arlington provides a nearby recreational option. This mid-rise building has 4 stories and contains 54 residential units. Constructed in 1973, the building offers various units ranging from 906 to 1,700 square feet. It includes 1, 2, and 3-bedroom configurations. Recent unit prices fall between $259,900 and $265,000. The building combines open floor plans with oversized balconies, ensuring plenty of natural light. Residents enjoy several amenities, including a heated underground parking garage, fitness center, and outdoor pool. A clubhouse and party room are also available for gatherings. For those who enjoy outdoor activities, tennis courts and landscaped grounds enhance the community feel. Common areas include a receiving room and bike room, with easy access to bike trails. The presence of elevators caters to convenience throughout the building. Views from the units include green spaces and the pool area, adding to the appeal of the living environment. Nearby points of interest include local schools such as Linda Zs Outlet Sowing Machine and restaurants like O'Brien Roger & Peggy as well as Tortorice's Pizzeria. The building structure features brick exterior and secure entry. Highlights include large windows, some with floor-to-ceiling designs, which further enhance the overall living experience.

Building ImageMLS ID #12691248
Building Image
Building ImageView Listing

1415 E Central Road, 203a

1415 E Central Road, 203a, ARLINGTON HEIGHTS, 60005

YEAR BUILT

1973

# STORIES

4

# TOTAL UNITS

55

UNIT SIZE RANGE

906-1,700 sqft

Description

1415 E Central Road, located in Arlington Heights, sits between downtown Arlington Heights and Mount Prospect. The building stands near the intersection of N Arlington Heights Road and E Palatine Road. Lake Arlington provides a nearby recreational option. This mid-rise building has 4 stories and contains 54 residential units. Constructed in 1973, the building offers various units ranging from 906 to 1,700 square feet. It includes 1, 2, and 3-bedroom configurations. Recent unit prices fall between $259,900 and $265,000. The building combines open floor plans with oversized balconies, ensuring plenty of natural light. Residents enjoy several amenities, including a heated underground parking garage, fitness center, and outdoor pool. A clubhouse and party room are also available for gatherings. For those who enjoy outdoor activities, tennis courts and landscaped grounds enhance the community feel. Common areas include a receiving room and bike room, with easy access to bike trails. The presence of elevators caters to convenience throughout the building. Views from the units include green spaces and the pool area, adding to the appeal of the living environment. Nearby points of interest include local schools such as Linda Zs Outlet Sowing Machine and restaurants like O'Brien Roger & Peggy as well as Tortorice's Pizzeria. The building structure features brick exterior and secure entry. Highlights include large windows, some with floor-to-ceiling designs, which further enhance the overall living experience.

Next

Description

1415 E Central Road, located in Arlington Heights, sits between downtown Arlington Heights and Mount Prospect. The building stands near the intersection of N Arlington Heights Road and E Palatine Road. Lake Arlington provides a nearby recreational option. This mid-rise building has 4 stories and contains 54 residential units. Constructed in 1973, the building offers various units ranging from 906 to 1,700 square feet. It includes 1, 2, and 3-bedroom configurations. Recent unit prices fall between $259,900 and $265,000. The building combines open floor plans with oversized balconies, ensuring plenty of natural light. Residents enjoy several amenities, including a heated underground parking garage, fitness center, and outdoor pool. A clubhouse and party room are also available for gatherings. For those who enjoy outdoor activities, tennis courts and landscaped grounds enhance the community feel. Common areas include a receiving room and bike room, with easy access to bike trails. The presence of elevators caters to convenience throughout the building. Views from the units include green spaces and the pool area, adding to the appeal of the living environment. Nearby points of interest include local schools such as Linda Zs Outlet Sowing Machine and restaurants like O'Brien Roger & Peggy as well as Tortorice's Pizzeria. The building structure features brick exterior and secure entry. Highlights include large windows, some with floor-to-ceiling designs, which further enhance the overall living experience.

1415 E Central Road, 203a Key Stats Last 12 months

Avg. Listed Price$216,663($181/Sqft.)

Avg. Sale Price$212,667($167/Sqft.)
Year over year list priceDown Arrow7.01%

Year over year sale priceDown Arrow 5.92%
Total Listings8 Listed

Total sold6 Sold
Average Days on Market107 days

Average HOA fees per sqft$3 /monthly
Next

Key Stats

Year over year list priceDown Arrow7.01%

Year over year sale priceDown Arrow5.92%
Total Listings8 Listed

Total sold6 Sold
Average Days on Market107 days

Average HOA fees per sqft$3 /monthly

Glen Gardens Estate Availability & Demand

Unit Availability

High
High availability buildings list units frequently.

Unit Availability helps to understand how often units in a particular building are listed for sale as compared with the neighborhood average. Units are rarely listed in buildings with low availability.

Unit Demand

Low
Units in high-demand buildings sell quicker.

Unit Demand is a measure of quickly units in a particular building sell as compared with other buildings in the neighborhood. Units in high-demand buildings sell more quickly.

For Sale 0 For Sale

1415 E Central Road, 203a Sold Listings

UnitSize (sqft)BedsBathsDays On MarketDateStatusPrice
Unit 405A405A100011772026-07-07
MLS#: 12613221
Closed$170,000
Unit 318C318C124022272026-05-01
MLS#: 12610031
Closed$216,000
Unit 219C219C1600321622026-03-27
MLS#: 12497090
Closed$265,000
Unit 306A306A98011832026-03-16
MLS#: 12535921
Closed$165,000
Unit 219C
219C

3 Beds

2 Baths

1600 sqft


DateStatusPrice
2026-03-27Closed$265,000
MLS#: 12497090
Days On Market162
Unit 306A
306A

1 Beds

1 Baths

980 sqft


DateStatusPrice
2026-03-16Closed$165,000
MLS#: 12535921
Days On Market83
Unit 318C
318C

2 Beds

2 Baths

1240 sqft


DateStatusPrice
2026-05-01Closed$216,000
MLS#: 12610031
Days On Market27
Unit 405A
405A

1 Beds

1 Baths

1000 sqft


DateStatusPrice
2026-07-07Closed$170,000
MLS#: 12613221
Days On Market77
View Complete Unit Listing HistorySource By: MRED

Amenities

This condo building offers a fantastic range of amenities to enjoy. You can relax by the in-ground pool on warm summer days. If you love being active, the exercise room and health club are perfect for your fitness goals. Tennis enthusiasts will appreciate the nearby tennis courts. The clubhouse serves as a great spot for gatherings with friends. You can also host parties in the party room. The patio and sundeck are ideal for soaking up the sun. Don’t forget about the bike room and bike trails for outdoor adventures. The building even provides an elevator for easy access throughout the residence. There are intercoms for added convenience and security. Whether you enjoy a quiet evening or a lively gathering, this place has everything you need.

Next

Amenities Description

This condo building offers a fantastic range of amenities to enjoy. You can relax by the in-ground pool on warm summer days. If you love being active, the exercise room and health club are perfect for your fitness goals. Tennis enthusiasts will appreciate the nearby tennis courts. The clubhouse serves as a great spot for gatherings with friends. You can also host parties in the party room. The patio and sundeck are ideal for soaking up the sun. Don’t forget about the bike room and bike trails for outdoor adventures. The building even provides an elevator for easy access throughout the residence. There are intercoms for added convenience and security. Whether you enjoy a quiet evening or a lively gathering, this place has everything you need.

Parking
Parking
Locker
Locker
Concierge
Concierge
Elevator(s)
Elevator(s)
Check Icon
Central AC
Central AC
Pool
Pool
Check Icon
Fitness Center
Fitness Center
Check Icon
Visitors Parking
Visitors Parking
Next

Amenities

Elevator(s)

Elevator(s)

Exercise Room

Exercise Room

Health Club

Health Club

Pool

Pool

In Ground Pool

In Ground Pool

Security Door Lock(s)

Security Door Lock(s)

Coin Laundry

Coin Laundry

Tennis Court(s)

Tennis Court(s)

Sundeck

Sundeck

Patio

Patio

Receiving Room

Receiving Room

Sauna

Sauna

Clubhouse

Clubhouse

Bike Room/Bike Trails

Bike Room/Bike Trails

Party Room

Party Room

Storage

Storage

Service Elevator(s)

Service Elevator(s)

Balcony

Balcony

Policies

The building's policies create a balanced environment for all residents. There is a limit on the number of occupants allowed in each unit. If you love pets, you will be happy to know cats and dogs are permitted. However, be mindful of size limits for your furry friends. Residents must ensure they follow these guidelines to maintain a friendly community. A deposit will be required when you decide to make this condo your home. With these simple policies in place, living here is both comfortable and enjoyable.

Next

Amenities Description

The building's policies create a balanced environment for all residents. There is a limit on the number of occupants allowed in each unit. If you love pets, you will be happy to know cats and dogs are permitted. However, be mindful of size limits for your furry friends. Residents must ensure they follow these guidelines to maintain a friendly community. A deposit will be required when you decide to make this condo your home. With these simple policies in place, living here is both comfortable and enjoyable.

Pet Allowed
Check
Pet Allowed
BBQ Permitted
BBQ Permitted
Sublet Allowed
Sublet Allowed
Short-term Rental Allowed

Compare with Buildings in the Neighbourhood (Last 12 Months)

Compare building's average price/sq. ft. and HOA fees/sq. ft. to buildings nearby

Building NameAvg price per square footAVG HOA FEE per square foot (Monthly)
1415 E Central Road, 203a$167/sqft.$3 /sqft.
1405 E Central Rd$161/sqft.$3 /sqft.
Dana Point Condominiums$205/sqft.$3 /sqft.
1505 E Central Rd$205/sqft.$3 /sqft.
1605 Central Blvd E$213/sqft.$3 /sqft.
1615 E Central Rd$201/sqft.$3 /sqft.

Nearby Schools

Westbrook Early Learning Center

--
Public|Grades PK–1
103 S Busse Rd|0.44 miles away

Dryden Elementary School

B+
Public|Grades KG–5
722 S Dryden Pl|0.54 miles away

Forest View Elementary School

A-
Public|Grades KG–5
1901 W Estates Dr|0.63 miles away

The Early Learning Center

--
Public|Grades PK–PK
1900 W Lonnquist B...|0.75 miles away

Holmes Jr High School

B
Public|Grades 6–8
1900 W Lonnquist B...|0.76 miles away

Lincoln Middle School

B-
Public|Grades 6–8
700 W Lincoln St|1.03 miles away
Next

Schools

arrow rightWhat to know about schoolsarrow right
Next

Description

Westbrook Early Learning Center

--
Public|Grades PK–1
103 S Busse Rd|Less than 1 Mile Away

Dryden Elementary School

B+
Public|Grades KG–5
722 S Dryden Pl|Less than 1 Mile Away

Forest View Elementary School

A-
Public|Grades KG–5
1901 W Estates Dr|Less than 1 Mile Away

The Early Learning Center

--
Public|Grades PK–PK
1900 W Lonnquist B...|Less than 1 Mile Away

Holmes Jr High School

B
Public|Grades 6–8
1900 W Lonnquist B...|Less than 1 Mile Away

Lincoln Middle School

B-
Public|Grades 6–8
700 W Lincoln St|1.03 Miles Away

Arlington Montessori School

--
Private|Grades PK–T1
2025 S Goebbert Rd|1.10 Miles Away

Juliette Low Elementary School

C+
Public|Grades KG–5
1530 S Highland Av...|1.17 Miles Away

Fairview Elementary School

B
Public|Grades 2–5
300 N Fairview Ave|1.21 Miles Away

Vanguard School

--
Public|Grades 9–12
2121 S Goebbert Rd|1.21 Miles Away

Young Adult Program

--
Public|Grades 9–12
2121 S Goebbert Rd|1.21 Miles Away

Newcomer Center

--
Public|Grades 9–12
2121 S Goebbert Rd|1.21 Miles Away

The Academy at Forest View

--
Public|Grades 9–12
2121 S Goebbert Rd|1.21 Miles Away

St Raymond School

--
Private|Grades PK–8
300 S Elmhurst Ave|1.33 Miles Away

South Middle School

A-
Public|Grades 6–8
400 S Highland Ave|1.34 Miles Away

Timber Ridge School

--
Public|Grades –
201 S Evanston Ave|1.36 Miles Away

Prospect High School

A
Public|Grades 9–12
801 W Kensington R...|1.41 Miles Away

Windsor Elementary School

B+
Public|Grades KG–5
1315 E Miner St|1.42 Miles Away

A Mother's Touch Creative Learning Center

--
Private|Grades PK–TKG
125 N Dryden Ave|1.44 Miles Away

Miner School

--
Public|Grades –
1101 E Miner St|1.44 Miles Away

John Jay Elementary School

B
Public|Grades KG–5
1835 W Pheasant Tr...|1.54 Miles Away

Robert Frost Elementary School

C
Public|Grades KG–5
1308 S Cypress Dr|1.60 Miles Away

Bright Horizons

--
Private|Grades PK–TKG
1020 S Hunt Club D...|1.65 Miles Away

St Paul Lutheran School

--
Private|Grades PK–8
18 S School St|1.83 Miles Away

Westgate Elementary School

B-
Public|Grades KG–5
500 S Dwyer Ave|1.84 Miles Away

Lions Park Elementary School

B
Public|Grades 2–5
300 E Council Trl|1.89 Miles Away

Transit

1450 W Golf Rd

1.83 miles away|35 min walk

1460 Golf Rd

1.82 miles away|35 min walk

372 E Golf Rd

1.05 miles away|21 min walk

45 E Golf Rd

1.03 miles away|20 min walk

519 W Algonquin Rd

1.57 miles away|31 min walk

61 W Golf Rd

1.2 miles away|24 min walk
Next

Transit

arrow rightWhat to know about transitarrow right
Next

Description

1450 W Golf Rd

1.83 miles away|35 min walk

1460 Golf Rd

1.82 miles away|35 min walk

372 E Golf Rd

1.05 miles away|21 min walk

45 E Golf Rd

1.03 miles away|20 min walk

519 W Algonquin Rd

1.57 miles away|31 min walk

61 W Golf Rd

1.2 miles away|24 min walk

Algonquin Rd & Arlington Heights Rd

1.55 miles away|30 min walk

Algonquin Rd & Briarwood Dr S

1.74 miles away|34 min walk

Algonquin Rd & Busse Rd

1.98 miles away|38 min walk

Algonquin Rd & Cedar Glen Dr

1.66 miles away|32 min walk

Algonquin Rd & Dempster St

1.82 miles away|35 min walk

Algonquin Rd & Goebbert Rd

1.58 miles away|31 min walk

Algonquin Rd & Meijer Dr

1.57 miles away|31 min walk

Algonquin Rd & Reserve Dr

1.57 miles away|31 min walk

Algonquin Rd & Tonne Dr

1.54 miles away|30 min walk

Arlington Heights

1.67 miles away|32 min walk

Elmhurst/Kensington

1.96 miles away|38 min walk

Elmhurst/Rand

2 miles away|39 min walk

Golf Rd & Algonquin Rd

1.66 miles away|32 min walk

Golf Rd & Arlington Heights Rd

1.09 miles away|21 min walk

Golf Rd & Busse Rd

1.07 miles away|21 min walk

Golf Rd & Busse Rd (@ 1731 Golf Rd)

1.07 miles away|21 min walk

Golf Rd & Country Ln

1.86 miles away|36 min walk

Golf Rd & Elmhurst Rd

1.7 miles away|33 min walk

Golf Rd & Fernandez Ave

1.48 miles away|29 min walk

Golf Rd & Goebbert Rd

0.91 miles away|18 min walk

Golf Rd & Hunt Club Dr/Wa Pella Dr

1.57 miles away|31 min walk

Golf Rd & Lancaster St

1.37 miles away|27 min walk

Golf Rd & Meier Rd

0.9 miles away|18 min walk

Golf Rd & Meijer Dr

1.7 miles away|33 min walk

Golf Rd & Milbrook Ln

1.26 miles away|25 min walk

Golf Rd & Na Wa Ta Ave

1.46 miles away|28 min walk

Golf Rd & Oakwood Dr

1.02 miles away|20 min walk

Golf Rd & Robert Dr

1.22 miles away|24 min walk

Golf Rd & Wa Pella Ave/Hunt Club Dr

1.58 miles away|31 min walk

Main/Busse

1.56 miles away|30 min walk

Main/Central

1.57 miles away|31 min walk

Main/Gregory

1.71 miles away|33 min walk

Main/Henry

1.59 miles away|31 min walk

Main/Highland

1.83 miles away|35 min walk

Main/Isabella

1.66 miles away|32 min walk

Main/Judith Ann

1.87 miles away|36 min walk

Main/Kensington

1.97 miles away|38 min walk

Main/Memory

1.76 miles away|34 min walk

Main/Thayer

1.62 miles away|32 min walk

Mt. Prospect

1.59 miles away|31 min walk

Northwest Hwy./Emerson/Mt. Prospect Metra

1.62 miles away|32 min walk

Northwest Hwy./Main

1.57 miles away|31 min walk

Northwest Hwy./Maple

1.69 miles away|33 min walk

Northwest Hwy./Owen

1.91 miles away|37 min walk

The Neighbourhood: 1415 E Central Road, 203a

Similar Buildings Nearby

Add to favoritesAdd to favorites (hover)
Huntington
725 W Huntington Common Road, Mount Prospect, IL
Click to see listings
Add to favoritesAdd to favorites (hover)
Huntington
725 W Huntington Common Road, Mount Prospect, IL
Click to see listings

1415 E Central Road, 203a Demographics

This neighborhood indicates a good mix of people which makes it a good place for families. About 20.42% are children aged 0–14, 12.56% are young adults between 15–29, 20.08% are adults aged 30–44, 21.93% are in the 45–59 range and 25.02% are seniors aged 60 and above. Commuting options are also varying where 80.67% of residents relying on driving, while others prefer public transit around 4.17%, walking around 2.62%, biking around 0.29%, allowing residents to choose travel modes that best fit their daily routines. Most homes in the area are with 74.9% of units owner occupied and 25.1% are rented. The neighborhood offers different household types. About 31.98% are single family homes and 7.45% are multi family units. Around 25.28% are single-person households, while 74.72% are multi person households. This mix works well for families, roommates, and individuals. Education levels in the neighborhood vary widely where 32.48% of residents have bachelor’s degrees. Around 20.28% have high school or college education. Another 6.28% hold diplomas while 20.8% have completed postgraduate studies. The remaining are 20.16% with other types of qualifications.

Next

Demographics Description

This neighborhood indicates a good mix of people which makes it a good place for families. About 20.42% are children aged 0–14, 12.56% are young adults between 15–29, 20.08% are adults aged 30–44, 21.93% are in the 45–59 range and 25.02% are seniors aged 60 and above. Commuting options are also varying where 80.67% of residents relying on driving, while others prefer public transit around 4.17%, walking around 2.62%, biking around 0.29%, allowing residents to choose travel modes that best fit their daily routines. Most homes in the area are with 74.9% of units owner occupied and 25.1% are rented. The neighborhood offers different household types. About 31.98% are single family homes and 7.45% are multi family units. Around 25.28% are single-person households, while 74.72% are multi person households. This mix works well for families, roommates, and individuals. Education levels in the neighborhood vary widely where 32.48% of residents have bachelor’s degrees. Around 20.28% have high school or college education. Another 6.28% hold diplomas while 20.8% have completed postgraduate studies. The remaining are 20.16% with other types of qualifications.

Age Demographics

20.42% (0 - 14 years old)

12.56% (15 - 29 years old)

20.08% (30 - 44 years old)

21.93% (45 - 59 years old)

25.02% (60+ years old)

Commute

4.17%

Transit

2.62%

Walk

80.67%

Drive

0.29%

Bike

Housing Ownership

74.9%

Owner Occupied

25.1%

Rental Units

Household Types

31.98%

Single Family

7.45%

Multi Family

25.28%

Single Person

74.72%

Multi Person

Education

Bachelors Degree32.48%
High School College20.28%
Diploma6.28%
Post Graduate20.8%
Others20.16%
Next

Education

Diploma6.28%
Post Graduate20.8%
Others20.16%
Get the HelloCondo Newsletter
Real-estate tips, insights, and market reports in your inbox.
Newsletter
  1. Home
  2. /Arlington Heights, IL
  3. /
    1415 E Central Road, 203a
Nearby Cities
Big Rock
Buildings
1206 E Fairview St
1255 W Prospect Ave
1405 E Central Rd
1415 E Central Road 219c
1505 E Central Rd
1515 E Central Rd
1605 Central Blvd E
1615 E Central Rd
525 S Cleveland Ave
535 S Cleveland Ave
Arlington Heights Park Manor
Dana Point Condominiums
Kenilworth
Neighborhoods
Emerald LawnsEvergreen TerraceGarfield Ridge
GarnseyHyde ParkIndian CreekJackson ParkLincoln SquareLower West Side / PilsenMt. ZionNorth ParkNowell ParkRichard's GroveSouth FarnsworthSouth ShoreSt. Pat'sUkrainian VillageUptownWest RidgeWoodlawn
ZIP Codes
600186007360090
6009760104601516017460208603056044660447604846053460556606226063060632606446065960804
Community
12 Oaks at Northbrook12 Oaks at Schaumburg12 Oaks Condominiums at Elk Grove
386 Alles StreetAmber RidgeAncient TreeAnn Murphy EstatesArlingdaleArlington GlenArlington GroveArlington Heights GardensArlington Heights Park ManorArlington on the PondsArlington TrailsArrowheadAshburyAshtonAshton ParkAspen PlaceAstor Place
HelloCondo Logo
HelloCondo Logo
HelloCondo Is The #1 Condo Search Platform And Real Estate Recommendation Engine. Search, Find And Buy The Perfect Condo And Get Matched With The Best Agents. Finding A Condo Has Never Been So Easy.

HelloCondo is a division of HelloCasa, LLC

FacebookIconInstagramIconXIconRedditIcon

HelloCondo

Find A RealtorTerms of UsePrivacy PolicyCalifornia Privacy NoticeAccessibility PolicyCCPA Notice on CollectionDMCABrowseBlogsNYS Standard Operating ProcedureNYS Fair Housing Notice

Contact

LocationIcon
300 Galleria Pkwy SE, Suite 1500,
Atlanta, GA 30339
PhoneICon
(855) 625-0319
EmailIConhello@hellocondo.com
Contact Us

For Sale

Condos for saleTownhomes for sale
AgentIcon
LocationIcon

Berkshire Hathaway Starck Real Estate

Paul Ambrogio

Serving Chicago and all of Northern IL

13300 IL RT 47

Huntley, Illinois 60142

PhoneICon(224) 268-9139
EmailIConpaul@illinoispropertysearch.com
© HelloCondo 2026. All Rights Reserved.