Listed: $ 299,900 (Sold on: Nov 8, 2024) Days on Market:293
12- 3380 GRAY FOX COVE, APOPKA, FL 32703
BEDS
2
BATHS
3
PARKING
-
SQFT
1477
Description
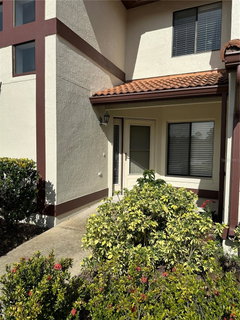
Adorable, well designed Village of Foxwood unit is particularly well maintained and has MORE square footage than similar 2/2 units via a LOFT area on the second level that overlooks the impressive great room and grounds beyond. The inside has been completely repainted in a beautifully neutral Sherwin Williams designer color. Enjoy a main level master bedroom with en suite master bath that has BOTH a tub and separate shower. The great room has soaring ceilings and sliding doors that lead to a lovely screened lanai and BEAUTIFUL LANDSCAPING and PRIVACY. The second bedroom upstairs is spacious, has a walk in closet, and is adjacent to a generous loft space and full bath. There is plentiful closet space throughout the unit, even in the loft. And thank goodness for that forever valuable EXTRA main floor half BATHROOM! The attached garage has extra storage cabinetry & capacity and a washer/dryer set in place, hooked up and ready to use!
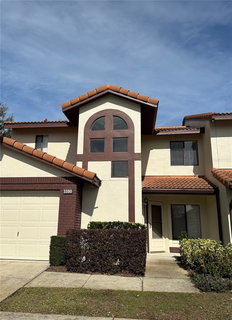
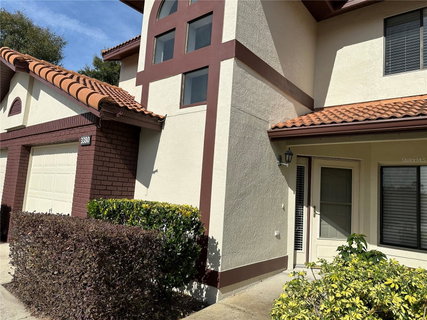
This tasteful Mediterranean style community has BEAUTIFUL TILED roofs and the NEW ROOF project is nearly completed. The sparkling community POOL is an added bonus to enjoy in our wonderfully warm Florida weather. It is a perfectly located community close to shopping, schools, and highways. It is 2 miles to Interstate 4, 4 miles to SR 414, 5 miles to Cranes Roost in Altamonte Springs, 13 miles to Downtown Orlando, 28 miles to DisneyWorld, and just a one hour drive to the Atlantic Ocean & beaches! Well run HOA, with recent increase in assessment to fully cover insurance, reserves, exterior maintenance, lawn and common area care, and upkeep of the community pool. No known upcoming special assessments or fee increases.
Description
Adorable, well designed Village of Foxwood unit is particularly well maintained and has MORE square footage than similar 2/2 units via a LOFT area on the second level that overlooks the impressive great room and grounds beyond. The inside has been completely repainted in a beautifully neutral Sherwin Williams designer color. Enjoy a main level master bedroom with en suite master bath that has BOTH a tub and separate shower. The great room has soaring ceilings and sliding doors that lead to a lovely screened lanai and BEAUTIFUL LANDSCAPING and PRIVACY. The second bedroom upstairs is spacious, has a walk in closet, and is adjacent to a generous loft space and full bath. There is plentiful closet space throughout the unit, even in the loft. And thank goodness for that forever valuable EXTRA main floor half BATHROOM! The attached garage has extra storage cabinetry & capacity and a washer/dryer set in place, hooked up and ready to use!
This tasteful Mediterranean style community has BEAUTIFUL TILED roofs and the NEW ROOF project is nearly completed. The sparkling community POOL is an added bonus to enjoy in our wonderfully warm Florida weather. It is a perfectly located community close to shopping, schools, and highways. It is 2 miles to Interstate 4, 4 miles to SR 414, 5 miles to Cranes Roost in Altamonte Springs, 13 miles to Downtown Orlando, 28 miles to DisneyWorld, and just a one hour drive to the Atlantic Ocean & beaches! Well run HOA, with recent increase in assessment to fully cover insurance, reserves, exterior maintenance, lawn and common area care, and upkeep of the community pool. No known upcoming special assessments or fee increases.
Listed: $ 299,900 (Sold on: Nov 8, 2024) Days on Market:293
12 -
3380 GRAY FOX COVE #12, APOPKA, FL 32703
BEDS
2
BATHS
3
PARKING
-
SQFT
1,477
Description
Adorable, well designed Village of Foxwood unit is particularly well maintained and has MORE square footage than similar 2/2 units via a LOFT area on the second level that overlooks the impressive great room and grounds beyond. The inside has been completely repainted in a beautifully neutral Sherwin Williams designer color. Enjoy a main level master bedroom with en suite master bath that has BOTH a tub and separate shower. The great room has soaring ceilings and sliding doors that lead to a lovely screened lanai and BEAUTIFUL LANDSCAPING and PRIVACY. The second bedroom upstairs is spacious, has a walk in closet, and is adjacent to a generous loft space and full bath. There is plentiful closet space throughout the unit, even in the loft. And thank goodness for that forever valuable EXTRA main floor half BATHROOM! The attached garage has extra storage cabinetry & capacity and a washer/dryer set in place, hooked up and ready to use!
This tasteful Mediterranean style community has BEAUTIFUL TILED roofs and the NEW ROOF project is nearly completed. The sparkling community POOL is an added bonus to enjoy in our wonderfully warm Florida weather. It is a perfectly located community close to shopping, schools, and highways. It is 2 miles to Interstate 4, 4 miles to SR 414, 5 miles to Cranes Roost in Altamonte Springs, 13 miles to Downtown Orlando, 28 miles to DisneyWorld, and just a one hour drive to the Atlantic Ocean & beaches! Well run HOA, with recent increase in assessment to fully cover insurance, reserves, exterior maintenance, lawn and common area care, and upkeep of the community pool. No known upcoming special assessments or fee increases.
Description
Adorable, well designed Village of Foxwood unit is particularly well maintained and has MORE square footage than similar 2/2 units via a LOFT area on the second level that overlooks the impressive great room and grounds beyond. The inside has been completely repainted in a beautifully neutral Sherwin Williams designer color. Enjoy a main level master bedroom with en suite master bath that has BOTH a tub and separate shower. The great room has soaring ceilings and sliding doors that lead to a lovely screened lanai and BEAUTIFUL LANDSCAPING and PRIVACY. The second bedroom upstairs is spacious, has a walk in closet, and is adjacent to a generous loft space and full bath. There is plentiful closet space throughout the unit, even in the loft. And thank goodness for that forever valuable EXTRA main floor half BATHROOM! The attached garage has extra storage cabinetry & capacity and a washer/dryer set in place, hooked up and ready to use!
This tasteful Mediterranean style community has BEAUTIFUL TILED roofs and the NEW ROOF project is nearly completed. The sparkling community POOL is an added bonus to enjoy in our wonderfully warm Florida weather. It is a perfectly located community close to shopping, schools, and highways. It is 2 miles to Interstate 4, 4 miles to SR 414, 5 miles to Cranes Roost in Altamonte Springs, 13 miles to Downtown Orlando, 28 miles to DisneyWorld, and just a one hour drive to the Atlantic Ocean & beaches! Well run HOA, with recent increase in assessment to fully cover insurance, reserves, exterior maintenance, lawn and common area care, and upkeep of the community pool. No known upcoming special assessments or fee increases.
HelloCondo Is The #1 Condo Search Platform And Real Estate Recommendation Engine. Search, Find And Buy The Perfect Condo And Get Matched With The Best Agents. Finding A Condo Has Never Been So Easy.