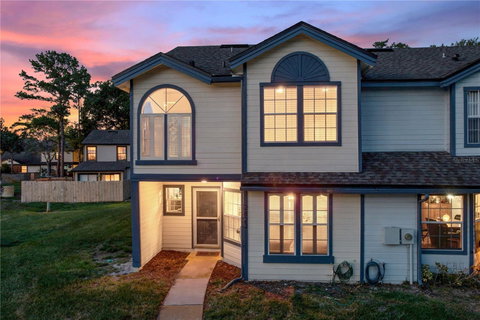
Listed: $ 310,000 (Sold on: Aug 7, 2026) Days on Market:48
2823 BOULDER FALLS COURT, APOPKA, FL 32703
BEDS
3
BATHS
3
PARKING
-
SQFT
1395
Description
Virtually Staged. Welcome to 2823 Boulder Falls Court, a beautifully upgraded 3-bedroom, 2.5-bath townhome offering approximately 1,400 square feet of stylish living space in desirable Seminole County. Thoughtfully designed for comfort, convenience, and low-maintenance living, this move-in-ready residence features modern finishes, functional living areas, and upgrades throughout.
Step inside to an open-concept floor plan filled with natural light and designed for everyday living and entertaining. The spacious living and dining areas flow seamlessly into the beautifully remodeled designer kitchen, where crisp bright shaker cabinetry, sleek quartz countertops, a contemporary glass tile backsplash, and premium stainless steel appliances create a stunning centerpiece for the home. The spacious peninsula offers additional prep space, casual seating, and the perfect gathering spot for family and guests. A deep undermount sink with a commercial-style pull-down faucet, modern pendant lighting, and abundant cabinetry complete this stylish and functional space.
The main living area offers an inviting blend of comfort and style, featuring rich wood-look flooring, neutral designer tones, oversized windows, and sliding glass doors that connect to the screened outdoor living area. The flexible open layout is ideal for entertaining, relaxing, movie nights, or everyday living, while the modern staircase with contemporary railing details adds architectural character and visual interest.
Upstairs, the spacious primary suite provides a peaceful retreat with warm wood-look flooring, neutral finishes, large windows, and plenty of room for a king-size bedroom set, sitting area, or additional furnishings. A modern ceiling fan adds year-round comfort, while the private ensuite bathroom delivers the convenience and privacy today’s homeowners desire.
The beautifully renovated ensuite bathroom offers a spa-inspired feel with a custom dual-sink vanity, quartz countertops, stylish framed mirrors, designer lighting, and contemporary fixtures. The stunning walk-in shower features floor-to-ceiling marble-look tile, a sleek glass enclosure, and upgraded fixtures, creating a luxurious space to start and end each day.
Bedrooms 2 and 3 offer comfortable and versatile spaces ideal for family, guests, a home office, fitness space, or hobby room. Each room features attractive wood-look flooring, updated baseboards, natural light, and a neutral color palette that works with any style.
Step outside and enjoy an amenity-rich community designed for recreation, relaxation, and connection. Residents can take advantage of the sparkling community swimming pool, beautifully maintained tennis courts, mature landscaping, scenic green spaces, and tree-lined streets. Conveniently located near shopping, dining, parks, and major roadways, this upgraded Seminole County townhome offers the perfect blend of style, comfort, convenience, and lifestyle.
Listed: $ 310,000 (Sold on: Aug 7, 2026) Days on Market:48
2823 BOULDER FALLS COURT, APOPKA, FL 32703
BEDS
3
BATHS
3
PARKING
-
SQFT
1,395
Description
Virtually Staged. Welcome to 2823 Boulder Falls Court, a beautifully upgraded 3-bedroom, 2.5-bath townhome offering approximately 1,400 square feet of stylish living space in desirable Seminole County. Thoughtfully designed for comfort, convenience, and low-maintenance living, this move-in-ready residence features modern finishes, functional living areas, and upgrades throughout.
Step inside to an open-concept floor plan filled with natural light and designed for everyday living and entertaining. The spacious living and dining areas flow seamlessly into the beautifully remodeled designer kitchen, where crisp bright shaker cabinetry, sleek quartz countertops, a contemporary glass tile backsplash, and premium stainless steel appliances create a stunning centerpiece for the home. The spacious peninsula offers additional prep space, casual seating, and the perfect gathering spot for family and guests. A deep undermount sink with a commercial-style pull-down faucet, modern pendant lighting, and abundant cabinetry complete this stylish and functional space.
The main living area offers an inviting blend of comfort and style, featuring rich wood-look flooring, neutral designer tones, oversized windows, and sliding glass doors that connect to the screened outdoor living area. The flexible open layout is ideal for entertaining, relaxing, movie nights, or everyday living, while the modern staircase with contemporary railing details adds architectural character and visual interest.
Upstairs, the spacious primary suite provides a peaceful retreat with warm wood-look flooring, neutral finishes, large windows, and plenty of room for a king-size bedroom set, sitting area, or additional furnishings. A modern ceiling fan adds year-round comfort, while the private ensuite bathroom delivers the convenience and privacy today’s homeowners desire.
The beautifully renovated ensuite bathroom offers a spa-inspired feel with a custom dual-sink vanity, quartz countertops, stylish framed mirrors, designer lighting, and contemporary fixtures. The stunning walk-in shower features floor-to-ceiling marble-look tile, a sleek glass enclosure, and upgraded fixtures, creating a luxurious space to start and end each day.
Bedrooms 2 and 3 offer comfortable and versatile spaces ideal for family, guests, a home office, fitness space, or hobby room. Each room features attractive wood-look flooring, updated baseboards, natural light, and a neutral color palette that works with any style.
Step outside and enjoy an amenity-rich community designed for recreation, relaxation, and connection. Residents can take advantage of the sparkling community swimming pool, beautifully maintained tennis courts, mature landscaping, scenic green spaces, and tree-lined streets. Conveniently located near shopping, dining, parks, and major roadways, this upgraded Seminole County townhome offers the perfect blend of style, comfort, convenience, and lifestyle.
HelloCondo Is The #1 Condo Search Platform And Real Estate Recommendation Engine. Search, Find And Buy The Perfect Condo And Get Matched With The Best Agents. Finding A Condo Has Never Been So Easy.