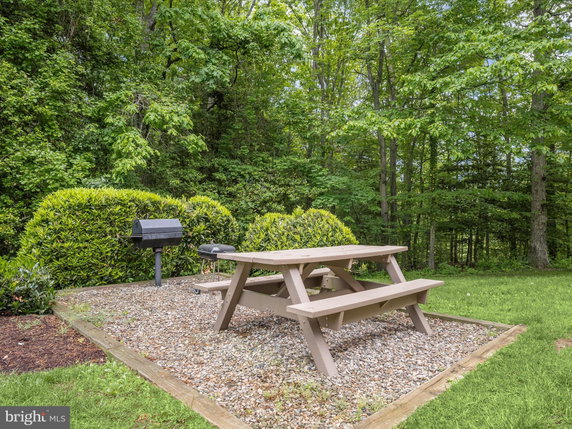
617 Admiral Dr, located in Annapolis, Maryland, sits near the intersection of Ritchie Highway and College Parkway. The surrounding area has plenty of trees and woods, providing a pleasant view for residents. The Severn River is close by, adding to the natural beauty of the location.
The building consists of 7 condominium units, featuring two bedrooms each. Unit sizes vary from 1,330 to 1,586 square feet. Completed in 1996, the building has had a stable price range. Units are currently priced between $372,500 and $386,000, with an average price of $386,000 per unit.
The average price per square foot stands at $272 based on recent sales. Within the last year, units have shown consistent activity, maintaining an appealing market presence. The building’s amenities enhance the living experience, including tennis courts, a fitness center, and an outdoor swimming pool. Additional features include basketball courts, picnic areas, and a clubhouse for social gatherings.
Nearby options for dining include local favorites like Pizza & Taco Express. Grocery needs can be met at Canteen Corrections. Families benefit from the presence of Jamila Carmichael Aliya MD public school in the vicinity. This mix of community resources supports a well-rounded lifestyle.
The building structure maintains a solid design. The range of amenities caters to various interests and activities, making it a lively place to live. The combination of outdoor and recreational facilities highlights a community-oriented environment. This setting balances residential comfort with access to recreational opportunities.
617 Admiral Dr, located in Annapolis, Maryland, sits near the intersection of Ritchie Highway and College Parkway. The surrounding area has plenty of trees and woods, providing a pleasant view for residents. The Severn River is close by, adding to the natural beauty of the location.
The building consists of 7 condominium units, featuring two bedrooms each. Unit sizes vary from 1,330 to 1,586 square feet. Completed in 1996, the building has had a stable price range. Units are currently priced between $372,500 and $386,000, with an average price of $386,000 per unit.
The average price per square foot stands at $272 based on recent sales. Within the last year, units have shown consistent activity, maintaining an appealing market presence. The building’s amenities enhance the living experience, including tennis courts, a fitness center, and an outdoor swimming pool. Additional features include basketball courts, picnic areas, and a clubhouse for social gatherings.
Nearby options for dining include local favorites like Pizza & Taco Express. Grocery needs can be met at Canteen Corrections. Families benefit from the presence of Jamila Carmichael Aliya MD public school in the vicinity. This mix of community resources supports a well-rounded lifestyle.
The building structure maintains a solid design. The range of amenities caters to various interests and activities, making it a lively place to live. The combination of outdoor and recreational facilities highlights a community-oriented environment. This setting balances residential comfort with access to recreational opportunities.
Description
617 Admiral Dr, located in Annapolis, Maryland, sits near the intersection of Ritchie Highway and College Parkway. The surrounding area has plenty of trees and woods, providing a pleasant view for residents. The Severn River is close by, adding to the natural beauty of the location.
The building consists of 7 condominium units, featuring two bedrooms each. Unit sizes vary from 1,330 to 1,586 square feet. Completed in 1996, the building has had a stable price range. Units are currently priced between $372,500 and $386,000, with an average price of $386,000 per unit.
The average price per square foot stands at $272 based on recent sales. Within the last year, units have shown consistent activity, maintaining an appealing market presence. The building’s amenities enhance the living experience, including tennis courts, a fitness center, and an outdoor swimming pool. Additional features include basketball courts, picnic areas, and a clubhouse for social gatherings.
Nearby options for dining include local favorites like Pizza & Taco Express. Grocery needs can be met at Canteen Corrections. Families benefit from the presence of Jamila Carmichael Aliya MD public school in the vicinity. This mix of community resources supports a well-rounded lifestyle.
The building structure maintains a solid design. The range of amenities caters to various interests and activities, making it a lively place to live. The combination of outdoor and recreational facilities highlights a community-oriented environment. This setting balances residential comfort with access to recreational opportunities.
617 Admiral Dr Key Stats Last 12 months
Avg. Listed Price-
Avg. Sale Price$386,000($272/Sqft.)
Year over year list price0.00%
Year over year sale price0.00%
Total Listings0 Listed
Total sold1 Sold
Average Days on Market0 days
Average HOA fees per sqft-
Key Stats
Year over year list price0.00%
Year over year sale price0.00%
Total Listings0 Listed
Total sold1 Sold
Average Days on Market0 days
Average HOA fees per sqft-
Glen Gardens Estate Availability & Demand
Unit Availability
-
High availability buildings list units frequently.
Unit Availability helps to understand how often units in a particular building are listed for sale as compared with the neighborhood average. Units are rarely listed in buildings with low availability.
Unit Demand
-
Units in high-demand buildings sell quicker.
Unit Demand is a measure of quickly units in a particular building sell as compared with other buildings in the neighborhood. Units in high-demand buildings sell more quickly.
This condo building offers a range of amenities that cater to various interests. Enjoy the outdoor swimming pool on warm days or play a match on the tennis courts. If basketball is your game, you will find courts ready for you. The fitness center promises to keep you in shape, while the exercise room supports your workout routine. You can unwind at the community center or gather with friends at the club house. For families, there are tot lots and playgrounds to keep the kids entertained. If you like social events, the picnic area and party room are excellent spots for gatherings. You can also explore the beautiful common grounds, enjoying nature right at home.
Amenities Description
This condo building offers a range of amenities that cater to various interests. Enjoy the outdoor swimming pool on warm days or play a match on the tennis courts. If basketball is your game, you will find courts ready for you. The fitness center promises to keep you in shape, while the exercise room supports your workout routine. You can unwind at the community center or gather with friends at the club house. For families, there are tot lots and playgrounds to keep the kids entertained. If you like social events, the picnic area and party room are excellent spots for gatherings. You can also explore the beautiful common grounds, enjoying nature right at home.
Parking
Locker
Concierge
Elevator(s)
Central AC
Pool
Fitness Center
Visitors Parking
Amenities
Barbecue
Exercise Room
Picnic Area
Party Room
Smoke Detector(s)
Policies
When living in this condo, it's essential to know the building policies. The community sets a limit on the number of residents per unit for everyone's comfort. Good news for pet owners: both cats and dogs are allowed, so your furry friends are welcome too! Be sure to check for any size limits on dogs when moving in. Overall, the policies aim to create a harmonious environment while maintaining a friendly community atmosphere. Preparing to make this condo your home could be the start of a wonderful new chapter in your life.
Amenities Description
When living in this condo, it's essential to know the building policies. The community sets a limit on the number of residents per unit for everyone's comfort. Good news for pet owners: both cats and dogs are allowed, so your furry friends are welcome too! Be sure to check for any size limits on dogs when moving in. Overall, the policies aim to create a harmonious environment while maintaining a friendly community atmosphere. Preparing to make this condo your home could be the start of a wonderful new chapter in your life.
Pet Allowed
BBQ Permitted
Sublet Allowed
Short-term Rental Allowed
Compare with Buildings in the Neighbourhood (Last 12 Months)
Compare building's average price/sq. ft. and HOA fees/sq. ft. to buildings nearby
Building Name
Avg price per square foot
AVG HOA FEE per square foot (Monthly)
617 Admiral Dr
$272/sqft.
-
603 Admiral Dr
$286/sqft.
$4 /sqft.
2574 Riva Rd
$289/sqft.
$3 /sqft.
803 Coxswain Way
$310/sqft.
$8 /sqft.
930 Astern Way
$251/sqft.
$10 /sqft.
940 Astern Way
$318/sqft.
$10 /sqft.
Nearby Schools
Annapolis Area Christian School
--
Private|Grades 6–8
716 Bestgate Rd|0.31 miles away
Monarch Academy Annapolis Elementary School
--
Public|Grades KG–5
2000 Capital Dr|0.57 miles away
Annapolis Area Christian School
--
Private|Grades KG–5
710 Ridgely Ave|0.85 miles away
Walter S. Mills - Parole Elementary School
D+
Public|Grades PK–5
1 George and Mario...|0.98 miles away
Germantown Elementary School
C-
Public|Grades PK–5
200 Windell Ave|1.06 miles away
Phoenix Academy
--
Public|Grades 1–12
1411 Cedar Park Rd|1.07 miles away
Schools
What to know about schools
Description
Annapolis Area Christian School
--
Private|Grades 6–8
716 Bestgate Rd|Less than 1 Mile Away
Monarch Academy Annapolis Elementary School
--
Public|Grades KG–5
2000 Capital Dr|Less than 1 Mile Away
Annapolis Area Christian School
--
Private|Grades KG–5
710 Ridgely Ave|Less than 1 Mile Away
Walter S. Mills - Parole Elementary School
D+
Public|Grades PK–5
1 George and Mario...|Less than 1 Mile Away
Germantown Elementary School
C-
Public|Grades PK–5
200 Windell Ave|1.06 Miles Away
Phoenix Academy
--
Public|Grades 1–12
1411 Cedar Park Rd|1.07 Miles Away
Studio 39
--
Public|Grades UG–UG
291 Locust Ave|1.17 Miles Away
Book of Life Academy
--
Private|Grades PK–5
913 Cedar Park Rd|1.41 Miles Away
West Annapolis Elementary School
A+
Public|Grades KG–5
505 Melvin Ave|1.42 Miles Away
Rolling Knolls Elementary School
B+
Public|Grades PK–5
1985 Valley Rd|1.48 Miles Away
Mary Moss at Adams Academy
--
Public|Grades 7–9
245 Clay St|1.75 Miles Away
Wiley H. Bates Middle School
C+
Public|Grades 6–8
701 Chase St|1.90 Miles Away
Transit
Admiral Cochrane Dr and Solomons Island Rd
1.86 miles away|36 min walk
Admiral Cochrane Dr at Residence Inn
1.69 miles away|33 min walk
Admiral Cochrane Dr & Harry S Truman Pkwy
1.64 miles away|32 min walk
Admiral Dr. and Captains Cir.
0.54 miles away|11 min walk
Admiral Dr. and Croll Dr.
0.68 miles away|14 min walk
Admiral Dr. and Poplar Ave.
0.87 miles away|17 min walk
Transit
What to know about transit
Description
Admiral Cochrane Dr and Solomons Island Rd
1.86 miles away|36 min walk
Admiral Cochrane Dr at Residence Inn
1.69 miles away|33 min walk
Admiral Cochrane Dr & Harry S Truman Pkwy
1.64 miles away|32 min walk
Admiral Dr. and Captains Cir.
0.54 miles away|11 min walk
Admiral Dr. and Croll Dr.
0.68 miles away|14 min walk
Admiral Dr. and Poplar Ave.
0.87 miles away|17 min walk
Admiral Dr. at Radio Park
0.75 miles away|15 min walk
Admirals Square
1.67 miles away|33 min walk
Annapolis Corporate Center
1.91 miles away|37 min walk
Annapolis Harbour Center North
1.4 miles away|27 min walk
Annapolis Harbour Center South
1.48 miles away|29 min walk
Annapolis Mall
0.85 miles away|17 min walk
Anne Arundel County Department of Health
1.98 miles away|39 min walk
Anne Arundel Medical Center
0.31 miles away|6 min walk
ANNE ARUNDEL MEDICAL CENTER
0.27 miles away|6 min walk
Arundel Lodge Inc
1.97 miles away|38 min walk
BALTIMORE ANNAPOLIS BLVD & KING GEORGE ST nb
1.79 miles away|35 min walk
Bestgate Rd. and Gate Dr.
0.48 miles away|10 min walk
Bestgate Rd. and Herndon Dr.
0.44 miles away|9 min walk
Bestgate Rd and Research Dr
0.88 miles away|17 min walk
Bestgate Rd. and Severn Grove Rd.
0.35 miles away|7 min walk
Bestgate Rd & Annapolis Mall Rd
0.67 miles away|13 min walk
Bestgate Rd. at Commerce Park Dr.
0.7 miles away|14 min walk
Bestgate Rd. at Research Dr.
0.89 miles away|17 min walk
Bestgate Rd & Bestgate Rd N
0.55 miles away|11 min walk
Bestgate Rd & Harbour Gates Dr EB
0.23 miles away|5 min walk
Bestgate Rd & Harbour Gates Dr WB
0.24 miles away|5 min walk
Bestgate Rd. Office Building
0.67 miles away|13 min walk
Bestgate Rd & Severn Grove Rd
0.35 miles away|7 min walk
Bestgate Rd & Tidewater Colony Dr
0.55 miles away|11 min walk
Board of Education
1.85 miles away|36 min walk
Bywater Rd. and Belle Dr.
1.61 miles away|31 min walk
Bywater Rd. and Forest Dr.
1.5 miles away|29 min walk
Bywater Rd. and Great Bay Ave.
1.66 miles away|32 min walk
Bywater Rd. at Annapolis Marketplace
1.54 miles away|30 min walk
Cherry Grove Ave. and Forest Dr.
1.71 miles away|33 min walk
Chinquapin Round Rd. and Drew St.
1.11 miles away|22 min walk
Chinquapin Round Rd. and Margaret Ave.
1.08 miles away|21 min walk
Claiborne Place Apartments
1.24 miles away|24 min walk
Collins Aerospace
1.56 miles away|30 min walk
Colonial Ave. and West St.
1.94 miles away|38 min walk
Copeland Street
1.58 miles away|31 min walk
Defense Hwy and Oak St
1.27 miles away|25 min walk
Defense Hwy. and Oak St.
1.27 miles away|25 min walk
Defense Hwy. at Home Depot
1.43 miles away|28 min walk
Department of Public Works
1.73 miles away|34 min walk
Festival at Riva Shopping Center
1.11 miles away|22 min walk
Forest Dr. and Bausum Dr.
1.04 miles away|20 min walk
Forest Dr. and Center St.
1.06 miles away|21 min walk
Forest Dr. and Crystal Spring Farm Rd.
1.98 miles away|39 min walk
The Neighbourhood: Weems Creek / Bestgate
Weems Creek / Bestgate is a waterfront area in Anne Arundel County, Maryland. The area has parks and walking trails along the creek. This district offers small shops and local restaurants for daily needs. Grocery stores and health clinics sit within a short drive. Schools and community centers serve families. The area has marinas and boat access for recreation. Transportation includes bus routes and easy highway links to nearby towns and cities. Commuters use highways and transit to reach nearby job centers.
Neighbourhood Description
Weems Creek / Bestgate is a waterfront area in Anne Arundel County, Maryland. The area has parks and walking trails along the creek. This district offers small shops and local restaurants for daily needs. Grocery stores and health clinics sit within a short drive. Schools and community centers serve families. The area has marinas and boat access for recreation. Transportation includes bus routes and easy highway links to nearby towns and cities. Commuters use highways and transit to reach nearby job centers.
This neighborhood indicates a good mix of people which makes it a good place for families. About 14.58% are children aged 0–14, 22% are young adults between 15–29, 21.48% are adults aged 30–44, 22.37% are in the 45–59 range and 19.58% are seniors aged 60 and above.
Commuting options are also varying where 72.79% of residents relying on driving, while others prefer public transit around 6.48%, walking around 4.11%, biking around 0.25%, allowing residents to choose travel modes that best fit their daily routines.
Most homes in the area are with 53.99% of units are rented and 46.01% are owner occupied.
The neighborhood offers different household types. About 14.16% are single family homes and 4.75% are multi family units. Around 37.54% are single-person households, while 62.46% are multi person households. This mix works well for families, roommates, and individuals.
Education levels in the neighborhood vary widely where 29.1% of residents have bachelor’s degrees. Around 19.36% have high school or college education. Another 4.49% hold diplomas while 21% have completed postgraduate studies. The remaining are 26.06% with other types of qualifications.
Demographics Description
This neighborhood indicates a good mix of people which makes it a good place for families. About 14.58% are children aged 0–14, 22% are young adults between 15–29, 21.48% are adults aged 30–44, 22.37% are in the 45–59 range and 19.58% are seniors aged 60 and above.
Commuting options are also varying where 72.79% of residents relying on driving, while others prefer public transit around 6.48%, walking around 4.11%, biking around 0.25%, allowing residents to choose travel modes that best fit their daily routines.
Most homes in the area are with 53.99% of units are rented and 46.01% are owner occupied.
The neighborhood offers different household types. About 14.16% are single family homes and 4.75% are multi family units. Around 37.54% are single-person households, while 62.46% are multi person households. This mix works well for families, roommates, and individuals.
Education levels in the neighborhood vary widely where 29.1% of residents have bachelor’s degrees. Around 19.36% have high school or college education. Another 4.49% hold diplomas while 21% have completed postgraduate studies. The remaining are 26.06% with other types of qualifications.
Age Demographics
14.58%(0 - 14 years old)
22%(15 - 29 years old)
21.48%(30 - 44 years old)
22.37%(45 - 59 years old)
19.58%(60+ years old)
Commute
6.48%
Transit
4.11%
Walk
72.79%
Drive
0.25%
Bike
Housing Ownership
46.01%
Owner Occupied
53.99%
Rental Units
Household Types
14.16%
Single Family
4.75%
Multi Family
37.54%
Single Person
62.46%
Multi Person
Education
Bachelors Degree29.1%
High School College19.36%
Diploma4.49%
Post Graduate21%
Others26.06%
Education
Diploma4.49%
Post Graduate21%
Others26.06%
Get the HelloCondo Newsletter
Real-estate tips, insights, and market reports in your inbox.
HelloCondo Is The #1 Condo Search Platform And Real Estate Recommendation Engine. Search, Find And Buy The Perfect Condo And Get Matched With The Best Agents. Finding A Condo Has Never Been So Easy.