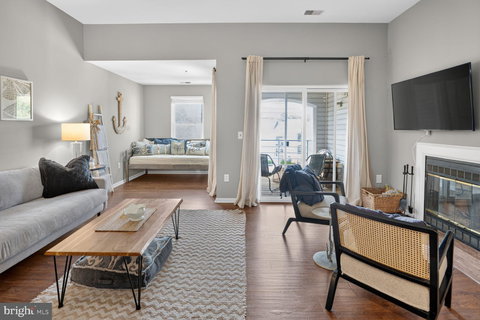
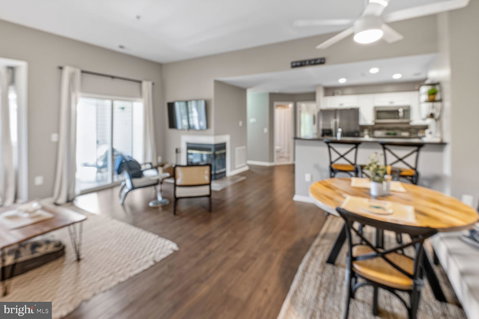
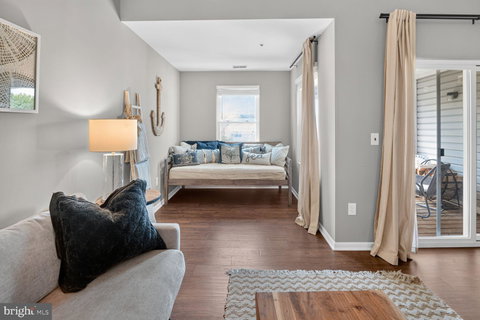
Discover this charming 2-bedroom, 2-bathroom unit in the desirable Annapolis Overlook community. Spanning 1,229 sq. ft. , this well-maintained garden-style apartment offers a blend of comfort and modern living. The open floor plan seamlessly connects the dining and living areas, enhanced by recessed lighting and a cozy wood-burning fireplace, perfect for relaxation. The kitchen is equipped with upgraded countertops and essential appliances, including a built-in microwave, dishwasher, and self-cleaning electric oven. Enjoy the convenience of a stacked washer and dryer within the unit, making laundry days a breeze. The primary suite features a spacious walk-in closet and an en-suite bathroom, providing a private retreat. Step outside to your private deck, ideal for morning coffee or evening gatherings. The community amenities include a refreshing outdoor pool, exercise room, and playground, catering to an active lifestyle. With assigned parking and maintenance services included in the association fee, convenience is at your fingertips. This property is not only a home but a lifestyle, offering a perfect balance of tranquility and accessibility. Experience the best of community living in a well-appointed space that meets all your needs. Schedule a tour today!
Furniture can be sold with the unit as well for a turn-key option if the buyer(s) are looking for that. Please inquire!
Description
Discover this charming 2-bedroom, 2-bathroom unit in the desirable Annapolis Overlook community. Spanning 1,229 sq. ft. , this well-maintained garden-style apartment offers a blend of comfort and modern living. The open floor plan seamlessly connects the dining and living areas, enhanced by recessed lighting and a cozy wood-burning fireplace, perfect for relaxation. The kitchen is equipped with upgraded countertops and essential appliances, including a built-in microwave, dishwasher, and self-cleaning electric oven. Enjoy the convenience of a stacked washer and dryer within the unit, making laundry days a breeze. The primary suite features a spacious walk-in closet and an en-suite bathroom, providing a private retreat. Step outside to your private deck, ideal for morning coffee or evening gatherings. The community amenities include a refreshing outdoor pool, exercise room, and playground, catering to an active lifestyle. With assigned parking and maintenance services included in the association fee, convenience is at your fingertips. This property is not only a home but a lifestyle, offering a perfect balance of tranquility and accessibility. Experience the best of community living in a well-appointed space that meets all your needs. Schedule a tour today!
Furniture can be sold with the unit as well for a turn-key option if the buyer(s) are looking for that. Please inquire!
Discover this charming 2-bedroom, 2-bathroom unit in the desirable Annapolis Overlook community. Spanning 1,229 sq. ft. , this well-maintained garden-style apartment offers a blend of comfort and modern living. The open floor plan seamlessly connects the dining and living areas, enhanced by recessed lighting and a cozy wood-burning fireplace, perfect for relaxation. The kitchen is equipped with upgraded countertops and essential appliances, including a built-in microwave, dishwasher, and self-cleaning electric oven. Enjoy the convenience of a stacked washer and dryer within the unit, making laundry days a breeze. The primary suite features a spacious walk-in closet and an en-suite bathroom, providing a private retreat. Step outside to your private deck, ideal for morning coffee or evening gatherings. The community amenities include a refreshing outdoor pool, exercise room, and playground, catering to an active lifestyle. With assigned parking and maintenance services included in the association fee, convenience is at your fingertips. This property is not only a home but a lifestyle, offering a perfect balance of tranquility and accessibility. Experience the best of community living in a well-appointed space that meets all your needs. Schedule a tour today!
Furniture can be sold with the unit as well for a turn-key option if the buyer(s) are looking for that. Please inquire!
Description
Discover this charming 2-bedroom, 2-bathroom unit in the desirable Annapolis Overlook community. Spanning 1,229 sq. ft. , this well-maintained garden-style apartment offers a blend of comfort and modern living. The open floor plan seamlessly connects the dining and living areas, enhanced by recessed lighting and a cozy wood-burning fireplace, perfect for relaxation. The kitchen is equipped with upgraded countertops and essential appliances, including a built-in microwave, dishwasher, and self-cleaning electric oven. Enjoy the convenience of a stacked washer and dryer within the unit, making laundry days a breeze. The primary suite features a spacious walk-in closet and an en-suite bathroom, providing a private retreat. Step outside to your private deck, ideal for morning coffee or evening gatherings. The community amenities include a refreshing outdoor pool, exercise room, and playground, catering to an active lifestyle. With assigned parking and maintenance services included in the association fee, convenience is at your fingertips. This property is not only a home but a lifestyle, offering a perfect balance of tranquility and accessibility. Experience the best of community living in a well-appointed space that meets all your needs. Schedule a tour today!
Furniture can be sold with the unit as well for a turn-key option if the buyer(s) are looking for that. Please inquire!
HelloCondo Is The #1 Condo Search Platform And Real Estate Recommendation Engine. Search, Find And Buy The Perfect Condo And Get Matched With The Best Agents. Finding A Condo Has Never Been So Easy.