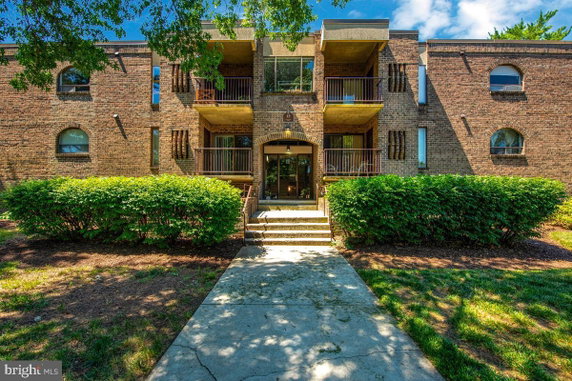
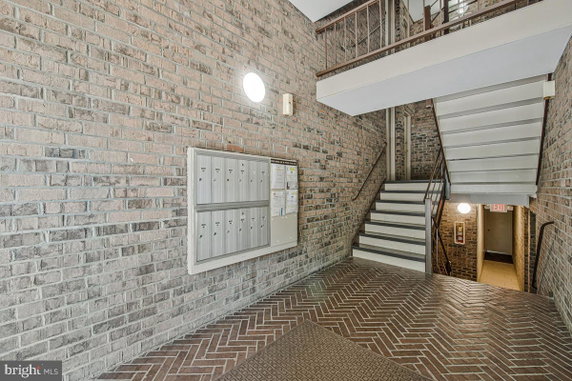
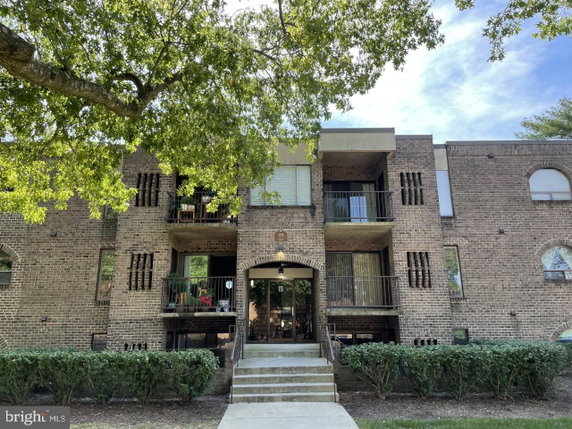
15 Silverwood Cir is a condominium building located in Annapolis, Maryland. It sits near the intersection of Ridgely Avenue and Melvin Avenue. The nearby Severn River provides scenic views for many units. This building has a straightforward layout and charming courtyard gardens that enhance the community vibe.
Built in 1974, the building consists of 8 units. Each unit ranges in size from 1,312 to 1,486 square feet. Options for living space include 2 and 3-bedroom layouts. Recent sales show prices range from $265,000 to $286,000. The average price per square foot stands at $200.
Amenities in the community contribute to a comfortable lifestyle. Residents enjoy tennis courts, common grounds, and play areas for children. Reserved parking spaces and extra storage options are also available. This makes life easier and helps keep things organized.
Days on the market average around 16 before a sale is completed. This indicates a healthy interest in the units. Nearby restaurants like Jack's Fortune Inc, Jerry's Subs & Pizza, and Annapolis Smokehouse serve various dining options. Such locations add to the appeal of living in this neighborhood.
The building provides a blend of outdoor space and community features, perfect for those seeking an active lifestyle. The mix of unit sizes and pricing caters to different buyer needs. Courtyard and scenic views create a pleasant atmosphere for residents.
15 Silverwood Cir is a condominium building located in Annapolis, Maryland. It sits near the intersection of Ridgely Avenue and Melvin Avenue. The nearby Severn River provides scenic views for many units. This building has a straightforward layout and charming courtyard gardens that enhance the community vibe.
Built in 1974, the building consists of 8 units. Each unit ranges in size from 1,312 to 1,486 square feet. Options for living space include 2 and 3-bedroom layouts. Recent sales show prices range from $265,000 to $286,000. The average price per square foot stands at $200.
Amenities in the community contribute to a comfortable lifestyle. Residents enjoy tennis courts, common grounds, and play areas for children. Reserved parking spaces and extra storage options are also available. This makes life easier and helps keep things organized.
Days on the market average around 16 before a sale is completed. This indicates a healthy interest in the units. Nearby restaurants like Jack's Fortune Inc, Jerry's Subs & Pizza, and Annapolis Smokehouse serve various dining options. Such locations add to the appeal of living in this neighborhood.
The building provides a blend of outdoor space and community features, perfect for those seeking an active lifestyle. The mix of unit sizes and pricing caters to different buyer needs. Courtyard and scenic views create a pleasant atmosphere for residents.
Description
15 Silverwood Cir is a condominium building located in Annapolis, Maryland. It sits near the intersection of Ridgely Avenue and Melvin Avenue. The nearby Severn River provides scenic views for many units. This building has a straightforward layout and charming courtyard gardens that enhance the community vibe.
Built in 1974, the building consists of 8 units. Each unit ranges in size from 1,312 to 1,486 square feet. Options for living space include 2 and 3-bedroom layouts. Recent sales show prices range from $265,000 to $286,000. The average price per square foot stands at $200.
Amenities in the community contribute to a comfortable lifestyle. Residents enjoy tennis courts, common grounds, and play areas for children. Reserved parking spaces and extra storage options are also available. This makes life easier and helps keep things organized.
Days on the market average around 16 before a sale is completed. This indicates a healthy interest in the units. Nearby restaurants like Jack's Fortune Inc, Jerry's Subs & Pizza, and Annapolis Smokehouse serve various dining options. Such locations add to the appeal of living in this neighborhood.
The building provides a blend of outdoor space and community features, perfect for those seeking an active lifestyle. The mix of unit sizes and pricing caters to different buyer needs. Courtyard and scenic views create a pleasant atmosphere for residents.
15 Silverwood Cir Key Stats Last 12 months
Avg. Listed Price$284,900($199/Sqft.)
Avg. Sale Price$286,000($200/Sqft.)
Year over year list price0.00%
Year over year sale price0.00%
Total Listings1 Listed
Total sold1 Sold
Average Days on Market16 days
Average HOA fees per sqft-
Key Stats
Year over year list price0.00%
Year over year sale price0.00%
Total Listings1 Listed
Total sold1 Sold
Average Days on Market16 days
Average HOA fees per sqft-
Glen Gardens Estate Availability & Demand
Unit Availability
-
High availability buildings list units frequently.
Unit Availability helps to understand how often units in a particular building are listed for sale as compared with the neighborhood average. Units are rarely listed in buildings with low availability.
Unit Demand
-
Units in high-demand buildings sell quicker.
Unit Demand is a measure of quickly units in a particular building sell as compared with other buildings in the neighborhood. Units in high-demand buildings sell more quickly.
This condo building offers plenty of options for relaxation and fun. You can enjoy playing tennis on the courts after a long day. There are also common grounds where you can take a leisurely stroll or have a picnic. If you have children, they will love the playground and tot lots available, perfect for some outdoor play. For your convenience, the building provides reserved and assigned parking spaces. You will also find extra storage and a storage bin, so you can keep your belongings organized without any hassle.
Amenities Description
This condo building offers plenty of options for relaxation and fun. You can enjoy playing tennis on the courts after a long day. There are also common grounds where you can take a leisurely stroll or have a picnic. If you have children, they will love the playground and tot lots available, perfect for some outdoor play. For your convenience, the building provides reserved and assigned parking spaces. You will also find extra storage and a storage bin, so you can keep your belongings organized without any hassle.
Parking
Locker
Concierge
Elevator(s)
Central AC
Pool
Fitness Center
-
Visitors Parking
Amenities
Tennis Court(s)
Policies
The building maintains a friendly yet structured environment. There are number limits for occupants, ensuring comfort for all residents. If you have pets, you will be pleased to know that both cats and dogs are welcome here. This open policy allows you to enjoy the company of your furry friends. Overall, this condo building balances lifestyle and comfort, making it an ideal choice for homebuyers looking for a relaxed living experience. With so many amenities and welcoming policies, it could be the perfect place for you and your family.
Amenities Description
The building maintains a friendly yet structured environment. There are number limits for occupants, ensuring comfort for all residents. If you have pets, you will be pleased to know that both cats and dogs are welcome here. This open policy allows you to enjoy the company of your furry friends. Overall, this condo building balances lifestyle and comfort, making it an ideal choice for homebuyers looking for a relaxed living experience. With so many amenities and welcoming policies, it could be the perfect place for you and your family.
Pet Allowed
BBQ Permitted
Sublet Allowed
Short-term Rental Allowed
Compare with Buildings in the Neighbourhood (Last 12 Months)
Compare building's average price/sq. ft. and HOA fees/sq. ft. to buildings nearby
Building Name
Avg price per square foot
AVG HOA FEE per square foot (Monthly)
15 Silverwood Cir
$200/sqft.
-
603 Admiral Dr
$286/sqft.
$4 /sqft.
2574 Riva Rd
$289/sqft.
$3 /sqft.
420 Hamlet Club Dr
$243/sqft.
$11 /sqft.
421 Hamlet Club Dr
$254/sqft.
$10 /sqft.
Nearby Schools
Georgetown East Elementary School
D+
Public|Grades PK–5
111 Dogwood Rd|0.28 miles away
Pathways School--Anne Arundel
--
Private|Grades 7–12
1819 Bay Ridge Ave...|0.51 miles away
Hillsmere Elementary School
B-
Public|Grades PK–5
3052 Arundel on th...|0.68 miles away
St Annes School of Annapolis
--
Private|Grades PK–8
3112 Arundel on th...|0.82 miles away
Tyler Heights Elementary School
D
Public|Grades PK–5
200 Janwall St|0.87 miles away
Eastport Elementary School
C+
Public|Grades PK–5
420 Fifth St|1.32 miles away
Schools
What to know about schools
Description
Georgetown East Elementary School
D+
Public|Grades PK–5
111 Dogwood Rd|Less than 1 Mile Away
Pathways School--Anne Arundel
--
Private|Grades 7–12
1819 Bay Ridge Ave...|Less than 1 Mile Away
Hillsmere Elementary School
B-
Public|Grades PK–5
3052 Arundel on th...|Less than 1 Mile Away
St Annes School of Annapolis
--
Private|Grades PK–8
3112 Arundel on th...|Less than 1 Mile Away
Tyler Heights Elementary School
D
Public|Grades PK–5
200 Janwall St|Less than 1 Mile Away
Eastport Elementary School
C+
Public|Grades PK–5
420 Fifth St|1.32 Miles Away
Annapolis Middle School
D
Public|Grades 6–8
1399 Forest Dr|1.53 Miles Away
St Marys High School
--
Private|Grades 9–12
113 Duke of Glouce...|1.70 Miles Away
St Mary Elementary School
--
Private|Grades PK–8
111 Duke of Glouce...|1.73 Miles Away
Annapolis Elementary School
D+
Public|Grades PK–5
180 Green St|1.79 Miles Away
Wiley H. Bates Middle School
C+
Public|Grades 6–8
701 Chase St|1.86 Miles Away
Transit
6th St. and Bay Ridge Ave.
1.32 miles away|26 min walk
6th St. at Spa Creek Bridge
1.4 miles away|27 min walk
6th St @ Eastport Elementry
1.32 miles away|26 min walk
Bay Ridge Ave. and Janice Dr.
0.63 miles away|13 min walk
Bay Ridge Ave. and Parkwood Ave.
0.79 miles away|16 min walk
Bay Ridge Ave. and Timber Creek Dr.
0.52 miles away|11 min walk
Transit
What to know about transit
Description
6th St. and Bay Ridge Ave.
1.32 miles away|26 min walk
6th St. at Spa Creek Bridge
1.4 miles away|27 min walk
6th St @ Eastport Elementry
1.32 miles away|26 min walk
Bay Ridge Ave. and Janice Dr.
0.63 miles away|13 min walk
Bay Ridge Ave. and Parkwood Ave.
0.79 miles away|16 min walk
Bay Ridge Ave. and Timber Creek Dr.
0.52 miles away|11 min walk
Bay Ridge Ave. and Victor Pkwy.
0.51 miles away|10 min walk
Bay Ridge Ave. at Bens Dr.
0.43 miles away|9 min walk
Bay Ridge Rd. and Cypress Rd.
0.34 miles away|7 min walk
Bay Ridge Shopping Center
0.21 miles away|5 min walk
Chesapeake Ave. and Burnside St.
1.23 miles away|24 min walk
Chesapeake Ave. and State St.
1.16 miles away|23 min walk
Chesapeake Ave. at Eastport Shopping Center
1.06 miles away|21 min walk
Church Circle
1.97 miles away|38 min walk
Church Circle at Court House
1.93 miles away|38 min walk
Church Circle & School St.
1.95 miles away|38 min walk
Church Circle & South St
1.93 miles away|37 min walk
CHURCH CIR & SCHOOL ST
1.96 miles away|38 min walk
City Hall / Noah Hillman Garage
1.81 miles away|35 min walk
Colonial Ave. and West St.
2 miles away|39 min walk
Compromise St. and Newman St.
1.76 miles away|34 min walk
County Office Building / Gotts Garage
1.99 miles away|39 min walk
Forest Dr. and Annapolis Neck Rd.
0.84 miles away|17 min walk
Forest Dr. and Bay Ridge Ave.
0.47 miles away|10 min walk
Forest Dr. and Castlegate Dr.
1.69 miles away|33 min walk
Forest Dr. and Crows Nest Ct.
0.97 miles away|19 min walk
Forest Dr. and Crystal Spring Farm Rd.
1.94 miles away|38 min walk
Forest Dr. and Gemini Dr.
1.59 miles away|31 min walk
Forest Dr. and Hillsmere Dr.
0.48 miles away|10 min walk
Forest Dr. and Quiet Waters Pl.
0.58 miles away|12 min walk
Forest Dr. and Rosecrest Dr.
1.31 miles away|26 min walk
Forest Dr. and Spa Rd.
1.8 miles away|35 min walk
Forest Dr. and Thom Dr.
0.59 miles away|12 min walk
Forest Dr. and Tyler Ave.
1.15 miles away|23 min walk
Forest Dr. and Youngs Farm Rd.
1.47 miles away|29 min walk
Forest Dr. at Annapolis Middle School
1.46 miles away|29 min walk
Hilltop Ln. and Boxwood Rd.
1.63 miles away|32 min walk
Hilltop Ln. and Gemini Dr.
1.4 miles away|27 min walk
Hilltop Ln. and Primrose Rd.
1.07 miles away|21 min walk
Hilltop Ln. and Spa Rd.
1.93 miles away|37 min walk
Hilltop Ln. and Youngs Farm Rd.
1.27 miles away|25 min walk
Hilltop Ln. at Truxton Park
1.41 miles away|28 min walk
Hilltop Ln. at Youngs Farm Rd.
1.27 miles away|25 min walk
Madison St. and Brashears St.
1.06 miles away|21 min walk
Madison St. and President St.
1.12 miles away|22 min walk
Main Street / City Dock
1.85 miles away|36 min walk
Monroe St. and Bay Ridge Ave.
0.92 miles away|18 min walk
Norman Dr. and Americana Dr.
1.03 miles away|20 min walk
President St. and Madison St.
1.1 miles away|22 min walk
President St. and Monroe St.
1.05 miles away|21 min walk
The Neighbourhood: Victor Haven
Victor Haven is a suburban town in Anne Arundel County, Maryland. The area has public parks and tree-lined streets for walking and outdoor play. It has small shops, cafes, and basic services nearby. The district meets daily needs with schools, food stores, and health clinics. Public buses run through the district, and main roads link to nearby cities. Commuters use regional highways and park-and-ride lots for easy travel. Local groups run yearly events and volunteer programs that bring people together.
Neighbourhood Description
Victor Haven is a suburban town in Anne Arundel County, Maryland. The area has public parks and tree-lined streets for walking and outdoor play. It has small shops, cafes, and basic services nearby. The district meets daily needs with schools, food stores, and health clinics. Public buses run through the district, and main roads link to nearby cities. Commuters use regional highways and park-and-ride lots for easy travel. Local groups run yearly events and volunteer programs that bring people together.
This neighborhood indicates a good mix of people which makes it a good place for families. About 17.75% are children aged 0–14, 15.1% are young adults between 15–29, 20.65% are adults aged 30–44, 20.3% are in the 45–59 range and 26.2% are seniors aged 60 and above.
Commuting options are also varying where 77.38% of residents relying on driving, while others prefer public transit around 6.62%, walking around 3.49%, biking around 0.63%, allowing residents to choose travel modes that best fit their daily routines.
Most homes in the area are with 60.13% of units owner occupied and 39.87% are rented.
The neighborhood offers different household types. About 18.97% are single family homes and 5.34% are multi family units. Around 45.84% are single-person households, while 54.16% are multi person households. This mix works well for families, roommates, and individuals.
Education levels in the neighborhood vary widely where 26.27% of residents have bachelor’s degrees. Around 15.92% have high school or college education. Another 5.83% hold diplomas while 20.67% have completed postgraduate studies. The remaining are 31.31% with other types of qualifications.
Demographics Description
This neighborhood indicates a good mix of people which makes it a good place for families. About 17.75% are children aged 0–14, 15.1% are young adults between 15–29, 20.65% are adults aged 30–44, 20.3% are in the 45–59 range and 26.2% are seniors aged 60 and above.
Commuting options are also varying where 77.38% of residents relying on driving, while others prefer public transit around 6.62%, walking around 3.49%, biking around 0.63%, allowing residents to choose travel modes that best fit their daily routines.
Most homes in the area are with 60.13% of units owner occupied and 39.87% are rented.
The neighborhood offers different household types. About 18.97% are single family homes and 5.34% are multi family units. Around 45.84% are single-person households, while 54.16% are multi person households. This mix works well for families, roommates, and individuals.
Education levels in the neighborhood vary widely where 26.27% of residents have bachelor’s degrees. Around 15.92% have high school or college education. Another 5.83% hold diplomas while 20.67% have completed postgraduate studies. The remaining are 31.31% with other types of qualifications.
Age Demographics
17.75%(0 - 14 years old)
15.1%(15 - 29 years old)
20.65%(30 - 44 years old)
20.3%(45 - 59 years old)
26.2%(60+ years old)
Commute
6.62%
Transit
3.49%
Walk
77.38%
Drive
0.63%
Bike
Housing Ownership
60.13%
Owner Occupied
39.87%
Rental Units
Household Types
18.97%
Single Family
5.34%
Multi Family
45.84%
Single Person
54.16%
Multi Person
Education
Bachelors Degree26.27%
High School College15.92%
Diploma5.83%
Post Graduate20.67%
Others31.31%
Education
Diploma5.83%
Post Graduate20.67%
Others31.31%
Get the HelloCondo Newsletter
Real-estate tips, insights, and market reports in your inbox.
HelloCondo Is The #1 Condo Search Platform And Real Estate Recommendation Engine. Search, Find And Buy The Perfect Condo And Get Matched With The Best Agents. Finding A Condo Has Never Been So Easy.