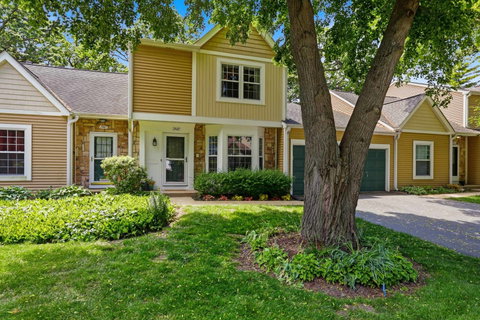
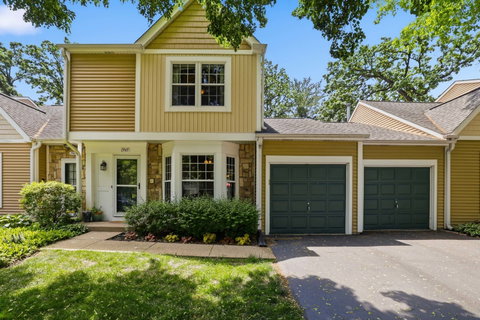
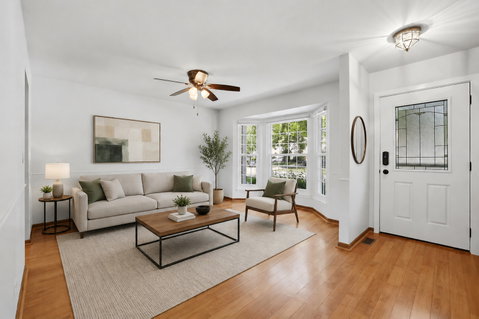
** The seller has received MULTIPLE OFFERS and requests highest & best by Monday, June 8 at 3pm. **Beautifully maintained 3 bedroom, 1.5 bathroom townhome in desirable Copper Oaks of Algonquin! The front door was replaced in 2019 and features convenient keyless entry. Step inside to a spacious living room with attractive wood laminate flooring that continues throughout much of the main level. The fully renovated kitchen is sure to impress with custom cabinetry featuring soft-close drawers and slide-out shelves, granite countertops, custom backsplash, under-cabinet lighting, and pantry. When the kitchen and bathrooms were remodeled, cabinetry was added to provide additional storage. The adjoining family room also offers wood laminate flooring, and the mounted TV can stay if desired. A beautifully remodeled powder room and convenient laundry area complete the main floor. Upstairs, you'll find a spacious master bedroom with walk-in closet, 2 additional bedrooms, and a fully remodeled bathroom featuring granite countertops, a vanity with soft-close drawers, and a soaker tub. The backyard is truly a nature lover's retreat and one of the largest in the neighborhood! Enjoy the custom stone patio, built-in planter boxes perfect for gardening enthusiasts, mature landscaping, and peaceful outdoor space ideal for relaxing or entertaining. Professionally landscaped front & back yards are filled with beautiful perennials. The top quality shepherd hooks throughout the backyard can also remain for the new owners to enjoy. Additional updates include a new water softener (2024), water heater (2023), patio slider door (2023), garage entry door (May 2026), plus front and back exterior security lighting. Convenient east-of-the-river location with scenic walking paths, mature trees, nearby parks, shopping, and dining.
Description
** The seller has received MULTIPLE OFFERS and requests highest & best by Monday, June 8 at 3pm. **Beautifully maintained 3 bedroom, 1.5 bathroom townhome in desirable Copper Oaks of Algonquin! The front door was replaced in 2019 and features convenient keyless entry. Step inside to a spacious living room with attractive wood laminate flooring that continues throughout much of the main level. The fully renovated kitchen is sure to impress with custom cabinetry featuring soft-close drawers and slide-out shelves, granite countertops, custom backsplash, under-cabinet lighting, and pantry. When the kitchen and bathrooms were remodeled, cabinetry was added to provide additional storage. The adjoining family room also offers wood laminate flooring, and the mounted TV can stay if desired. A beautifully remodeled powder room and convenient laundry area complete the main floor. Upstairs, you'll find a spacious master bedroom with walk-in closet, 2 additional bedrooms, and a fully remodeled bathroom featuring granite countertops, a vanity with soft-close drawers, and a soaker tub. The backyard is truly a nature lover's retreat and one of the largest in the neighborhood! Enjoy the custom stone patio, built-in planter boxes perfect for gardening enthusiasts, mature landscaping, and peaceful outdoor space ideal for relaxing or entertaining. Professionally landscaped front & back yards are filled with beautiful perennials. The top quality shepherd hooks throughout the backyard can also remain for the new owners to enjoy. Additional updates include a new water softener (2024), water heater (2023), patio slider door (2023), garage entry door (May 2026), plus front and back exterior security lighting. Convenient east-of-the-river location with scenic walking paths, mature trees, nearby parks, shopping, and dining.
** The seller has received MULTIPLE OFFERS and requests highest & best by Monday, June 8 at 3pm. **Beautifully maintained 3 bedroom, 1.5 bathroom townhome in desirable Copper Oaks of Algonquin! The front door was replaced in 2019 and features convenient keyless entry. Step inside to a spacious living room with attractive wood laminate flooring that continues throughout much of the main level. The fully renovated kitchen is sure to impress with custom cabinetry featuring soft-close drawers and slide-out shelves, granite countertops, custom backsplash, under-cabinet lighting, and pantry. When the kitchen and bathrooms were remodeled, cabinetry was added to provide additional storage. The adjoining family room also offers wood laminate flooring, and the mounted TV can stay if desired. A beautifully remodeled powder room and convenient laundry area complete the main floor. Upstairs, you'll find a spacious master bedroom with walk-in closet, 2 additional bedrooms, and a fully remodeled bathroom featuring granite countertops, a vanity with soft-close drawers, and a soaker tub. The backyard is truly a nature lover's retreat and one of the largest in the neighborhood! Enjoy the custom stone patio, built-in planter boxes perfect for gardening enthusiasts, mature landscaping, and peaceful outdoor space ideal for relaxing or entertaining. Professionally landscaped front & back yards are filled with beautiful perennials. The top quality shepherd hooks throughout the backyard can also remain for the new owners to enjoy. Additional updates include a new water softener (2024), water heater (2023), patio slider door (2023), garage entry door (May 2026), plus front and back exterior security lighting. Convenient east-of-the-river location with scenic walking paths, mature trees, nearby parks, shopping, and dining.
Description
** The seller has received MULTIPLE OFFERS and requests highest & best by Monday, June 8 at 3pm. **Beautifully maintained 3 bedroom, 1.5 bathroom townhome in desirable Copper Oaks of Algonquin! The front door was replaced in 2019 and features convenient keyless entry. Step inside to a spacious living room with attractive wood laminate flooring that continues throughout much of the main level. The fully renovated kitchen is sure to impress with custom cabinetry featuring soft-close drawers and slide-out shelves, granite countertops, custom backsplash, under-cabinet lighting, and pantry. When the kitchen and bathrooms were remodeled, cabinetry was added to provide additional storage. The adjoining family room also offers wood laminate flooring, and the mounted TV can stay if desired. A beautifully remodeled powder room and convenient laundry area complete the main floor. Upstairs, you'll find a spacious master bedroom with walk-in closet, 2 additional bedrooms, and a fully remodeled bathroom featuring granite countertops, a vanity with soft-close drawers, and a soaker tub. The backyard is truly a nature lover's retreat and one of the largest in the neighborhood! Enjoy the custom stone patio, built-in planter boxes perfect for gardening enthusiasts, mature landscaping, and peaceful outdoor space ideal for relaxing or entertaining. Professionally landscaped front & back yards are filled with beautiful perennials. The top quality shepherd hooks throughout the backyard can also remain for the new owners to enjoy. Additional updates include a new water softener (2024), water heater (2023), patio slider door (2023), garage entry door (May 2026), plus front and back exterior security lighting. Convenient east-of-the-river location with scenic walking paths, mature trees, nearby parks, shopping, and dining.
HelloCondo Is The #1 Condo Search Platform And Real Estate Recommendation Engine. Search, Find And Buy The Perfect Condo And Get Matched With The Best Agents. Finding A Condo Has Never Been So Easy.