
HeaderIcon
  1. Agent Logo

Explore by Metro

  • Atlanta
  • Baltimore
  • Boston
  • Bronx
  • Brooklyn
  • Chicago
  • Los Angeles
  • Manhattan
  • Miami
  • Nashville
  • North Port
  • Orlando
  • Philadelphia
  • Phoenix
  • Queens
  • San Diego
  • San Jose
  • Tampa
  • Washington
HeaderIcon

Explore By Metro

  • Atlanta
  • Baltimore
  • Boston
  • Bronx
  • Brooklyn
  • Chicago
  • Los Angeles
  • Manhattan
  • Miami
  • Nashville
  • North Port
  • Orlando
  • Philadelphia
  • Phoenix
  • Queens
  • San Diego
  • San Jose
  • Tampa
  • Washington
leftArrowBack to Search
OverviewAmenities & PoliciesFinancialsNeighborhood
Add to favoritesAdd to favorites (hover)
Save
  1. Home
  2. /Yorkville, IL
  3. /3807 Bissel Drive
leftArrow
Add to favoritesAdd to favorites (hover)
$300,000est. $1,517 MortgageInfo icon
Date Listed : Jun 12, 2026 Days on HelloCondo: 19

3807 Bissel Drive, Yorkville, IL 60560

BEDS

beds

3

BATHS

baths

3

PARKING

parking

2

SQFT

sqft
1758

Description

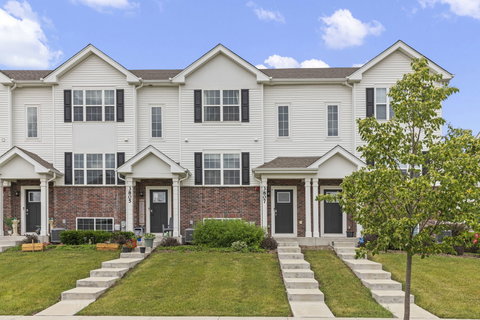
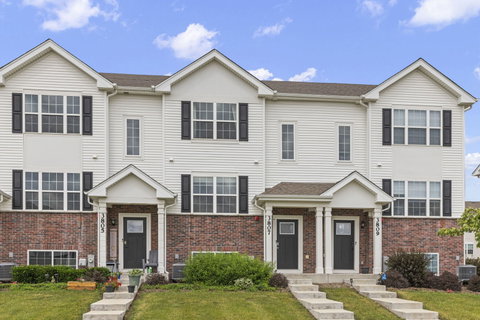
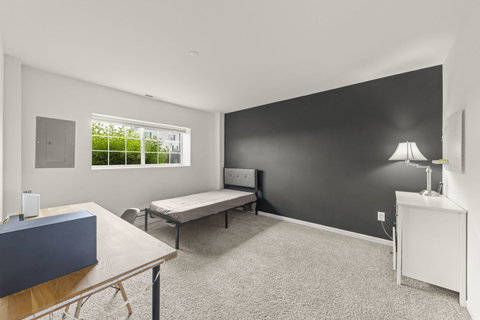
Spacious GARFIELD MODEL townhome located in Grande Reserve! This townhome features 3 bedrooms, 2-1/2 bathrooms, large primary suite with private bath and attached 2-car garage. Above-grade living room is perfect for den or office. Luxurious kitchen with designer cabinets, convenient island for additional seating and stainless-steel appliances! Spacious family room has sliding door access to the balcony. Upstairs, is the primary suite with walk-in closet and private bath with dual-sink vanity. Two additional bedrooms with access to the hall bath. Convenient 2nd floor laundry! This home features builder's HomeSM Technology. Professionally landscaped. Lawn care and snow removal are included in the assessment. Don't miss this one!

Description

Spacious GARFIELD MODEL townhome located in Grande Reserve! This townhome features 3 bedrooms, 2-1/2 bathrooms, large primary suite with private bath and attached 2-car garage. Above-grade living room is perfect for den or office. Luxurious kitchen with designer cabinets, convenient island for additional seating and stainless-steel appliances! Spacious family room has sliding door access to the balcony. Upstairs, is the primary suite with walk-in closet and private bath with dual-sink vanity. Two additional bedrooms with access to the hall bath. Convenient 2nd floor laundry! This home features builder's HomeSM Technology. Professionally landscaped. Lawn care and snow removal are included in the assessment. Don't miss this one!
listing image
listing image 2
listing image 3
$300,000
est. $1,516.96 MortgageInfo icon
Date Listed : Jun 12, 2026
Days on HelloCondo: 19

3807 Bissel Drive, Yorkville, IL 60560

BEDS

3

BATHS

3

PARKING

2

SQFT

1,758

Description

Spacious GARFIELD MODEL townhome located in Grande Reserve! This townhome features 3 bedrooms, 2-1/2 bathrooms, large primary suite with private bath and attached 2-car garage. Above-grade living room is perfect for den or office. Luxurious kitchen with designer cabinets, convenient island for additional seating and stainless-steel appliances! Spacious family room has sliding door access to the balcony. Upstairs, is the primary suite with walk-in closet and private bath with dual-sink vanity. Two additional bedrooms with access to the hall bath. Convenient 2nd floor laundry! This home features builder's HomeSM Technology. Professionally landscaped. Lawn care and snow removal are included in the assessment. Don't miss this one!

Description

Spacious GARFIELD MODEL townhome located in Grande Reserve! This townhome features 3 bedrooms, 2-1/2 bathrooms, large primary suite with private bath and attached 2-car garage. Above-grade living room is perfect for den or office. Luxurious kitchen with designer cabinets, convenient island for additional seating and stainless-steel appliances! Spacious family room has sliding door access to the balcony. Upstairs, is the primary suite with walk-in closet and private bath with dual-sink vanity. Two additional bedrooms with access to the hall bath. Convenient 2nd floor laundry! This home features builder's HomeSM Technology. Professionally landscaped. Lawn care and snow removal are included in the assessment. Don't miss this one!

Glen Gardens Estate Market Stats Last 12 months

LOCKER
Contact Us for Info

POSSESSION
Closing
HOA FEESinfo
$215 /Monthly

OUTDOOR SPACE
Balcony
TAXES
$7,678 (2024)

BUILDING AGE
4 Years
BASEMENT FEATURE
None

PRICE PER SQFTinfo
$171

Market Stats

HOA FEESinfo
$215 /Monthly

OUTDOOR SPACE
Balcony
TAXES
$7,678 (2024)

BUILDING AGE
4 Years
BASEMENT FEATURE
None

PRICE PER SQFTinfo
$171

Amenities

Parking
Parking
Check Icon
Locker
Locker
Concierge
Concierge
-
Elevator(s)
Elevator(s)
-
Central AC
Central AC
Check Icon
Pool
Pool
-
Fitness Center
Fitness Center
-
Visitors Parking
Visitors Parking
-

Amenities

Unit
ParkingParking
Parking GarageParking Garage
Building

Policies

Pet Allowed
Check
Pet Allowed Info icon
Check Icon
BBQ Permitted
BBQ Permitted
Sublet Allowed
Sublet Allowed
Short-term Rental Allowed

Unit Price History

DateMLSStatusPrice
Sep 2022MLS#: 11472892Closed$279,990

Unit Price History

$279,990

Closed

Sep 2022MLS#: 11472892

Monthly Payment Calculator

$2,426 / Monthly

All calculations are estimates and provided by HelloCondo.com
for informational purposes only. Actual amounts may vary.

DropDown
$2,426
Est.
Listing Price
Down Payment
Interest Rate
Terms
Listing Price
Down Payment
Interest Rate
Terms

Monthly Payment Calculator

$2,426
Est.
Listing Price
Down Payment
Interest Rate
Terms
Listing Price
Down Payment
Interest Rate
Terms
$2,426 / Monthly

All calculations are estimates and provided by HelloCondo.com for informational purposes only. Actual amounts may vary.

view source
DropDown

Monthly Payment Calculator

Mortgage calculator

Monthly Mortgage: $1,517
DropDown

The Neighborhood: Yorkville, IL

Get the HelloCondo Newsletter
Real-estate tips, insights, and market reports in your inbox.
Newsletter
  1. Home
  2. /Yorkville, IL
  3. /3807 Bissel Drive
Nearby Cities
Des Plaines

Neighborhoods

Argonne National LaboratoryArmour SquareAshburn
Big Woods MarmionBlackberry CountrysideBronzevilleCathedralEast SideEdgewaterEdison ParkFar EastForest GlenForest ParkGarfield RidgeGarnseyKenwoodLake ViewLakewood FallsLight of the CommunityLogan Square

ZIP Codes

600136003060048
6007360085601156011760140601426014660156601946040660423604316047160552605646060160602

Community

Amber FieldsAshcroft PlaceAutumn Creek
Balmorea of MontgomeryBlackberry CrossingBlackberry Crossing WestBlackberry HillBlackberry KnollBoulder HillBriar Court VillasBrighton MeadowsBristol BayCarriage Homes of Indian TrailChatham GroveChurchill ClubCimarron RidgeCountry HillsCountryside CenterCourt Homes of FoxcroftDeerbrook Place
Hellocondo Logo
HelloCondo Is The #1 Condo Search Platform And Real Estate Recommendation Engine. Search, Find And Buy The Perfect Condo And Get Matched With The Best Agents. Finding A Condo Has Never Been So Easy.

HelloCondo is a division of HelloCasa, LLC

FacebookIconInstagramIconXIconRedditIcon

HelloCondo

Find A RealtorTerms of UsePrivacy PolicyCalifornia Privacy NoticeAccessibility PolicyCCPA Notice on CollectionDMCABrowseBlogsNYS Standard Operating ProcedureNYS Fair Housing Notice

Contact

LocationIcon
300 Galleria Pkwy SE, Suite 1500,
Atlanta, GA 30339
PhoneICon
(855) 625-0319
EmailIConhello@hellocondo.com
Contact Us

For Sale

Condos for saleTownhomes for sale
AgentIcon
LocationIcon

Berkshire Hathaway Starck Real EstatePaul AmbrogioServing Chicago and all of Northern IL13300 IL RT 47Huntley, Illinois 60142

PhoneICon(224) 268-9139
EmailIConpaul@illinoispropertysearch.com
© HelloCondo 2026. All Rights Reserved.
